

801 Richmond AveSan Jose, CA 95128
Mortgage Calculator
Monthly Payment (Est.)
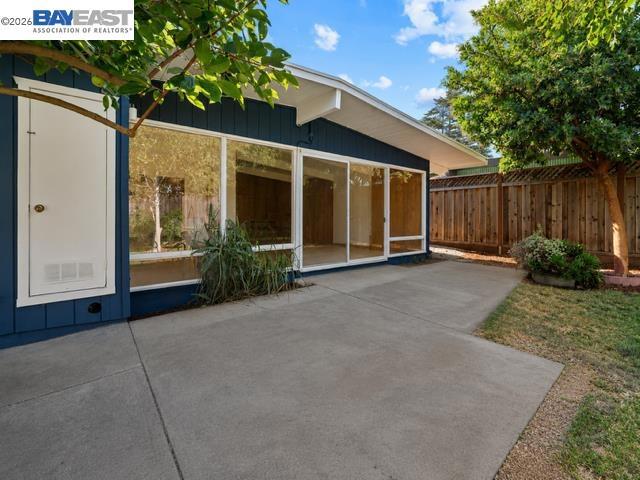
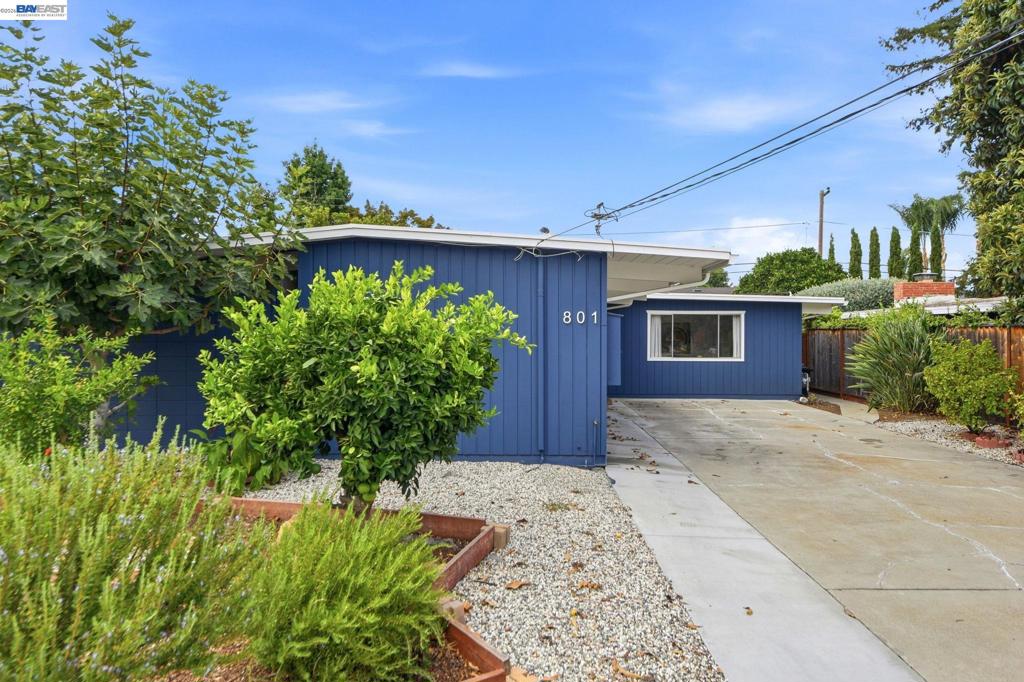
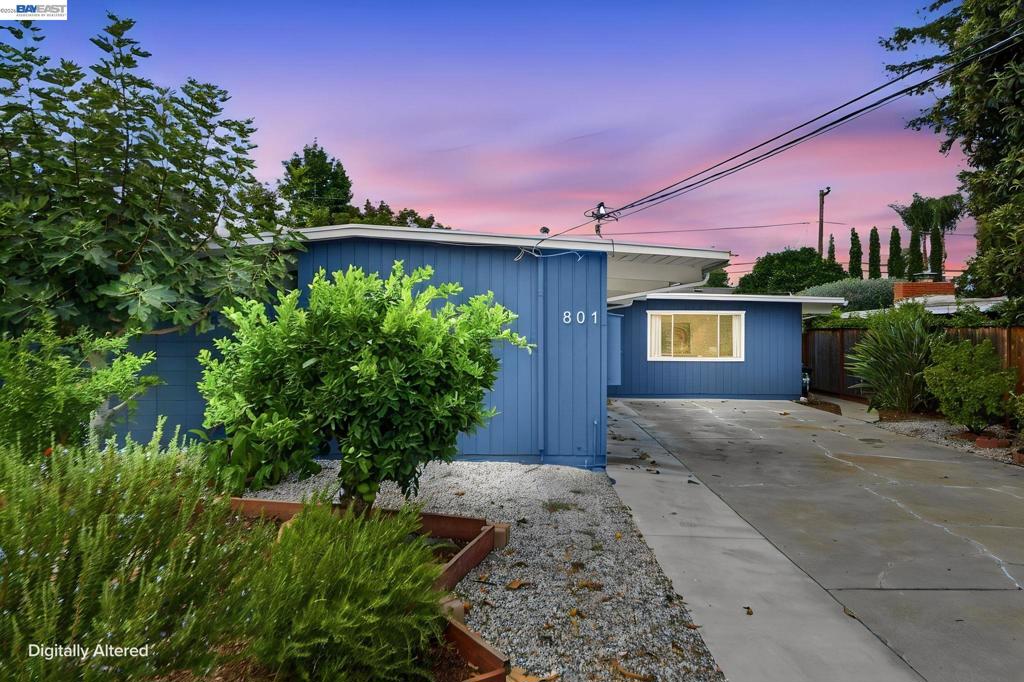
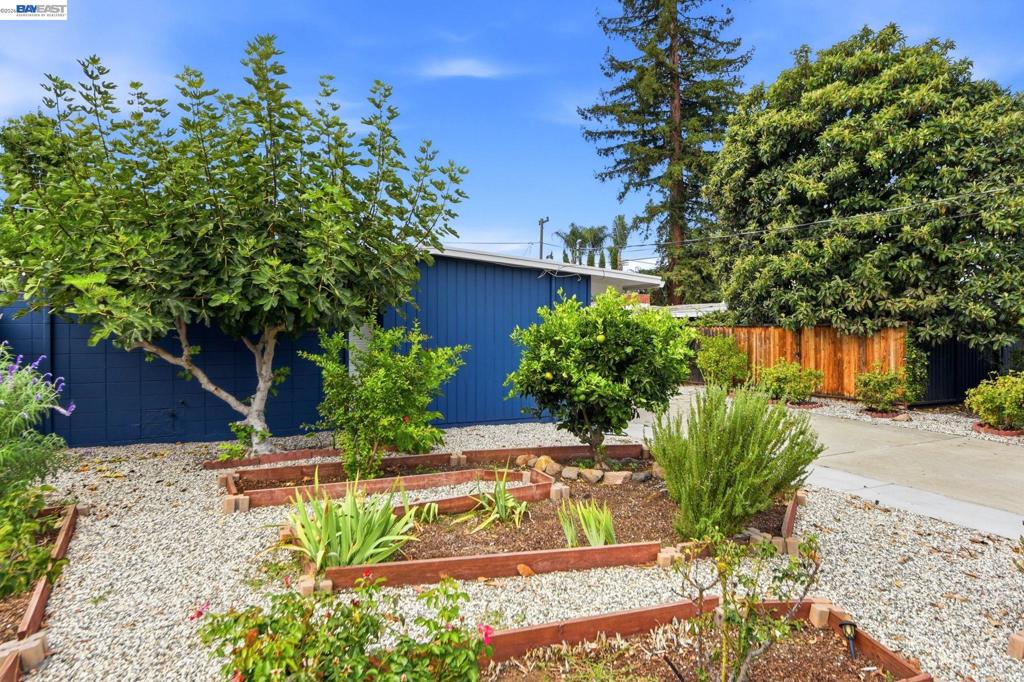
$7,072OWN A PIECE OF SILICON VALLEY ARCHITECTURAL HISTORY. Eichler design with a desirable north-facing orientation • Thoughtful Updates • Indoor-Outdoor Living • Prime San Jose Location. Beautifully updated and expanded Eichler in the desirable Rose Glen neighborhood. This architecturally distinctive mid-century Modern home offers bright, Light-Filled home with approximately 1,629 square feet of living space. The home features open-beam ceilings, floor-to-ceiling windows with mini-split heating &AC units in the living space & all bedrooms. The stylish kitchen features quartz countertops, custom cabinetry, a breakfast bar, open to the dining area, perfect for entertaining. The primary bedroom features a spacious walk-in closet & an suite bathroom with a beautifully remodeled shower-over-tub, elegant tile surround, and a stylish pedestal vanity. The hallway bathroom is also remodeled with updated the plumbing. Sliding glass doors to the backyard complete with a large concrete patio & flourishing fruit trees. Short distance to downtown SJ, Diridon station and Google Campus. Minutes to Santana Row, Westfield Valley Fair, Campbell Pruneyard and SAP Center for endless dining, coffee, shopping and entertainment options. Convenient access to all major commute routes I-280, I-880, US-101.
| 6 days ago | Listing updated with changes from the MLS® | |
| a week ago | Status changed to Active | |
| 2 weeks ago | Listing first seen on site |

This information is for your personal, non-commercial use and may not be used for any purpose other than to identify prospective properties you may be interested in purchasing. The display of MLS data is usually deemed reliable but is NOT guaranteed accurate by the MLS. Buyers are responsible for verifying the accuracy of all information and should investigate the data themselves or retain appropriate professionals. Information from sources other than the Listing Agent may have been included in the MLS data. Unless otherwise specified in writing, the Broker/Agent has not and will not verify any information obtained from other sources. The Broker/Agent providing the information contained herein may or may not have been the Listing and/or Selling Agent.
