

3623 Wells RdOakley, CA 94561
Mortgage Calculator
Monthly Payment (Est.)
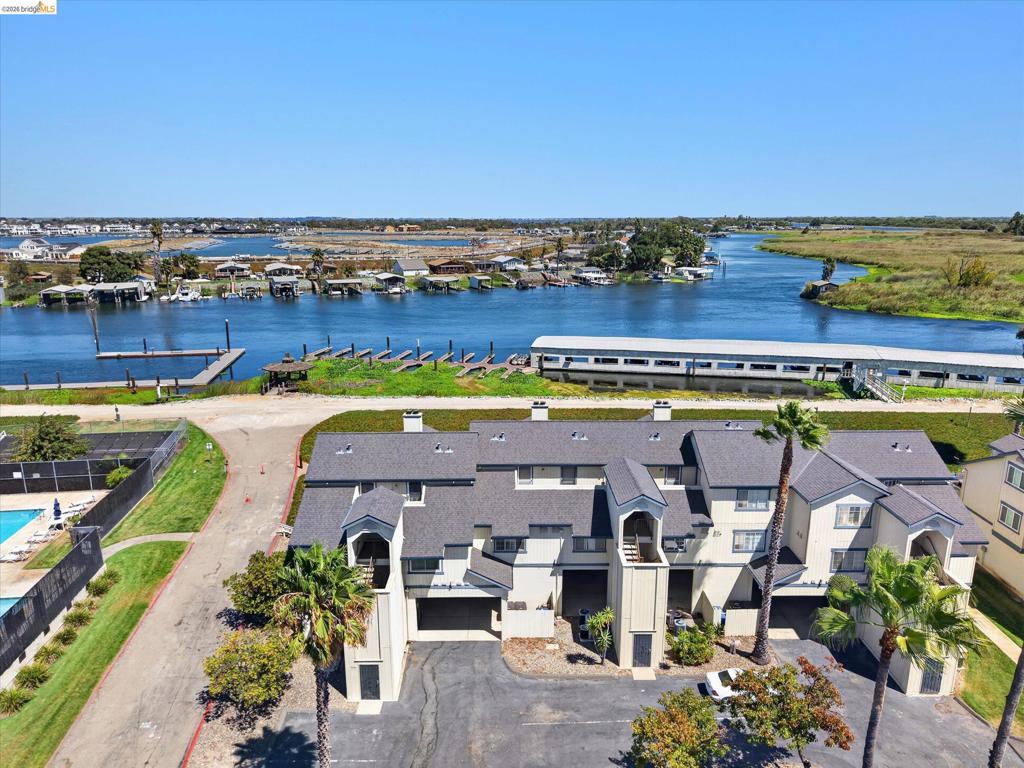
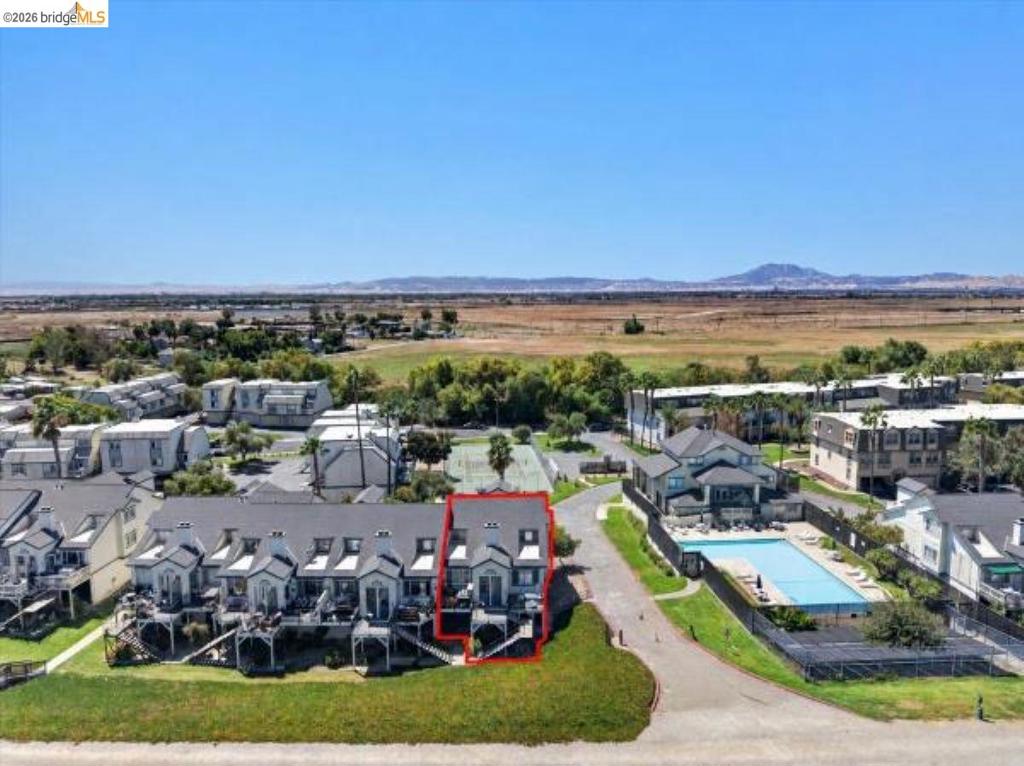
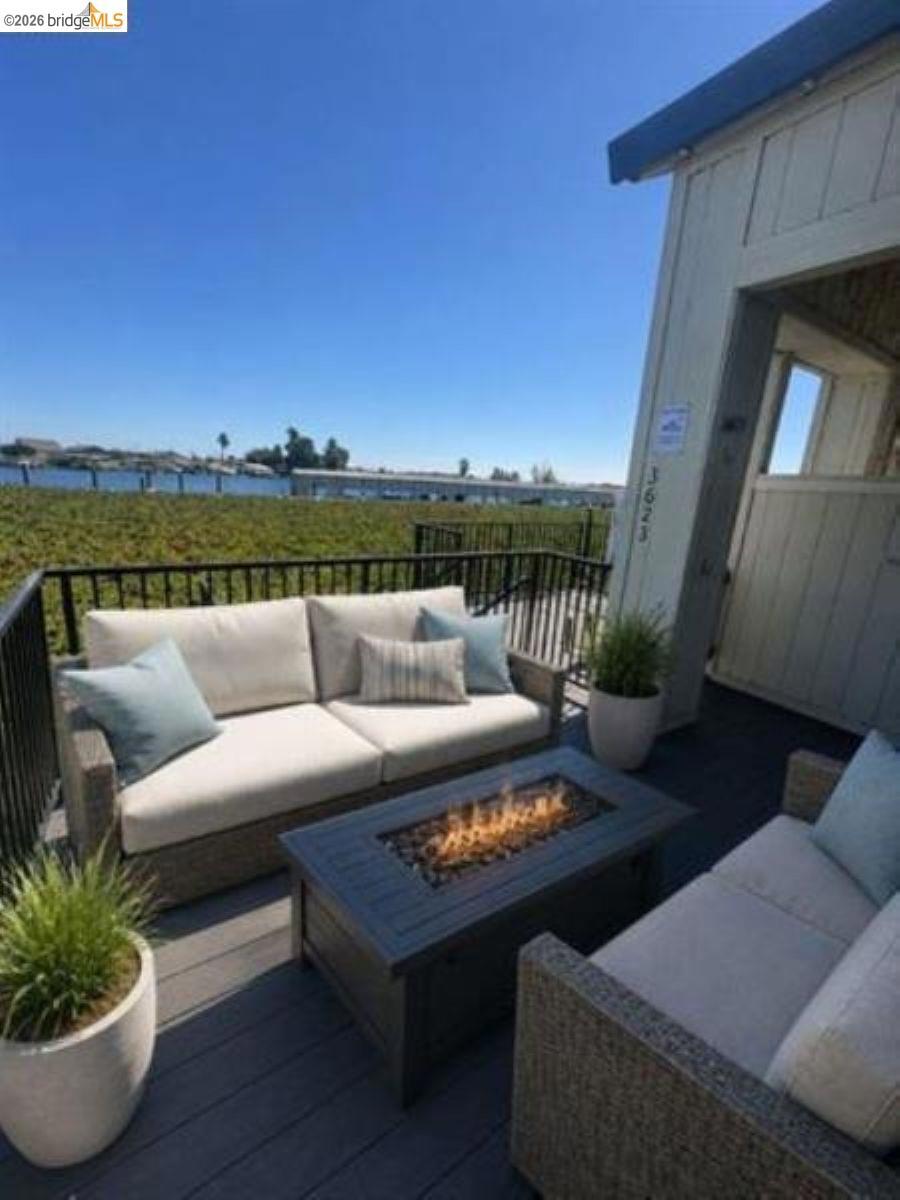
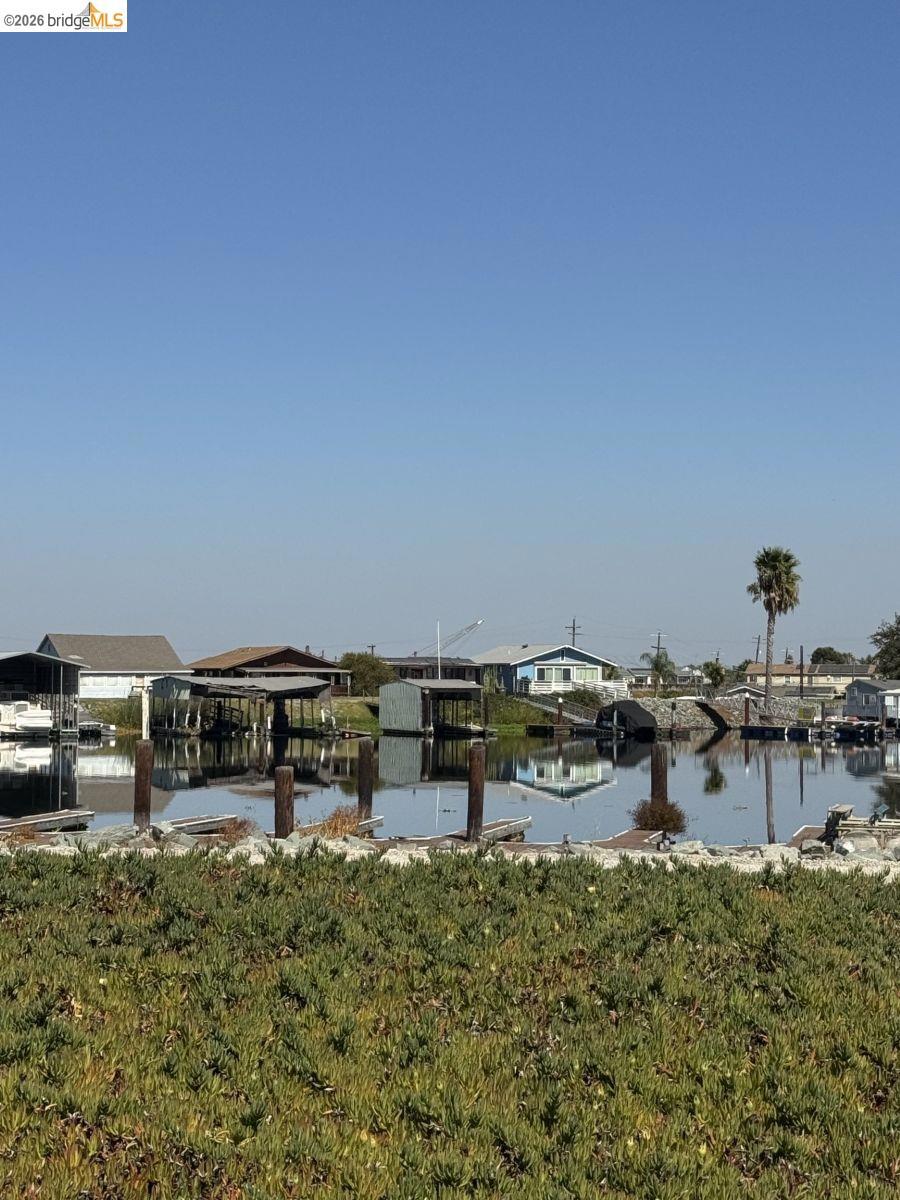
Enter an interest rate to see your estimated monthly payment.Come Experience the serenity of waterfront living, where breathtaking Delta views and beautiful sunsets create a vacation-like atmosphere every day. This desirable END UNIT has more windows to bring in more views and natural lighting to enjoy the peaceful surroundings. Boating and water enthusiasts will love the covered 30 ft boat berth, perfect for a boat or jet ski, with fishing and endless opportunities to enjoy life on the water just steps from home. Beautifully and extensively updated, this home features a brand-new Bosch A/C system, updated kitchen including LG Refrigerator and custom tile bathrooms, gorgeous Brazilian cherrywood Hardwood flooring, and updated decking designed to be SB-326 code compliant! Fridge, Washer & Dryer included. The HOA provides added convenience by covering maintenance of the Secured Gate, building exterior, new roof (2020), boat berth and docks, levy, and common areas, along with water and garbage. Community amenities include a new swimming pool (2025), tennis court, and secured gated entry. As the surrounding area continues to grow, additional shopping, dining, and everyday conveniences are moving closer to this tranquil Delta community. Photos can't capture the peaceful setting and relaxing waterfront atmosphere, you truly need to experience it in person. Schedule your private showing and discover Delta living at its best! The home is being offered for rent as well, whichever comes first, with option for first right to purchase. Call Agent for details.
| 9 minutes ago | Listing updated with changes from the MLS® | |
| 16 hours ago | Status changed to Active | |
| a week ago | Price changed to $350,000 | |
| a month ago | Listing first seen on site |

This information is for your personal, non-commercial use and may not be used for any purpose other than to identify prospective properties you may be interested in purchasing. The display of MLS data is usually deemed reliable but is NOT guaranteed accurate by the MLS. Buyers are responsible for verifying the accuracy of all information and should investigate the data themselves or retain appropriate professionals. Information from sources other than the Listing Agent may have been included in the MLS data. Unless otherwise specified in writing, the Broker/Agent has not and will not verify any information obtained from other sources. The Broker/Agent providing the information contained herein may or may not have been the Listing and/or Selling Agent.
