

4990 Ridgefield CirFairfield, CA 94534
Mortgage Calculator
Monthly Payment (Est.)
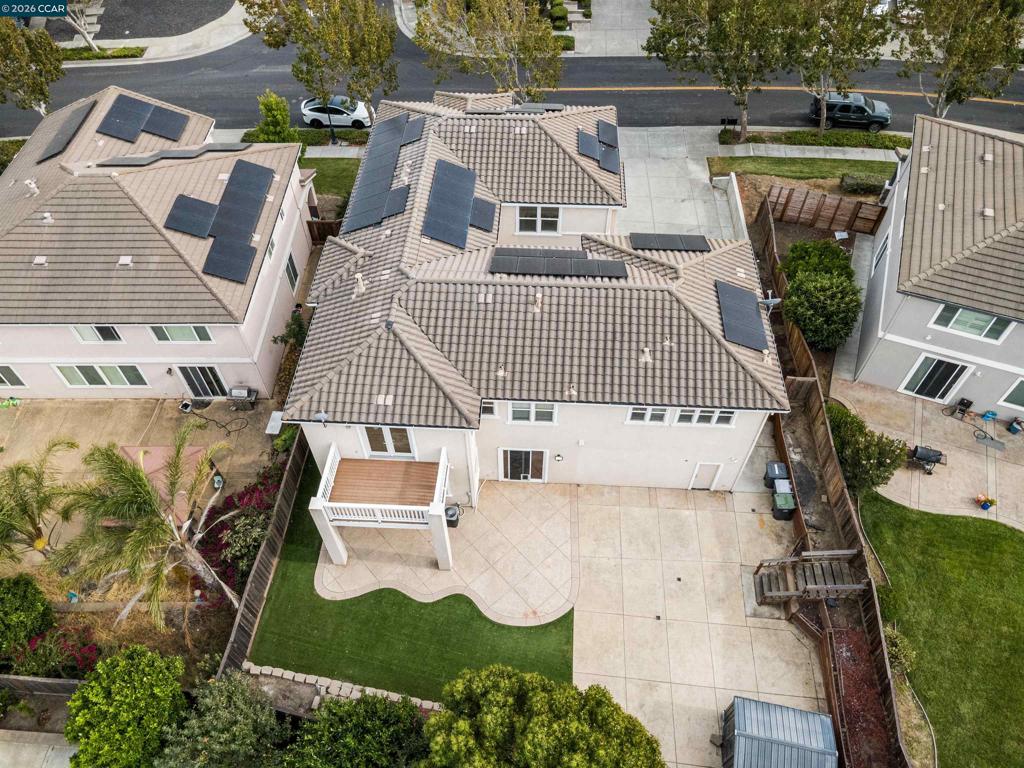
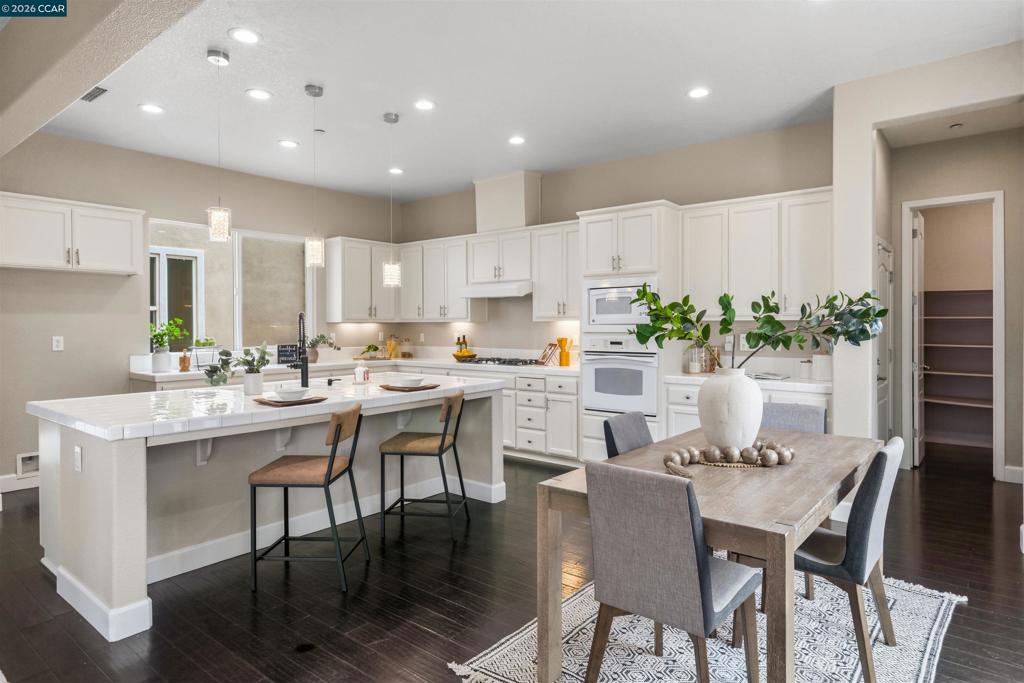
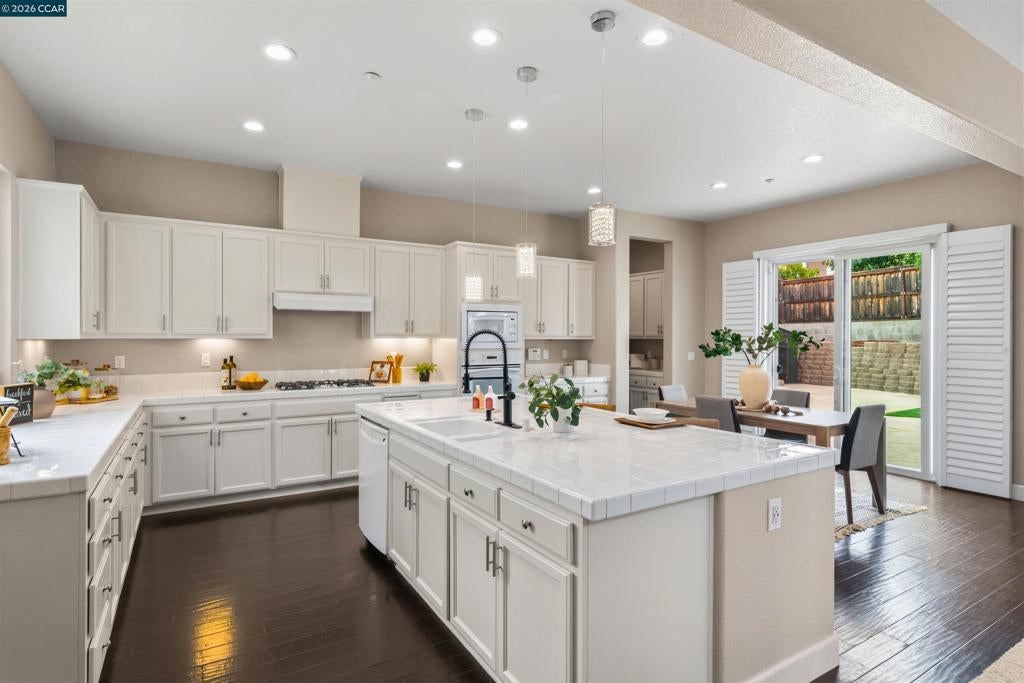
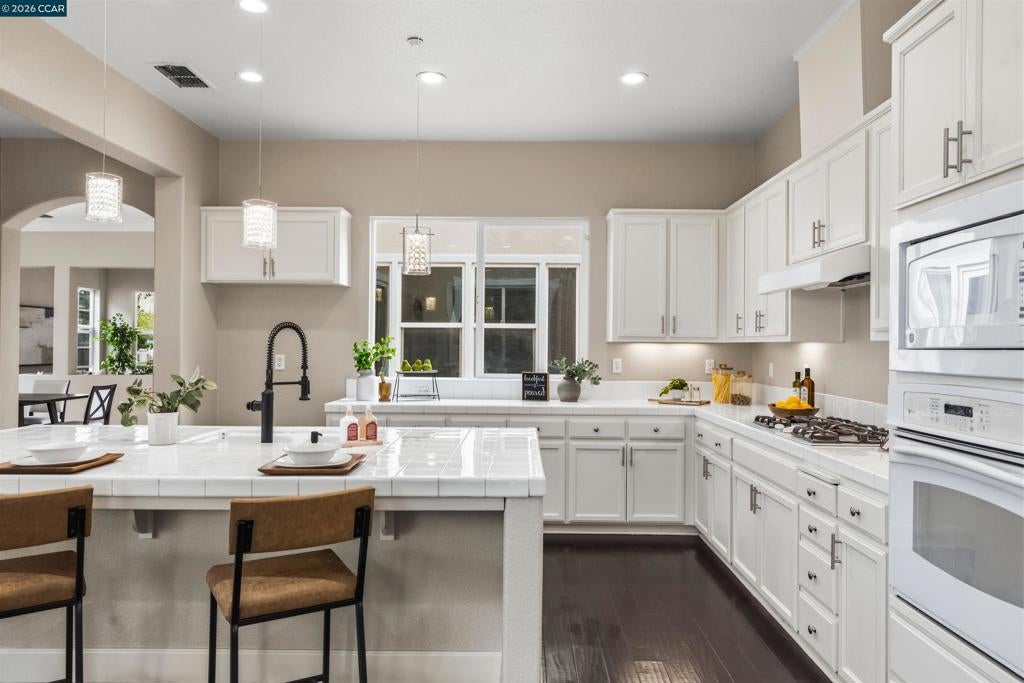
$4,238Welcome to 4990 Ridgefield Circle, a spacious and beautifully maintained home offering an exceptional floor plan designed for both comfortable everyday living and entertaining. Built in 2006, this impressive residence features five bedrooms, four-and-a-half bathrooms, plus a private office with an en suite bath—ideal for working from home, guests, or flexible multi-generational living. Fresh new carpeting throughout gives the home a bright, move-in-ready feel. Upstairs, you’ll find all five bedrooms, including two with en suite baths, offering wonderful privacy and flexibility for family and guests. Grand primary room features spa like bathroom with soaking tub, dual vanity/sink area with brand new quartz counters, plus spacious walk-in closet. A generous loft provides the perfect bonus family room, media space, playroom, or teen retreat, while the conveniently located upstairs laundry makes everyday living a breeze. Dual-zone central air adds year-round comfort. Two separate garages—a two-car garage plus an additional one-car garage—provide excellent flexibility for vehicles, storage, a home gym, or hobbies. Outside, enjoy a welcoming backyard with a patio and low-maintenance turf area, creating an inviting space for relaxing, entertaining, and outdoor dining. Ideally located in a desirable Fairfield neighborhood near highly rated schools, with Cordelia Hills Elementary just a short distance away. Convenient freeway access and proximity to shopping, dining, parks, and everyday amenities make this spacious and versatile home an exceptional opportunity.
| 6 days ago | Listing updated with changes from the MLS® | |
| 3 weeks ago | Status changed to Pending | |
| 3 weeks ago | Listing first seen on site |

This information is for your personal, non-commercial use and may not be used for any purpose other than to identify prospective properties you may be interested in purchasing. The display of MLS data is usually deemed reliable but is NOT guaranteed accurate by the MLS. Buyers are responsible for verifying the accuracy of all information and should investigate the data themselves or retain appropriate professionals. Information from sources other than the Listing Agent may have been included in the MLS data. Unless otherwise specified in writing, the Broker/Agent has not and will not verify any information obtained from other sources. The Broker/Agent providing the information contained herein may or may not have been the Listing and/or Selling Agent.
