

2421 Talaria DrOakley, CA 94561
Mortgage Calculator
Monthly Payment (Est.)
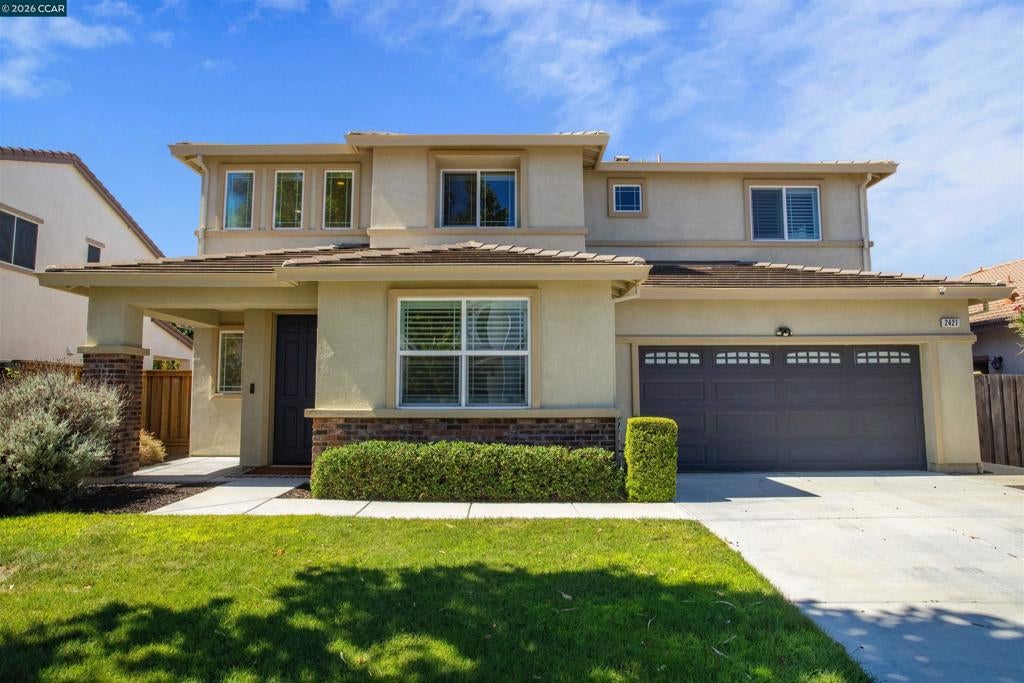
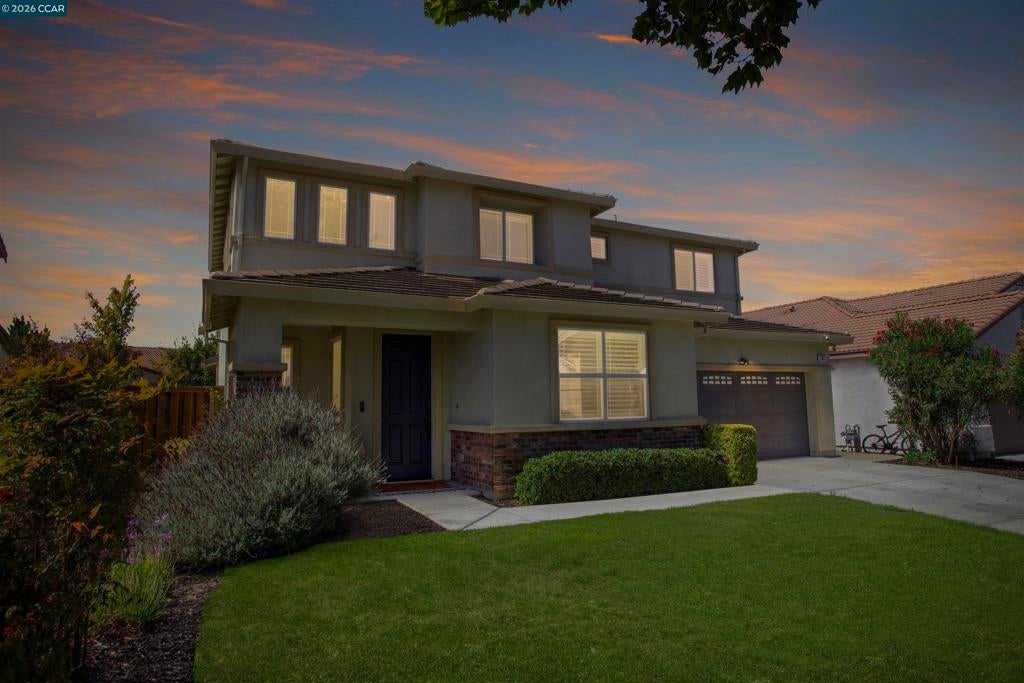
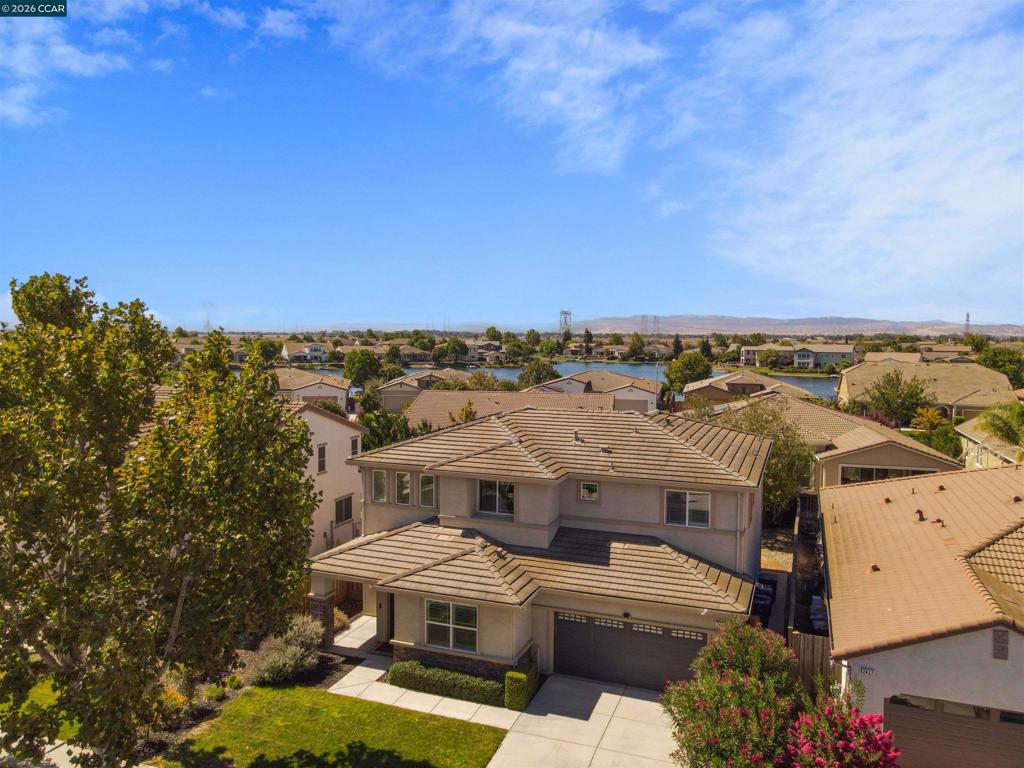
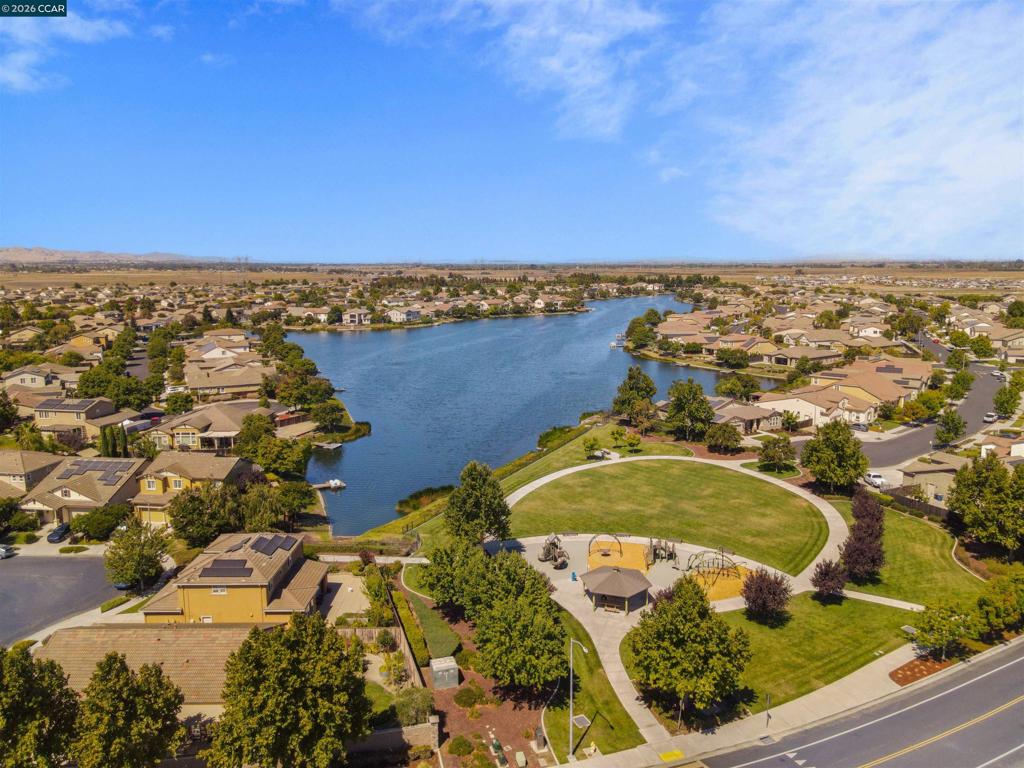
Enter an interest rate to see your estimated monthly payment.Welcome to this beautiful 5-bedroom, 3.5-bath home in the highly sought-after Summer Lake community of Oakley! This spacious two-story residence is designed for growing families, featuring three full bathrooms upstairs plus a versatile loft, perfect for a second living area, playroom, or home office. A flexible downstairs room offers additional space ideal for a home office, guest room, or den. Enjoy resort-style living with access to the community pool, a private lake for paddling and scenic strolls, tennis and basketball courts, and multiple neighborhood parks. Summer Lake is known for its walkable, family-friendly streets, greenbelts, and welcoming community atmosphere, all just a short drive from local shopping, dining, and top-rated schools. With generous living space, abundant bedrooms, and unbeatable amenities right outside your door, this home offers the perfect blend of comfort and lifestyle. Don't miss your chance to make it yours!
| 4 weeks ago | Listing updated with changes from the MLS® | |
| a month ago | Status changed to Active | |
| a month ago | Listing first seen on site |

This information is for your personal, non-commercial use and may not be used for any purpose other than to identify prospective properties you may be interested in purchasing. The display of MLS data is usually deemed reliable but is NOT guaranteed accurate by the MLS. Buyers are responsible for verifying the accuracy of all information and should investigate the data themselves or retain appropriate professionals. Information from sources other than the Listing Agent may have been included in the MLS data. Unless otherwise specified in writing, the Broker/Agent has not and will not verify any information obtained from other sources. The Broker/Agent providing the information contained herein may or may not have been the Listing and/or Selling Agent.
