

1325 New Hampshire DrConcord, CA 94521
Mortgage Calculator
Monthly Payment (Est.)
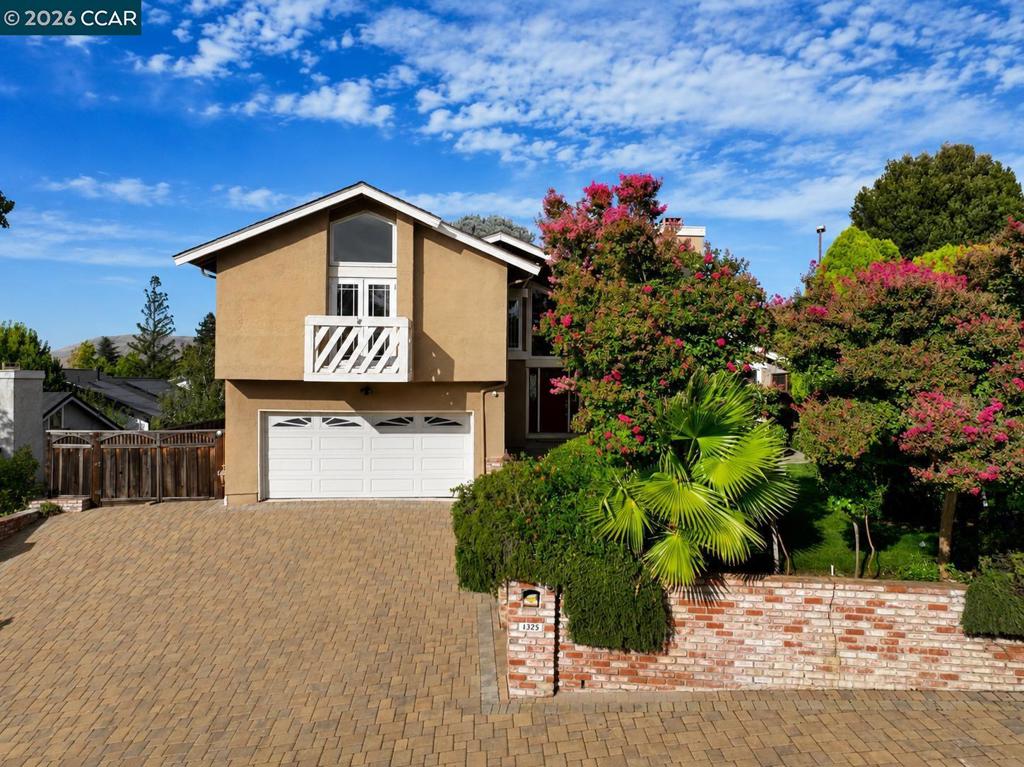
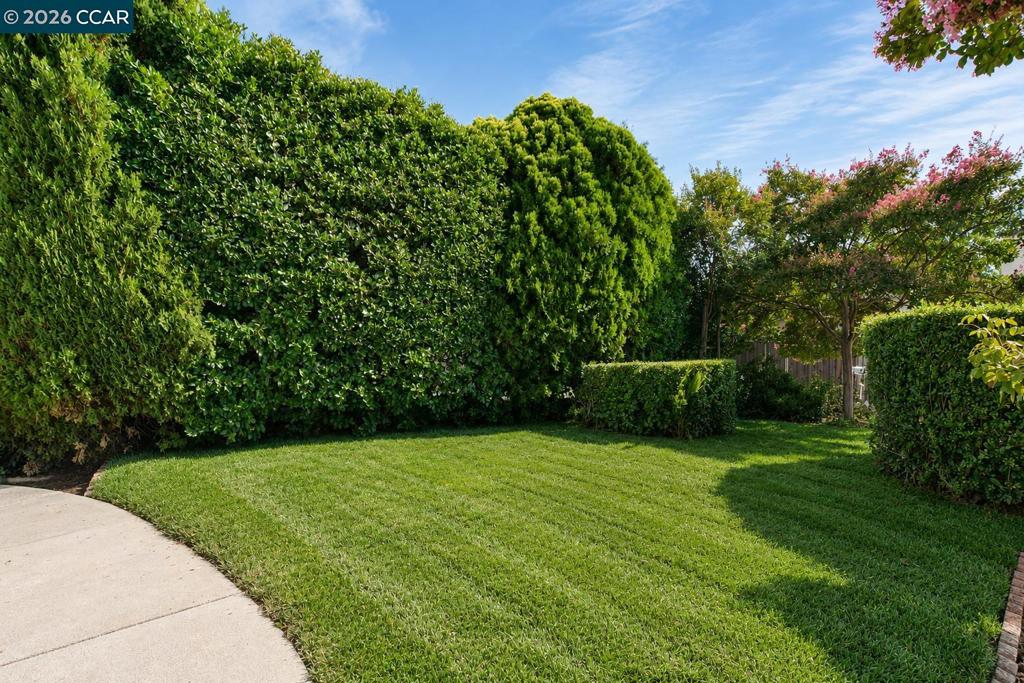
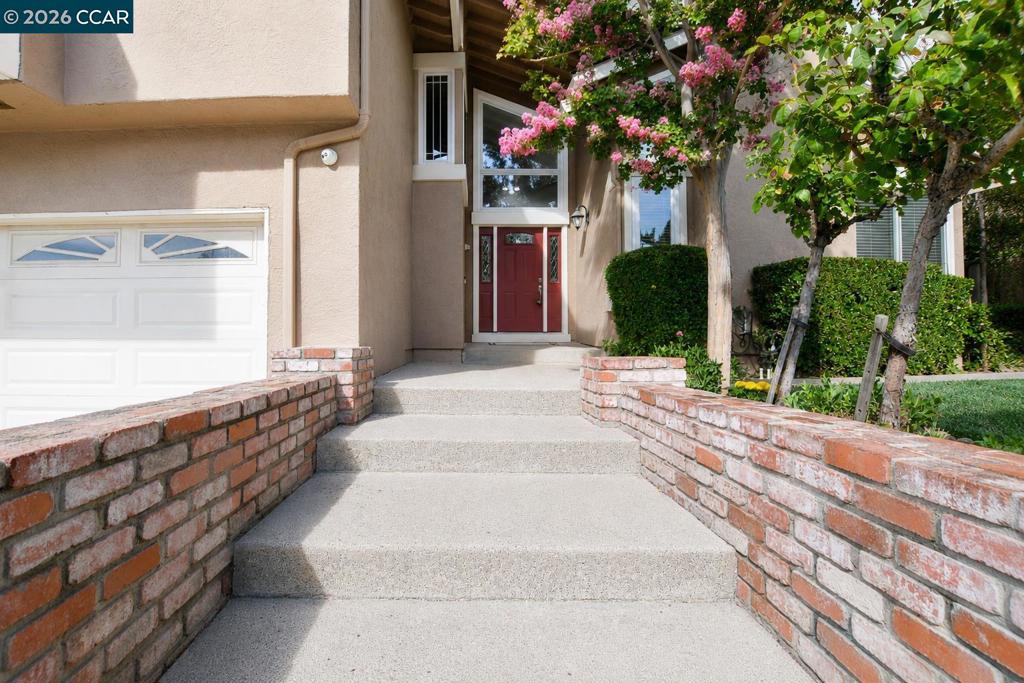
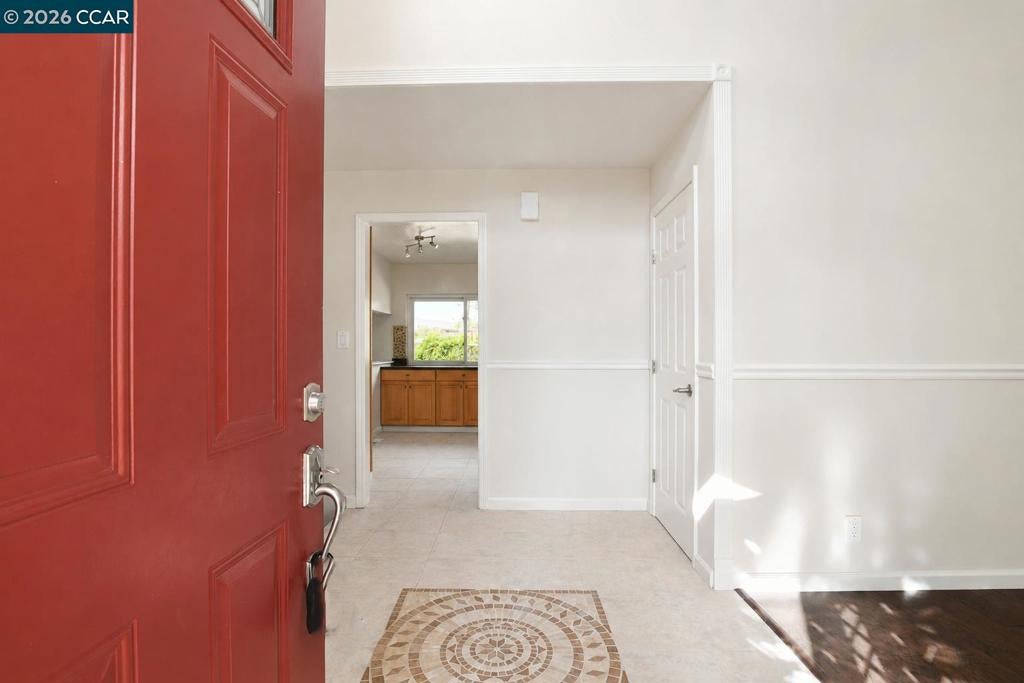
Enter an interest rate to see your estimated monthly payment.Welcome to 1325 New Hampshire Drive on a tucked away part of the road w/no thru-traffic. A beautifully refreshed four-bedroom, two-and-a-half-bath home in desirable Clayton Valley Highlands/Chapel Hills neigborhood. This well-maintained home has been thoughtfully updated since 2012.The inviting kitchen features newer appliances, a double oven, and gas five-burner cooktop, opening to a comfortable family room with custom cabinetry. The spacious living room boasts a fireplace with a recently retiled surround and soaring ceiling, while the dining room is ideal for entertaining. Beautifully updated bathrooms with cabinetry, granite countertops, modern fixtures, and quality finishes. The primary bath includes dual shower heads and a gorgeous finished granite-and-tile shower. Primary Bedroom has open high ceiling, walk-in closet & views from the french door balcony. Additional updates include fresh paint, engineered hardwood flooring, updated hardware, ceiling fans, an improved laundry room, and newer exterior doors. Outdoor Living & Entertaining The low-maintenance backyard features artificial turf, a Trex deck, established pomegranate tree, and sweeping Clayton Valley Hills views. A paver driveway, updated fencing, oversized driveway, two-car garage provide space for RV, boat or recreational vehicles and storage. Recent upgrades include a 2021 water heater, 2023 furnace and A/C,solar panels & existing spa hookups . A Home of Lasting Value Thoughtfully updated and lovingly maintained comfort, functionality, and pride of ownership in a desirable Chapel Hills neighborhood.
| 4 weeks ago | Listing updated with changes from the MLS® | |
| a month ago | Status changed to Active | |
| a month ago | Listing first seen on site |

This information is for your personal, non-commercial use and may not be used for any purpose other than to identify prospective properties you may be interested in purchasing. The display of MLS data is usually deemed reliable but is NOT guaranteed accurate by the MLS. Buyers are responsible for verifying the accuracy of all information and should investigate the data themselves or retain appropriate professionals. Information from sources other than the Listing Agent may have been included in the MLS data. Unless otherwise specified in writing, the Broker/Agent has not and will not verify any information obtained from other sources. The Broker/Agent providing the information contained herein may or may not have been the Listing and/or Selling Agent.
