1571 Schenone Ct A, Concord, CA, 94521

Save
Ask
Tour
Hide
Share
$499,000
22 Days On Site

1571 Schenone Ct A
Concord, CA 94521

For Sale|Townhouse|Active
2
Beds
2
Total Baths
1
Full Bath
1
Partial Bath
1,093
SqFt
$457
/SqFt
1972
Built
Subdivision:
DIABLO CREEK
County:
Contra Costa
Listed by Laura Wucher of Christie's Intl RE Sereno laura@laurawucher.com
Call Now: 951-203-4426
Is this the listing for you? We can help make it yours.
951-203-4426
1571 Schenone Ct A1571 Schenone Ct A1571 Schenone Ct A1571 Schenone Ct A
Save
Ask
Tour
Hide
Share

Mortgage Calculator

Monthly Payment (Est.)

$2,277
Calculator powered by Showcase IDX, a Constellation1 Company. Copyright ©2026 Information is deemed reliable but not guaranteed.

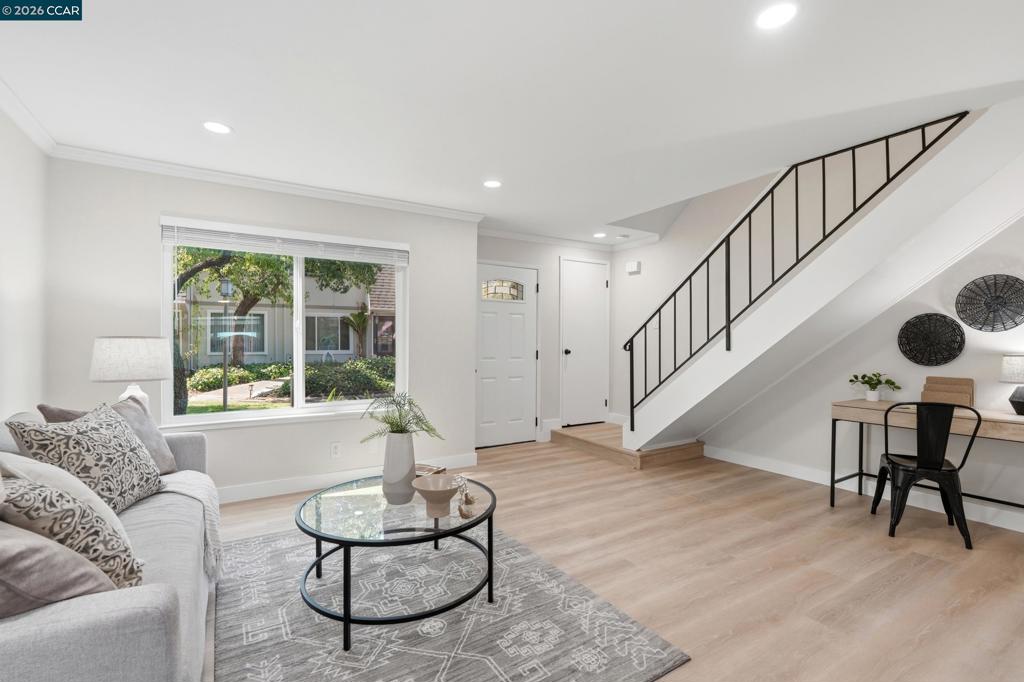
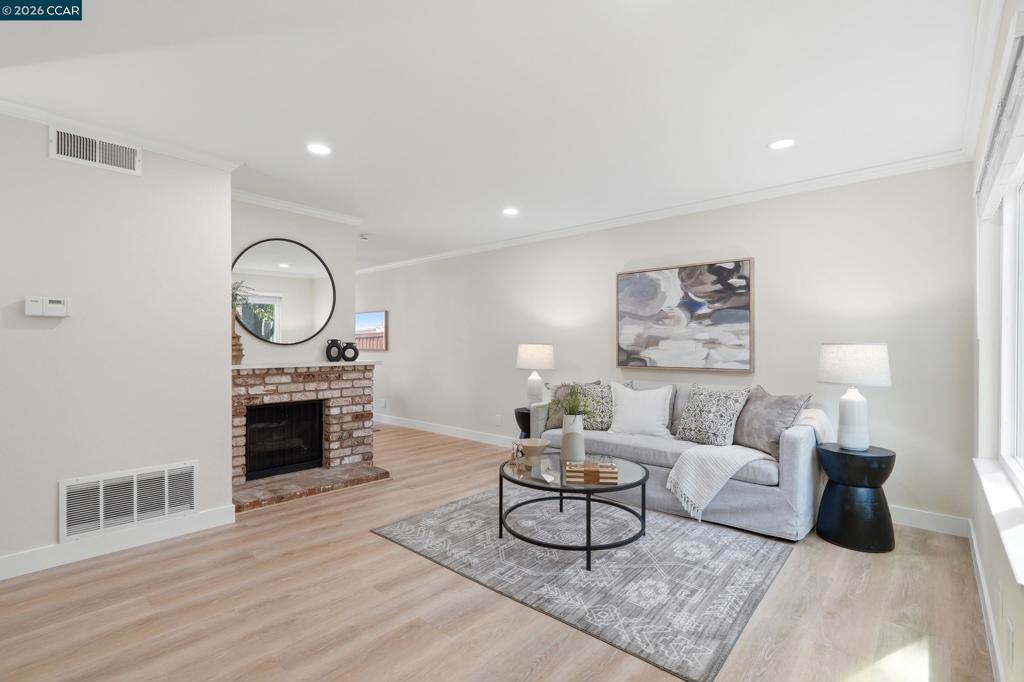
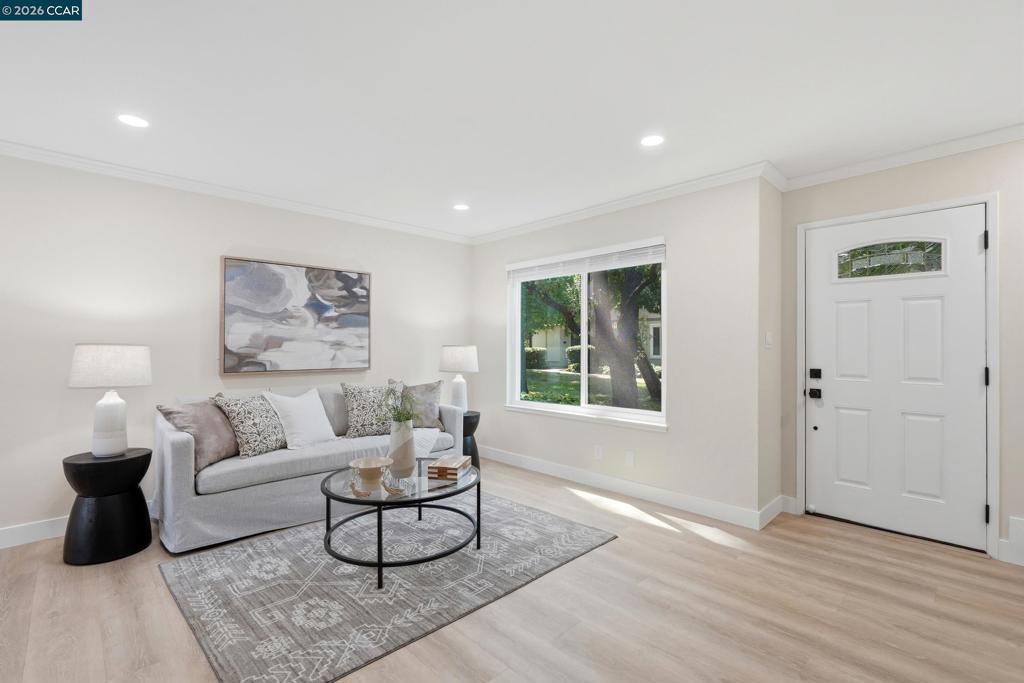
Open house Sat 1-4 Sun 1-3.Truly move-in ready and updated from top to bottom! This stylish 2-bedroom end-unit townhome has been thoughtfully refreshed with new flooring, fresh interior paint, new appliances, updated bath, new lighting and ceiling fans, dual-pane windows and beautiful finishes throughout. The inviting living space features a cozy fireplace, perfect for cool evenings, while the easy-flow floor plan makes everyday living comfortable and simple. Step outside to your private patio—just right for grilling, outdoor dining or a container garden—with convenient locked storage for bikes, gear and extras. Enjoy the community pool and lovely greenbelt areas for morning walks, dog strolls or simply a little more breathing room, without the yard work. Shopping, entertainment and everyday conveniences are close by, along with charming downtown Clayton for dining, community events and nights out. Updated, stylish and wonderfully low maintenance - just unpack and enjoy!

Save
Ask
Tour
Hide
Share
Listing Snapshot
Price 
$499,000
Days On Site 
22 Days
Bedrooms 
2
Inside Area (SqFt) 
1,093 sqft
Total Baths 
2
Full Baths 
1
Partial Baths 
1
Lot Size 
0.0207 Acres
Year Built 
1972
MLS® Number 
41146593
Status 
Active
Property Tax 
N/A
HOA/Condo/Coop Fees 
$460 monthly
Sq Ft Source 
N/A
Friends & Family
Recent Activity
a week agoListing updated with changes from the MLS®
2 weeks agoStatus changed to Active
3 weeks agoListing first seen on site
General Features
Acres 
0.0207
Foundation 
Slab
Garage 
Yes
Garage Spaces 
1
Levels 
Two
Parking 
CarportGuest
Parking Spaces 
2
Property Sub Type 
Townhouse
Style 
Traditional
Interior Features
Appliances 
DryerWasher
Cooling 
Central Air
Fireplace 
Yes
Fireplace Features 
Gas StarterLiving Room
Flooring 
Vinyl
Heating 
Interior 
Breakfast BarEat-in Kitchen
Bathroom 
Kitchen 
Save
Ask
Tour
Hide
Share
Exterior Features
Construction Details 
Wood Siding
Patio And Porch 
Patio
Pool Features 
In GroundAssociation
Community Features
Association Amenities 
ClubhouseMaintenance GroundsPoolWater
Association Fee 
$460.0
Association Fee Frequency 
Monthly
School District 
Mount Diablo
Financing Terms Available 
CashConventionalFHAVA Loan1031 Exchange
Schools
School District
Mount Diablo
Elementary School
Unknown
Middle School
Unknown
High School
Unknown


This information is for your personal, non-commercial use and may not be used for any purpose other than to identify prospective properties you may be interested in purchasing. The display of MLS data is usually deemed reliable but is NOT guaranteed accurate by the MLS. Buyers are responsible for verifying the accuracy of all information and should investigate the data themselves or retain appropriate professionals. Information from sources other than the Listing Agent may have been included in the MLS data. Unless otherwise specified in writing, the Broker/Agent has not and will not verify any information obtained from other sources. The Broker/Agent providing the information contained herein may or may not have been the Listing and/or Selling Agent.

Neighborhood & Commute
Source: Walkscore
Disclosure: Community information and market data powered by Constellation Data Labs. Information is deemed reliable but not guaranteed.
Save
Ask
Tour
Hide
Share