

13115 Beckwith RoadSonora, CA 95370
Mortgage Calculator
Monthly Payment (Est.)
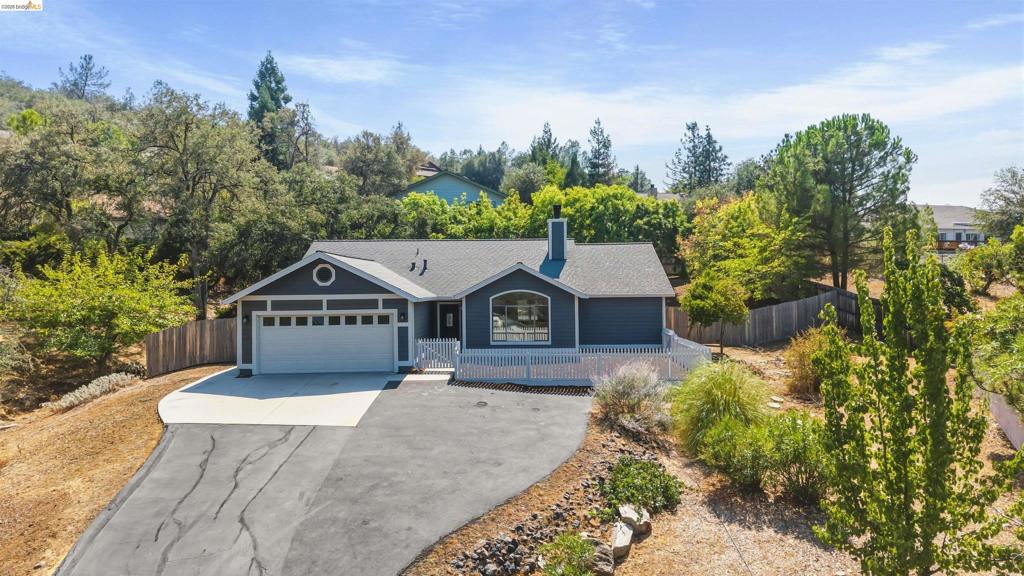
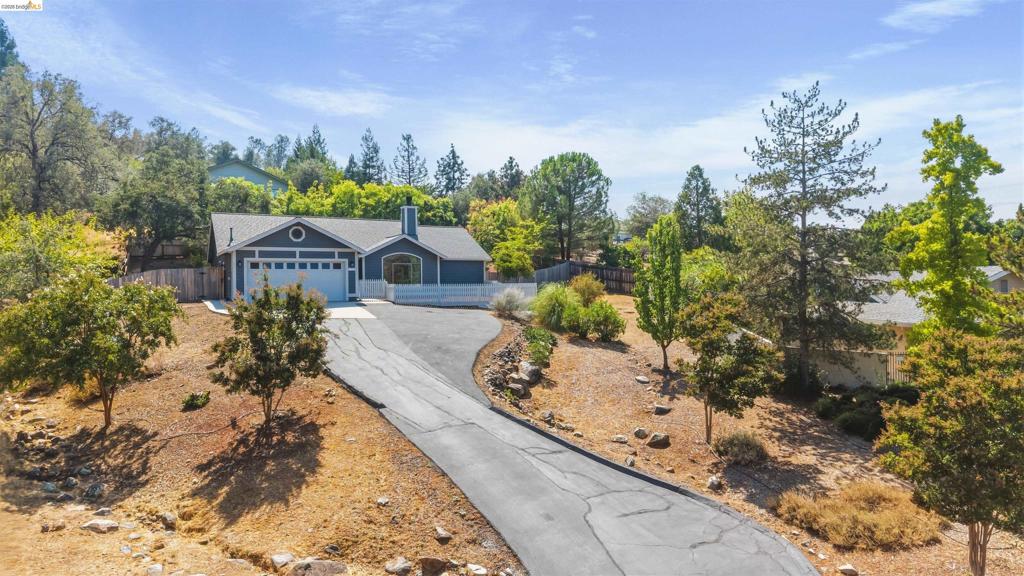
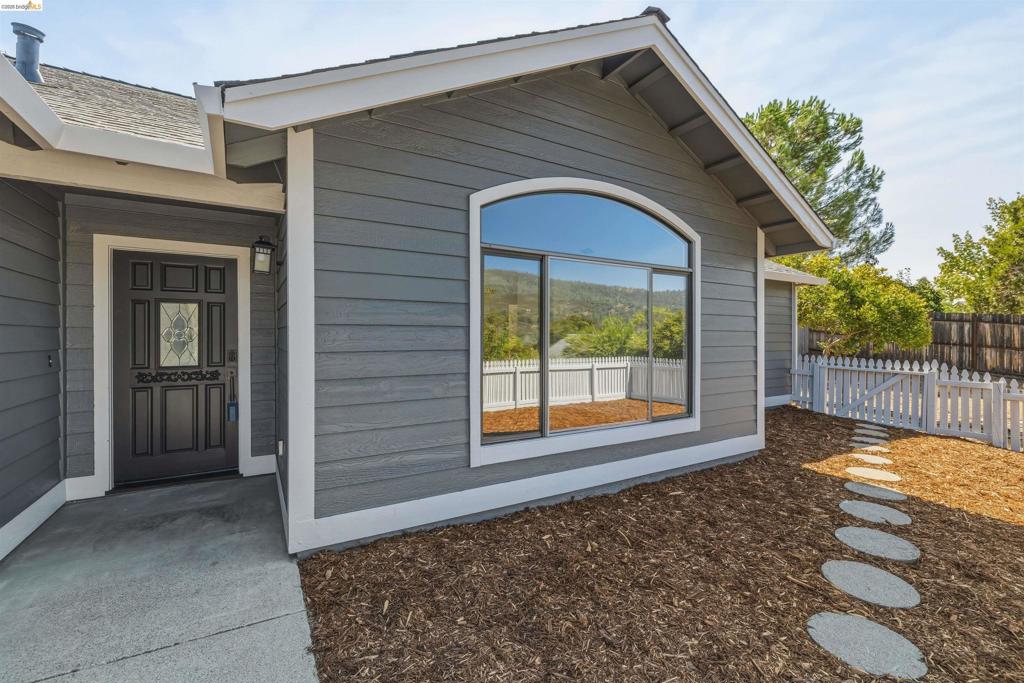
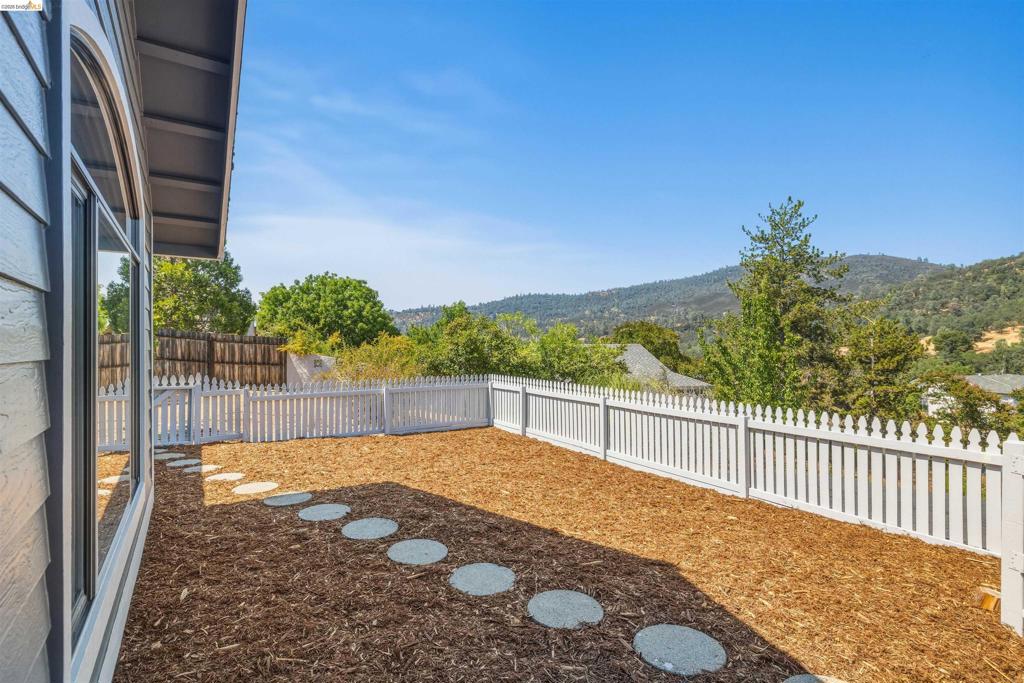
Enter an interest rate to see your estimated monthly payment.Welcome to your dream home in the highly desirable Greenley Oaks Estates! Set in the foothills of East Sonora, the views from this home are second to none. This beautifully updated property is just minutes away from the local hospital and the historic downtown area, featuring an array of shops and restaurants. Step inside to discover vaulted ceilings and all-new Luxury Vinyl Plank flooring that flows seamlessly throughout the entire home, complemented by fresh interior and exterior paint. The heart of the home—a fully updated kitchen—boasts sleek new soft-close cabinets, stunning quartz countertops, and modern stainless appliances, including a stylish sink and faucet, perfect for culinary enthusiasts. The addition of recessed lighting enhances the ambiance throughout the home, making it feel bright and welcoming. Retreat to the spacious primary bath, where you’ll find a luxurious jacuzzi tub and oversized stall shower. It also boasts a new vanity topped with a beautiful Carrera marble countertop, fresh tile, updated faucets, and a sleek new shower enclosure. The hall bathroom has also been tastefully updated, ensuring comfort and style for family and guests alike. With a newer, three-year-old HVAC system, you can appreciate the year-round comfort in this stunning residence. Enjoy the outdoors in your private backyard which features a covered deck perfect for entertaining and is fully fenced for added privacy. Don’t miss your opportunity to own this exquisite home in a prime location—schedule a viewing today!
| a week ago | Listing updated with changes from the MLS® | |
| 2 weeks ago | Status changed to Pending | |
| a month ago | Price changed to $574,999 | |
| a month ago | Listing first seen on site |

This information is for your personal, non-commercial use and may not be used for any purpose other than to identify prospective properties you may be interested in purchasing. The display of MLS data is usually deemed reliable but is NOT guaranteed accurate by the MLS. Buyers are responsible for verifying the accuracy of all information and should investigate the data themselves or retain appropriate professionals. Information from sources other than the Listing Agent may have been included in the MLS data. Unless otherwise specified in writing, the Broker/Agent has not and will not verify any information obtained from other sources. The Broker/Agent providing the information contained herein may or may not have been the Listing and/or Selling Agent.
