

367 Shady Glen RdWalnut Creek, CA 94596
Mortgage Calculator
Monthly Payment (Est.)
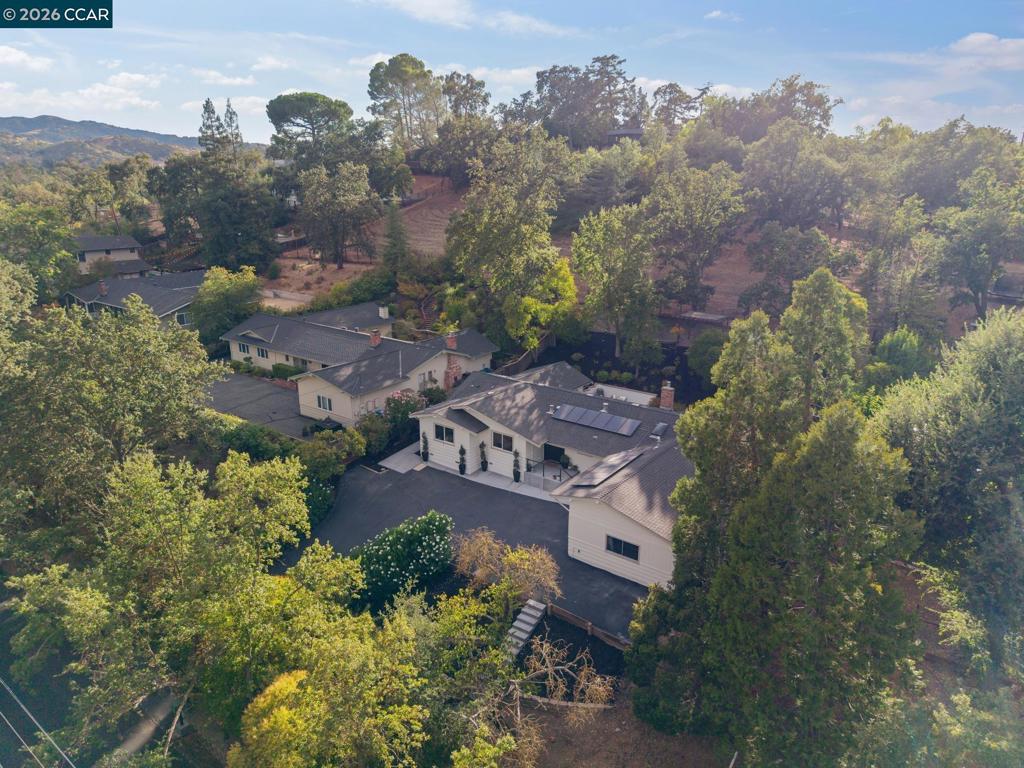
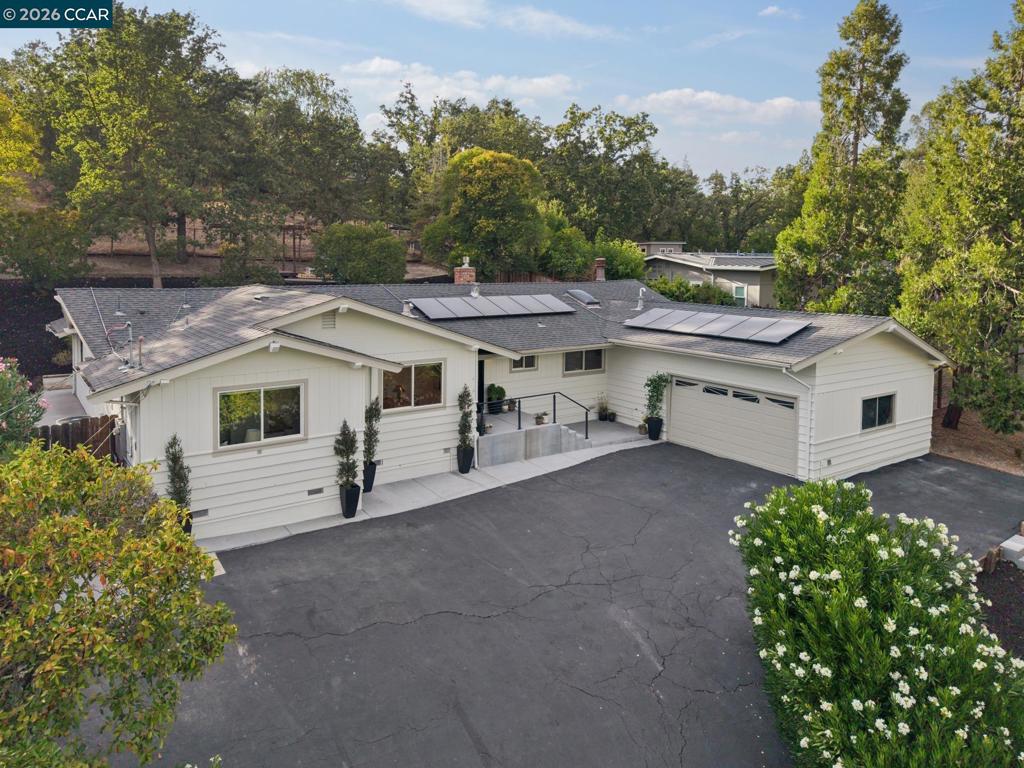
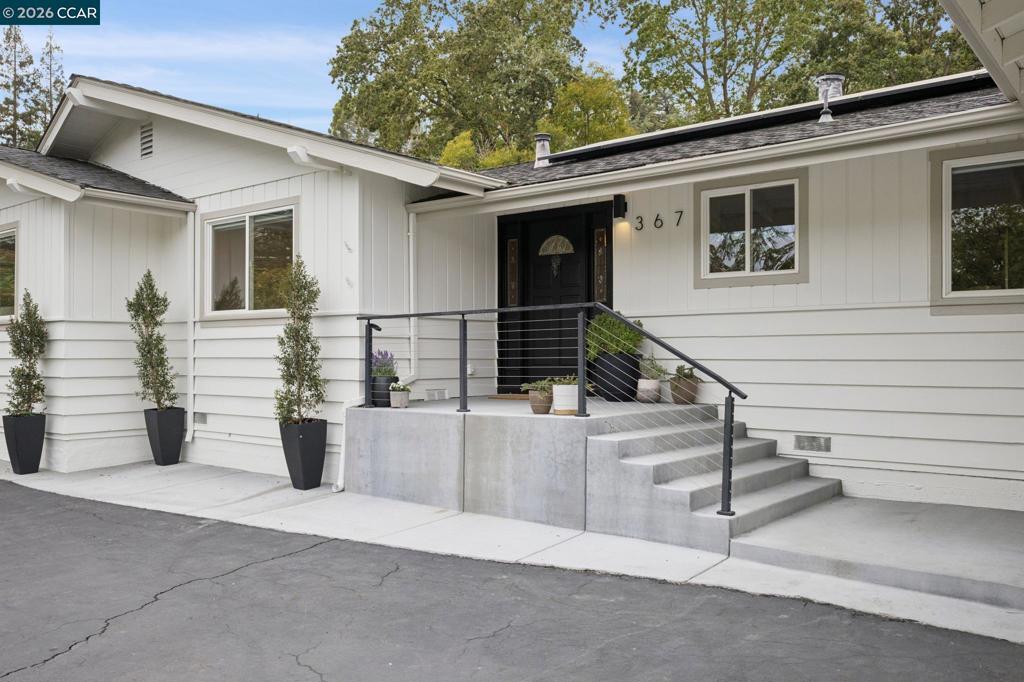
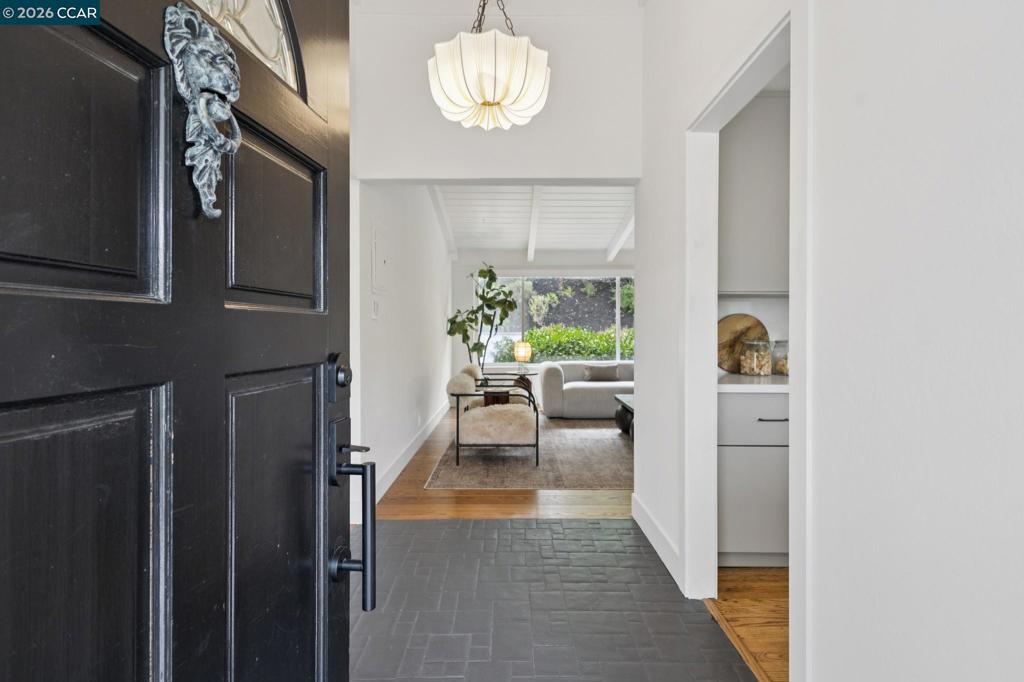
$7,747Tucked away beneath a canopy of mature trees yet remarkably close to everything, this updated single-story home offers a rare sense of privacy and tranquility just minutes from the heart of Walnut Creek. Set along a tree-lined street on an expansive 0.75-acre lot, the property feels like a private sanctuary, surrounded by natural beauty, beautiful views and an exceptional sense of space. Inside, a timeless blend of modern and traditional style creates interiors that feel both elevated and inviting. Warm hardwood floors extend throughout, while vaulted, beamed ceilings bring character and architectural interest to the light-filled living spaces. The updated eat-in kitchen pairs quartz countertops with designer finishes and opens seamlessly to the family room, creating an effortless gathering space at the heart of the home. Thoughtfully updated bathrooms feature Porcelanosa tile and spa-inspired finishes, creating serene spaces with a refined, restorative feel.The connection to the outdoors is equally compelling. Multiple areas for dining, lounging and play unfold across the expansive property, framed by mature trees and established landscaping. The generous grounds offer exceptional space and possibility to make the setting uniquely your own, whether envisioning expanded gardens, a grassy play area, additional entertaining areas, a pool, an ADU or simply enjoying the privacy and openness already in place.An attached two-car garage, owned solar, Tesla Powerwall battery storage and EV charger add everyday convenience, thoughtful energy efficiency, and peace of mind. And while the property feels wonderfully tucked away, downtown Walnut Creek, hiking and trails, Highway 24 and 680, shopping, dining and everyday amenities are all within easy reach, with highly coveted Walnut Heights Elementary just down the street.Private, peaceful and beautifully connected to its surroundings, this is a home that offers room to breathe and space to make your own, all while keeping the best of Walnut Creek close at hand.
| 7 days ago | Listing updated with changes from the MLS® | |
| a week ago | Status changed to Pending | |
| 3 weeks ago | Listing first seen on site |

This information is for your personal, non-commercial use and may not be used for any purpose other than to identify prospective properties you may be interested in purchasing. The display of MLS data is usually deemed reliable but is NOT guaranteed accurate by the MLS. Buyers are responsible for verifying the accuracy of all information and should investigate the data themselves or retain appropriate professionals. Information from sources other than the Listing Agent may have been included in the MLS data. Unless otherwise specified in writing, the Broker/Agent has not and will not verify any information obtained from other sources. The Broker/Agent providing the information contained herein may or may not have been the Listing and/or Selling Agent.
