

691 Hanover StDaly City, CA 94014
Mortgage Calculator
Monthly Payment (Est.)
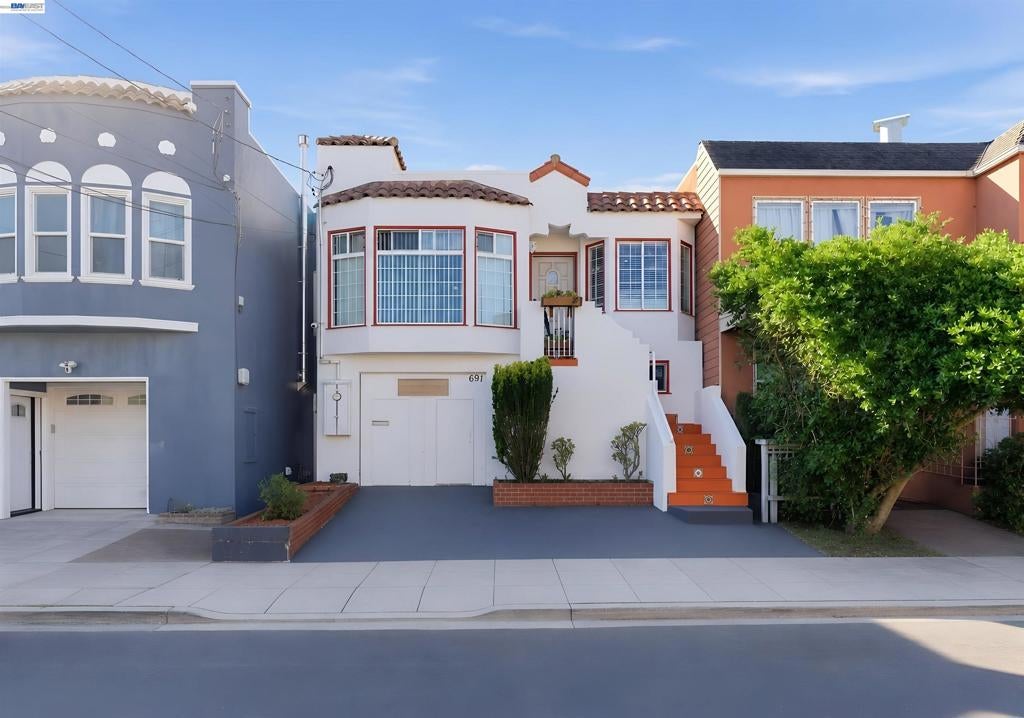
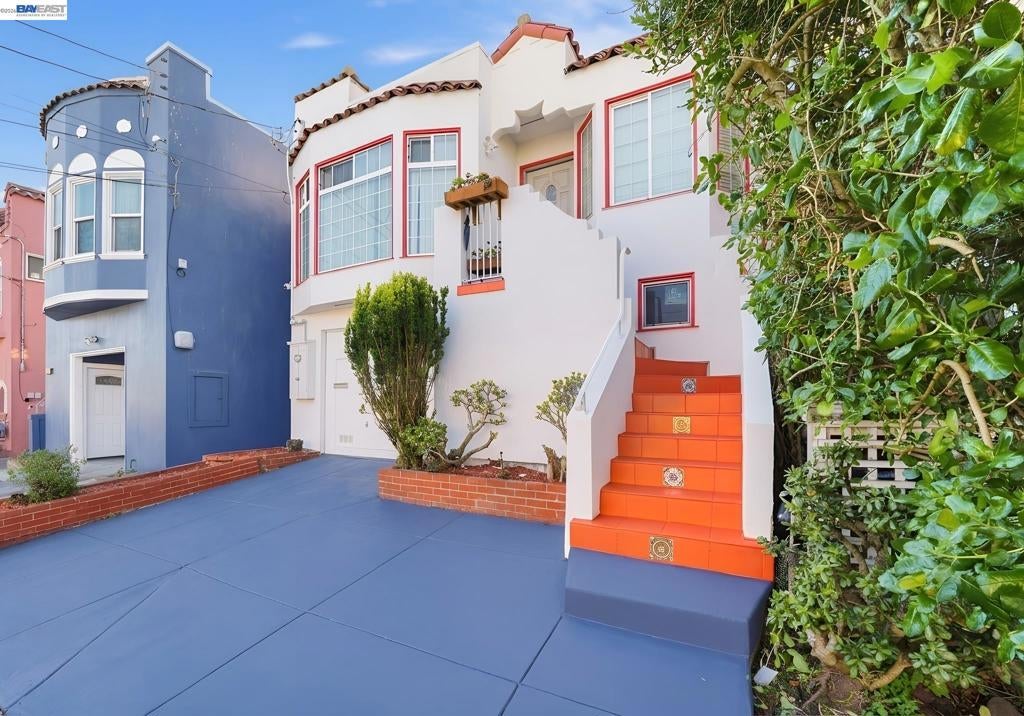
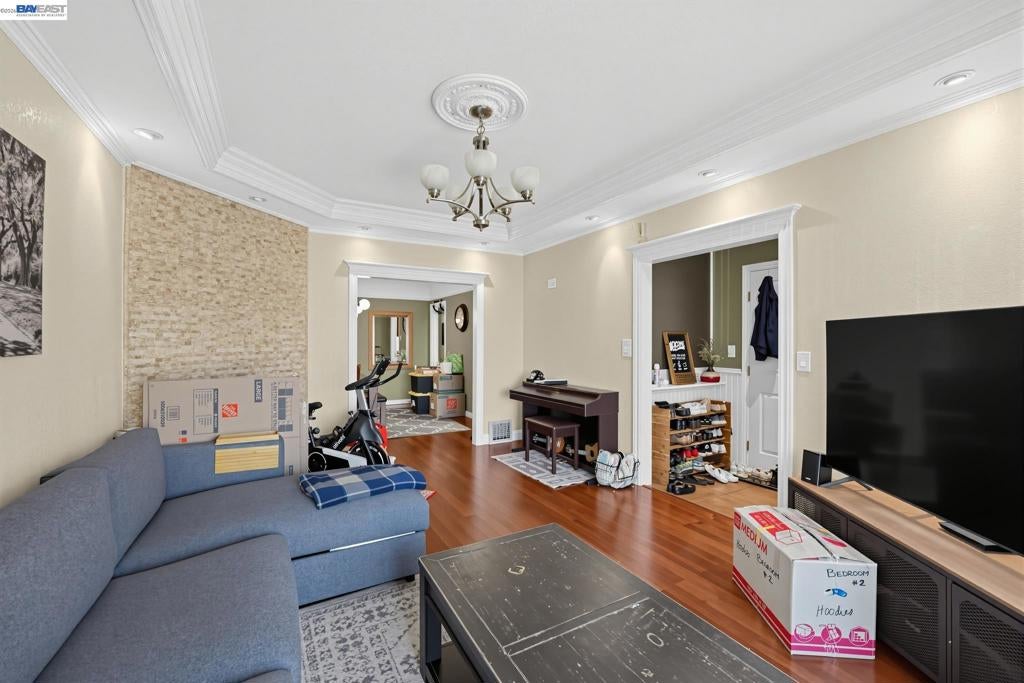
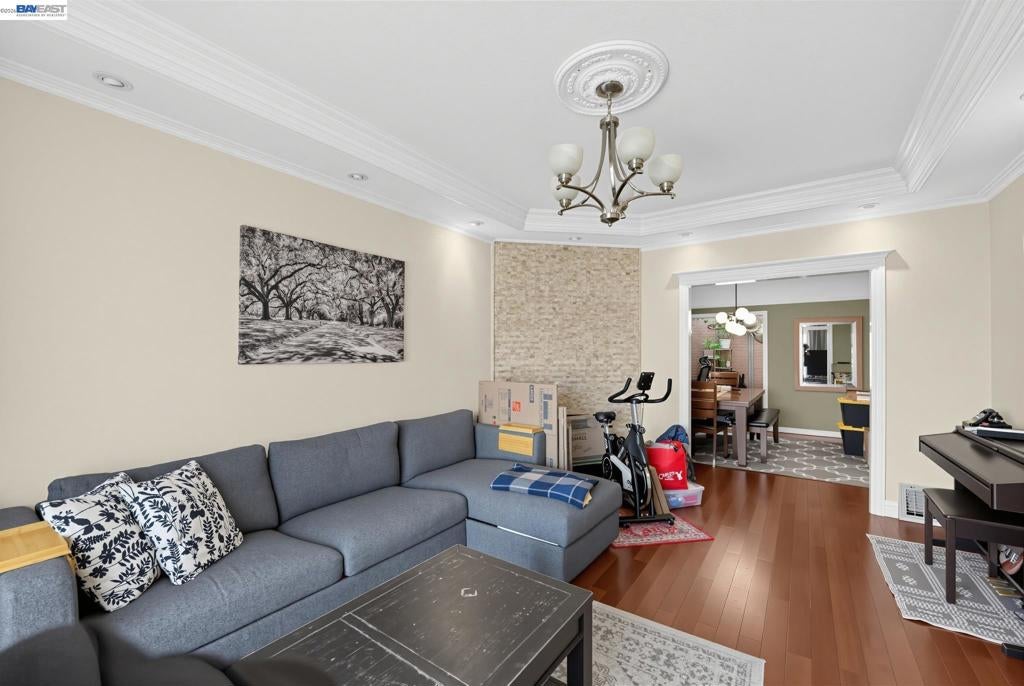
$4,462Welcome to 691 Hanover Street, a beautifully maintained Spanish Mediterranean home in the heart of Daly City. This 3-bedroom, 1-bathroom residence blends classic architectural charm with thoughtful modern updates throughout. Step inside to find gleaming hardwood floors and a fresh, move-in-ready feel. The updated kitchen features sleek quartz countertops, while the bathroom has been tastefully renovated with tiled showers. Outside, the home's signature curved bay window, terracotta tile roofline, and iron-railed balcony showcase timeless Mediterranean character all freshly painted, along with the trim and driveway, giving the entire facade a crisp, polished curb appeal. A private garage and extended driveway provides ample parking both covered and uncovered. Ideally located with easy access to shopping, dining, and commute routes, this home is a rare find for buyers seeking style, comfort, and quality in one package.
| yesterday | Listing updated with changes from the MLS® | |
| 2 days ago | Status changed to Pending | |
| 2 weeks ago | Listing first seen on site |

This information is for your personal, non-commercial use and may not be used for any purpose other than to identify prospective properties you may be interested in purchasing. The display of MLS data is usually deemed reliable but is NOT guaranteed accurate by the MLS. Buyers are responsible for verifying the accuracy of all information and should investigate the data themselves or retain appropriate professionals. Information from sources other than the Listing Agent may have been included in the MLS data. Unless otherwise specified in writing, the Broker/Agent has not and will not verify any information obtained from other sources. The Broker/Agent providing the information contained herein may or may not have been the Listing and/or Selling Agent.
