

177 19Th St 11EOakland, CA 94612
Mortgage Calculator
Monthly Payment (Est.)
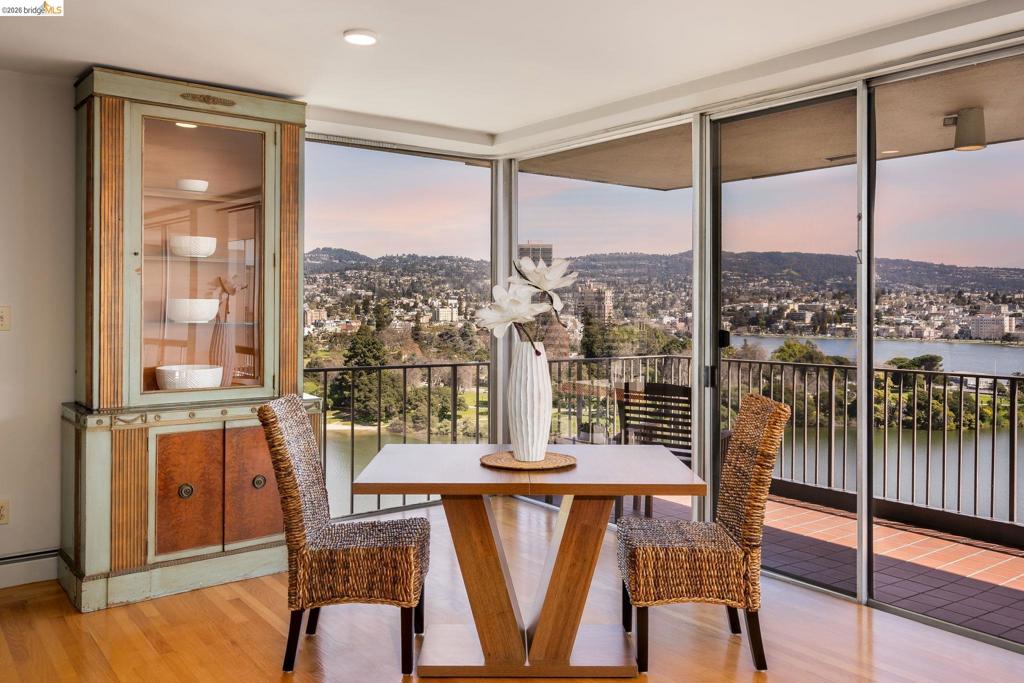
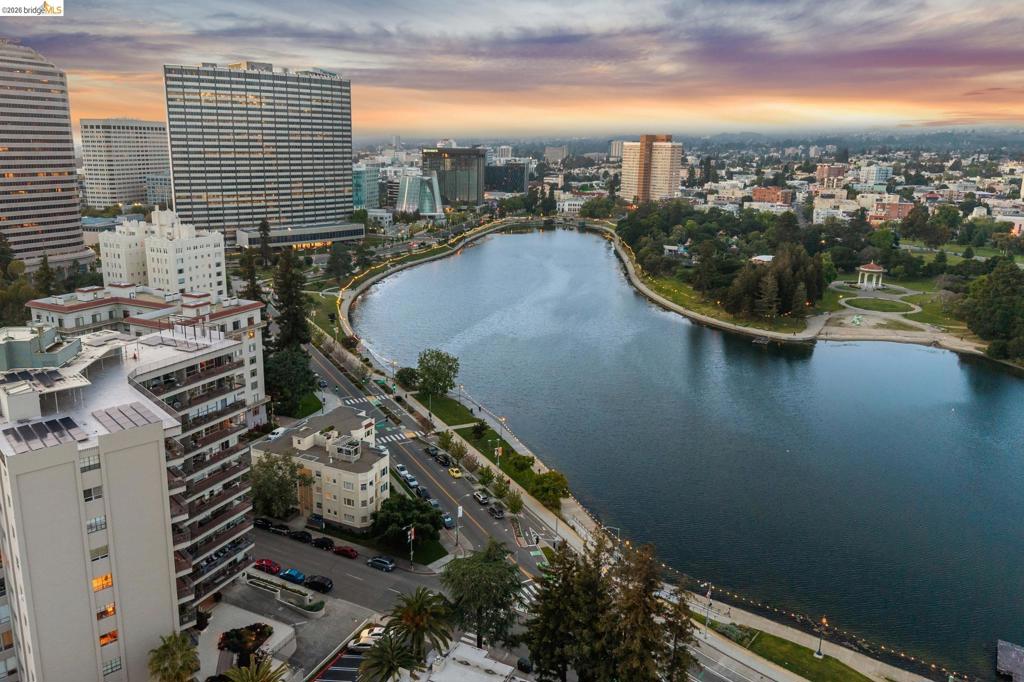
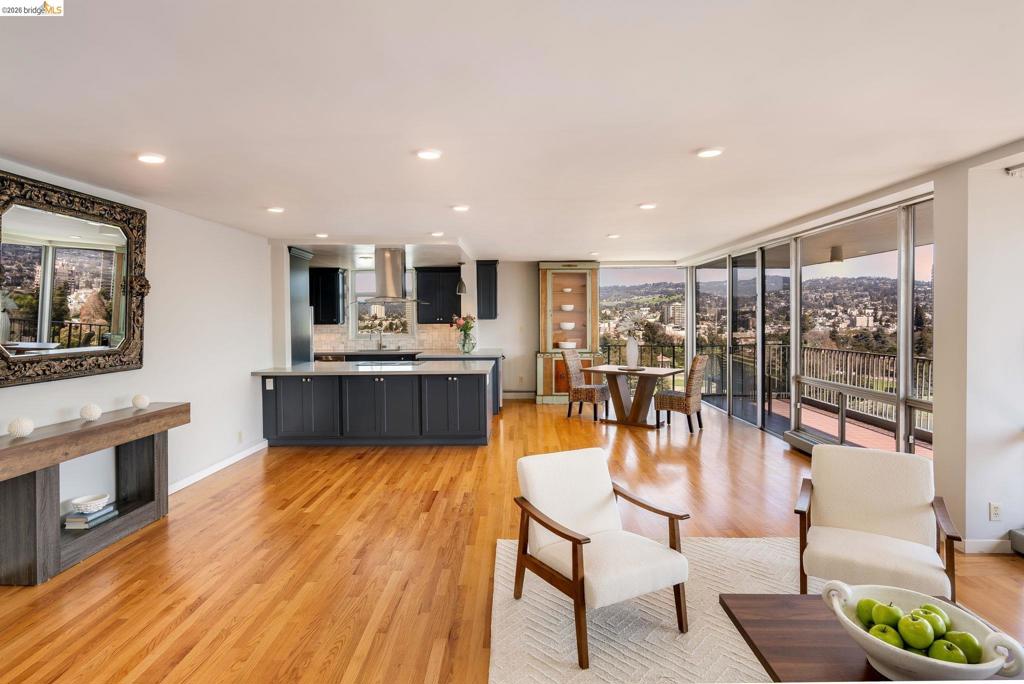
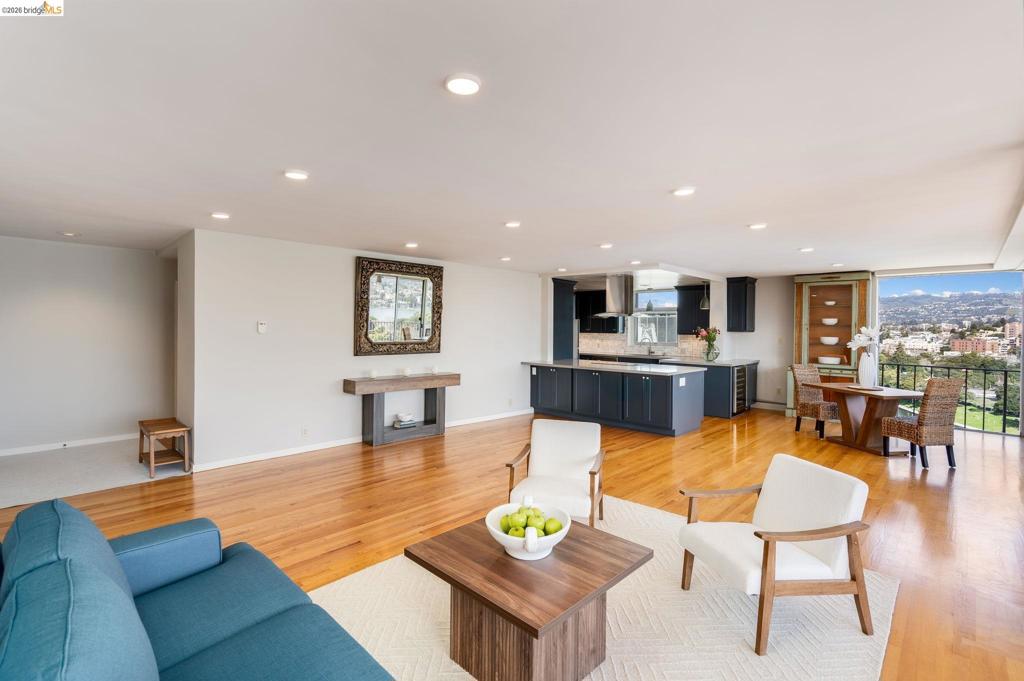
$4,553Come experience Lake Royal living, where luxury meets convenience in the heart of beautiful Lake Merritt. This stunning Top-Floor unit offers breathtaking Panoramic Views and exceptional amenities designed for comfort in this well-connected community. Inside 11E, natural light pours through the floor-to-ceiling walls of glass, illuminating the open-concept living space. Gleaming hardwood floors and recessed lighting create a warm and sophisticated ambiance. The expansive private balcony is the crown jewel of this home, offering an unrivaled backdrop of Lake Merritt—perfect for alfresco dining, entertaining, or simply unwinding. Elegant updated kitchen and baths. Walls of closets as well as an additional dedicated storage space. From the moment you arrive, you are greeted by a 24-hour door person at this elegant mid-century building, setting the tone for the exceptional living experience that awaits. Secure parking with convenient carts makes transporting items to your unit effortless. Enjoy an array of community amenities, including lakefront patio garden, roof view, a secure mailroom for deliveries, and community events that foster this vibrant, welcoming community. Enjoy the wonderful shops, restaurants, and the 2 BART stations nearby. Seismic Retrofit completed and Solar was recently added for the common areas. Views: Downtown
| yesterday | Listing updated with changes from the MLS® | |
| 4 days ago | Status changed to Active | |
| a week ago | Listing first seen on site |

This information is for your personal, non-commercial use and may not be used for any purpose other than to identify prospective properties you may be interested in purchasing. The display of MLS data is usually deemed reliable but is NOT guaranteed accurate by the MLS. Buyers are responsible for verifying the accuracy of all information and should investigate the data themselves or retain appropriate professionals. Information from sources other than the Listing Agent may have been included in the MLS data. Unless otherwise specified in writing, the Broker/Agent has not and will not verify any information obtained from other sources. The Broker/Agent providing the information contained herein may or may not have been the Listing and/or Selling Agent.
