

1410 Big Redwood DriveOakley, CA 94561
Mortgage Calculator
Monthly Payment (Est.)
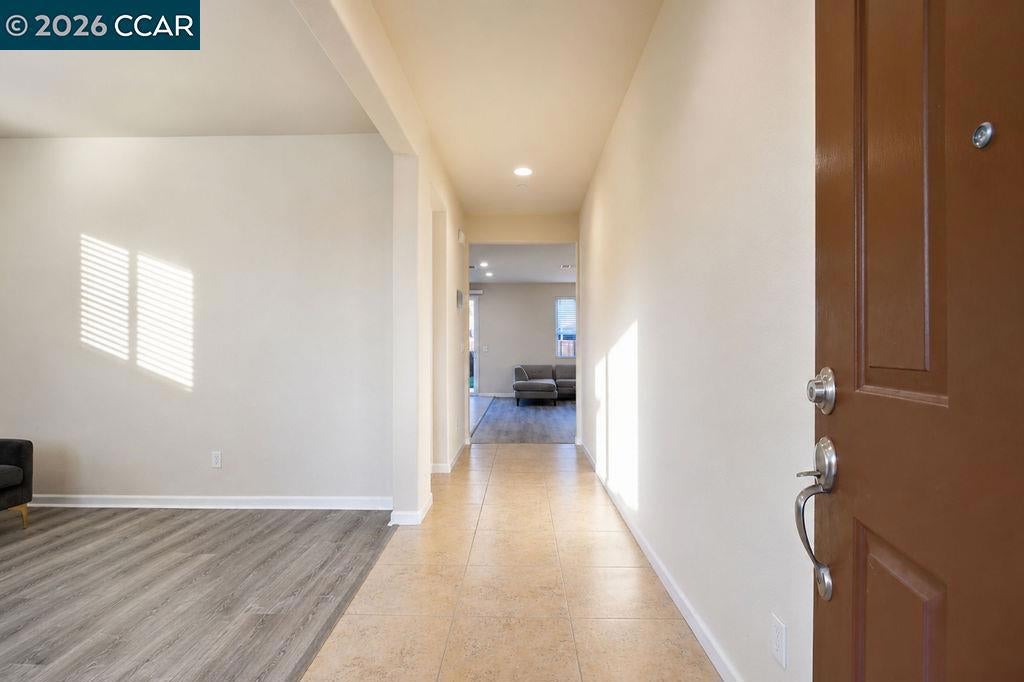
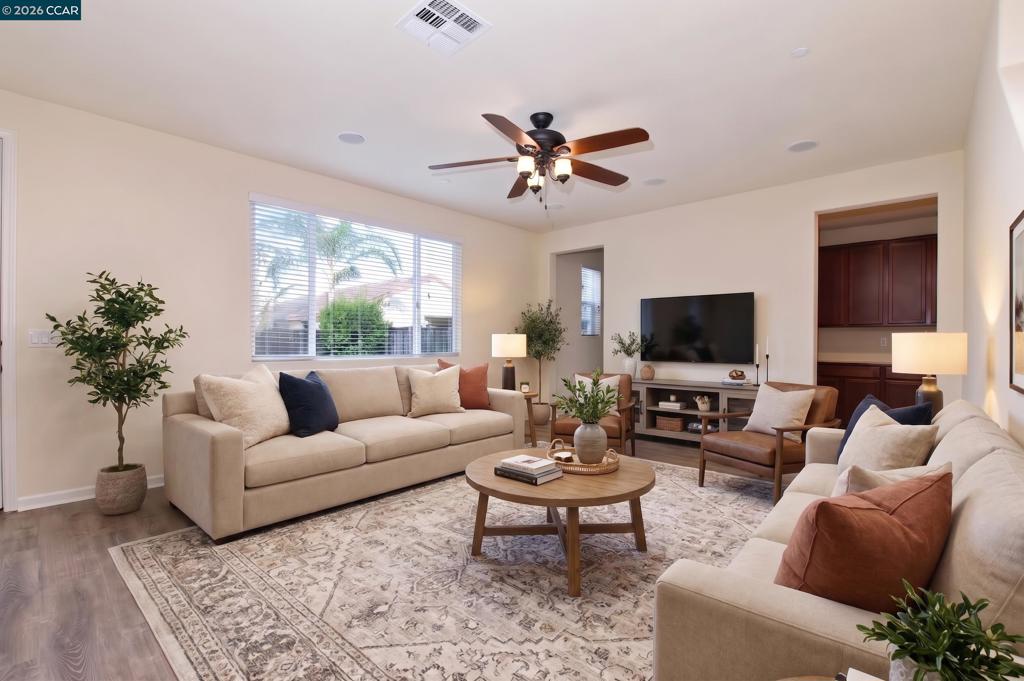
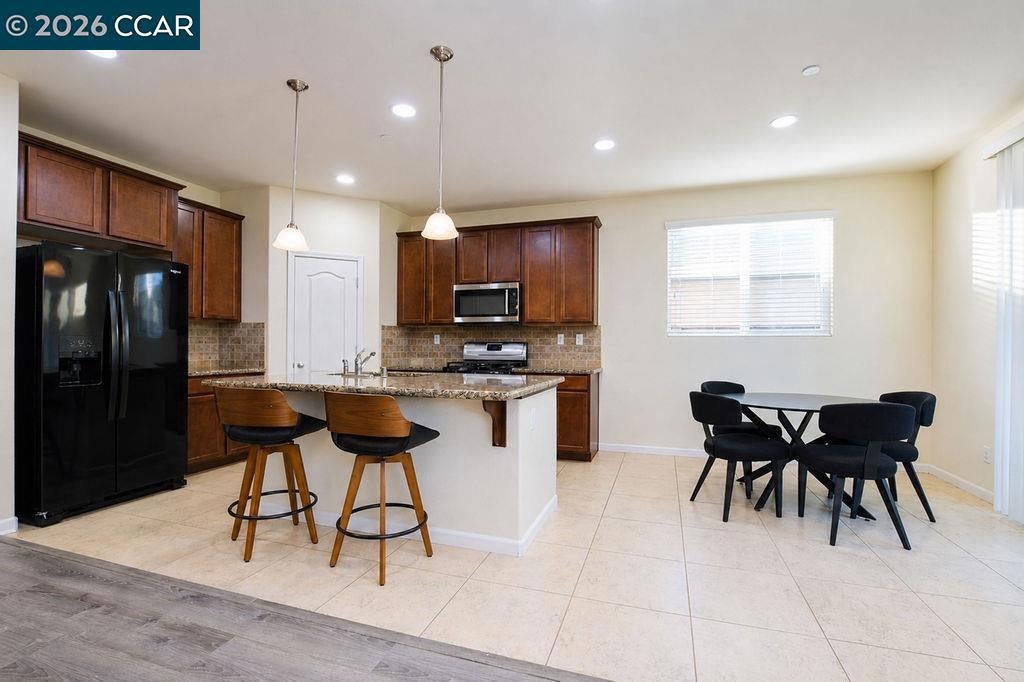
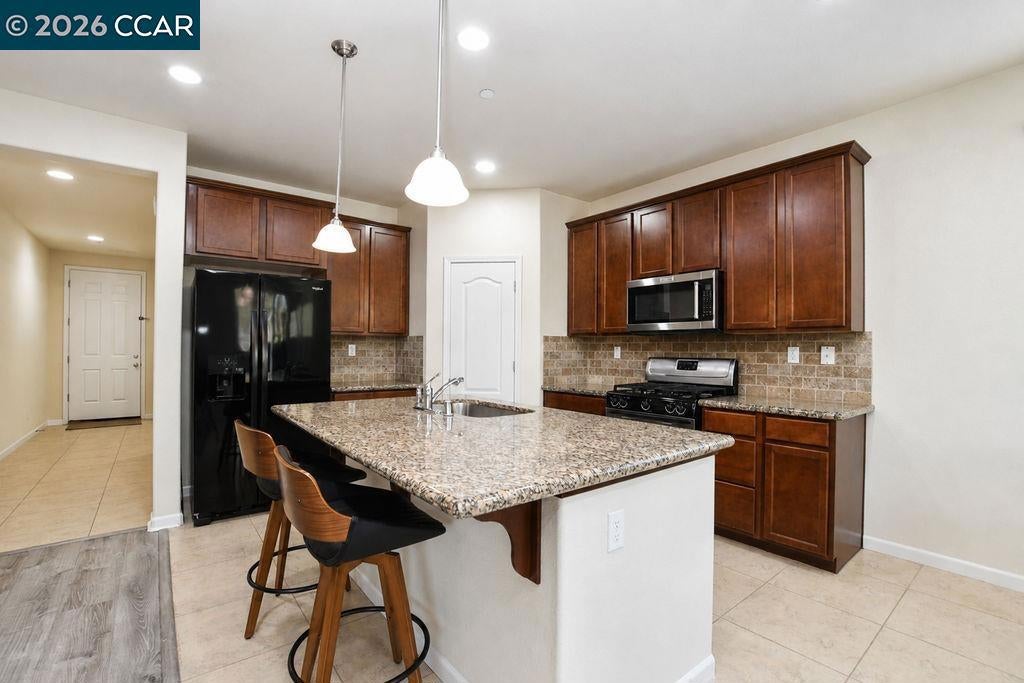
Enter an interest rate to see your estimated monthly payment.A PRICE IMPROVEMENT! OWNED SOLAR, Welcome to 1410 Big Redwood Drive in Oakley, where spacious living, and a wonderful family-friendly community come together. This inviting 4-bedroom, 3-bath home offers a versatile floor plan designed to accommodate the needs of a growing family, with a dedicated office, convenient mudroom, loft, living room, and separate family room. Fresh interior paint in select areas and new flooring in the living and family rooms create a refreshed, move-in-ready feel. The flexible loft provides the perfect space for a playroom, homework area, game room, or cozy retreat for the kids. Beyond the home, enjoy a community designed for connection and everyday family fun, with a pool, scenic trails, lake, parks and an elementary school right within the neighborhood. A newer fire station at the community entrance adds an extra level of convenience and peace of mind. Summerlake is wonderful place to settle in and make memories.
| 3 days ago | Listing updated with changes from the MLS® | |
| 5 days ago | Status changed to Active | |
| 2 weeks ago | Price changed to $660,000 | |
| a month ago | Listing first seen on site |

This information is for your personal, non-commercial use and may not be used for any purpose other than to identify prospective properties you may be interested in purchasing. The display of MLS data is usually deemed reliable but is NOT guaranteed accurate by the MLS. Buyers are responsible for verifying the accuracy of all information and should investigate the data themselves or retain appropriate professionals. Information from sources other than the Listing Agent may have been included in the MLS data. Unless otherwise specified in writing, the Broker/Agent has not and will not verify any information obtained from other sources. The Broker/Agent providing the information contained herein may or may not have been the Listing and/or Selling Agent.
