2130 Norse Dr, Pleasant Hill, CA, 94523

Save
Ask
Tour
Hide
Share
$998,500
19 Days On Site

2130 Norse Dr
Pleasant Hill, CA 94523

For Sale|Single Family Residence|Active Under Contract
4
Beds
2
Total Baths
2
Full Baths
1,649
SqFt
$606
/SqFt
1965
Built
Subdivision:
None
County:
Contra Costa
Listed by Amber Cole of Cole Real Estate amber@ambercole.com
Call Now: 951-203-4426
Is this the listing for you? We can help make it yours.
951-203-4426
2130 Norse Dr2130 Norse Dr2130 Norse Dr2130 Norse Dr
Save
Ask
Tour
Hide
Share

Mortgage Calculator

Monthly Payment (Est.)

$4,556
Calculator powered by Showcase IDX, a Constellation1 Company. Copyright ©2026 Information is deemed reliable but not guaranteed.

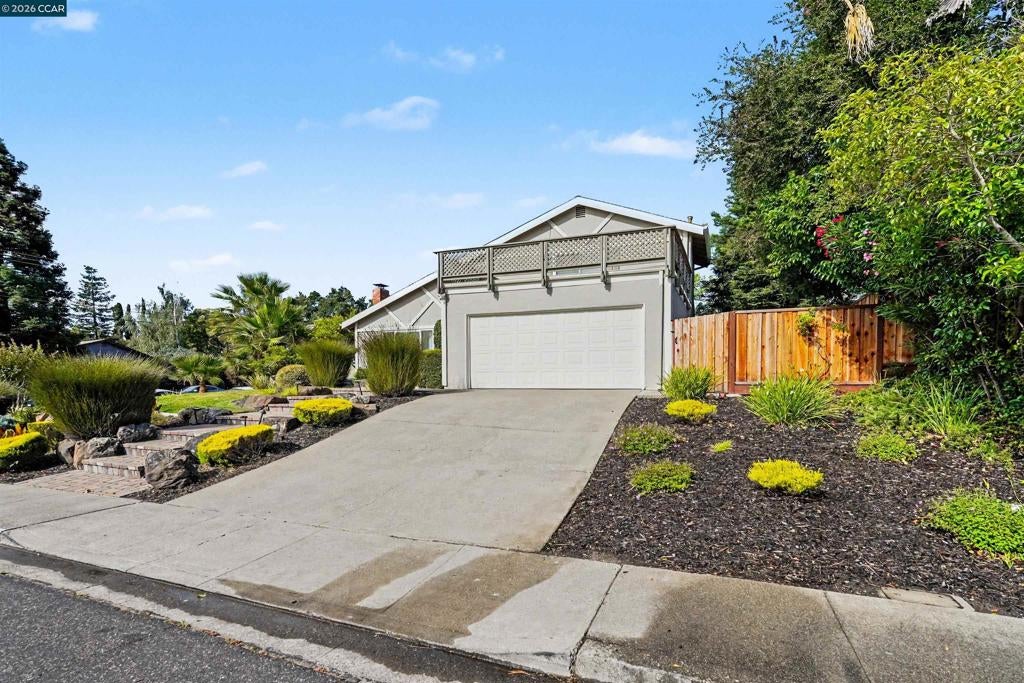
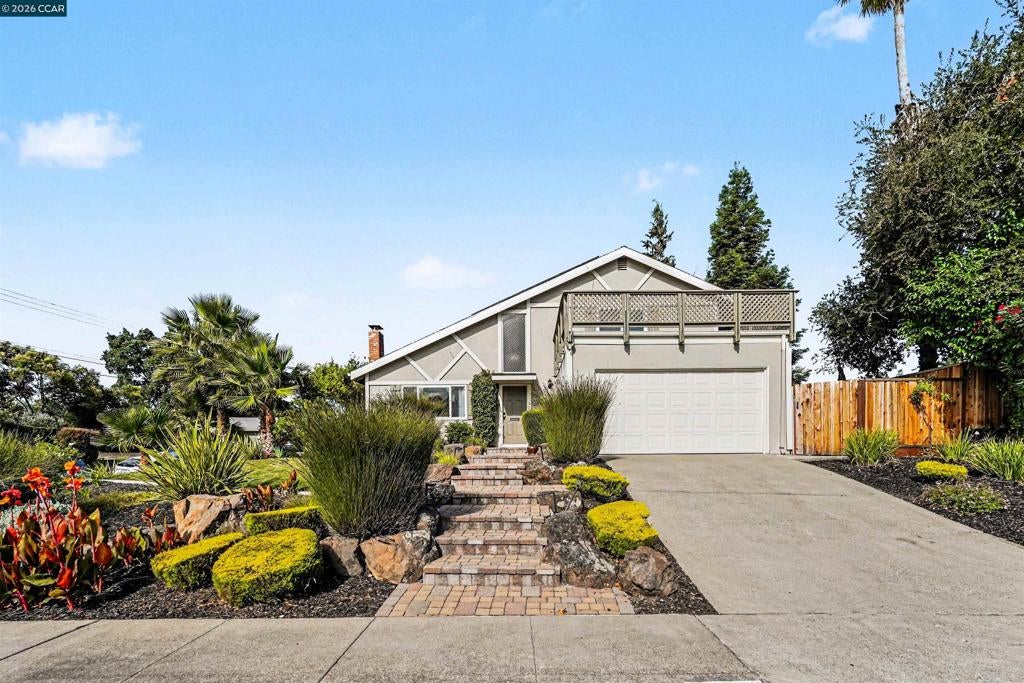
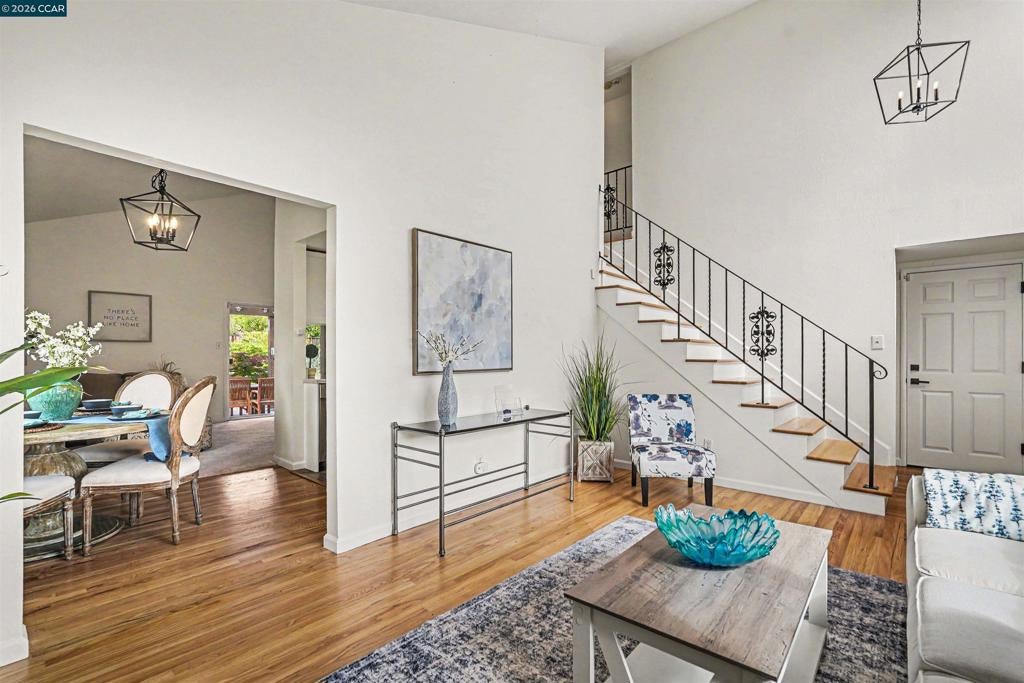
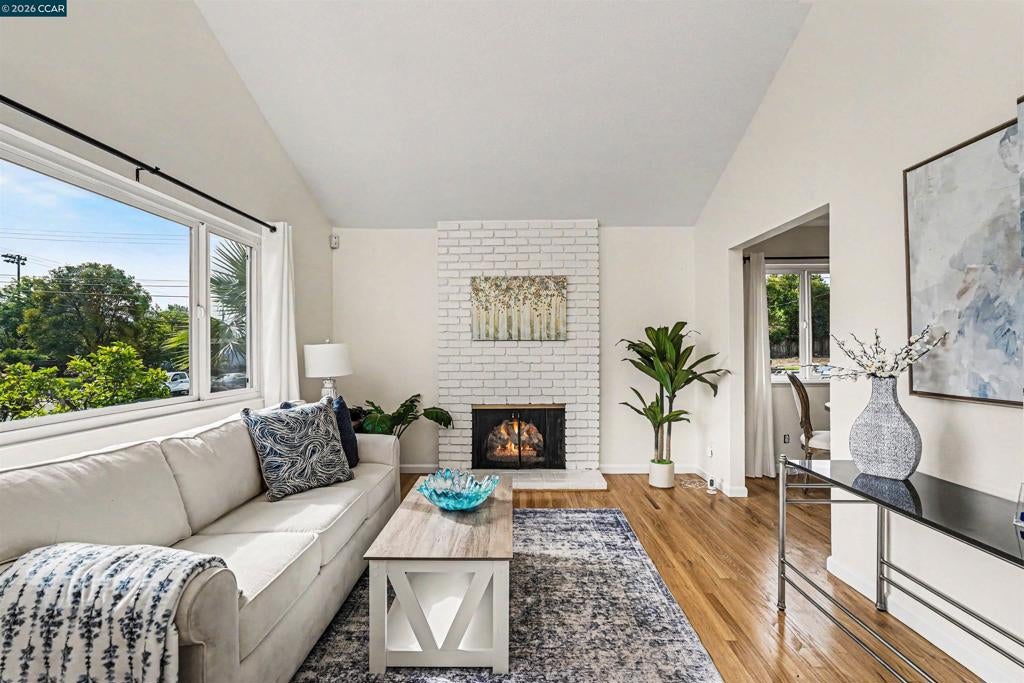
Move right in to this nice Valhalla community home located on a large corner lot! Formal living room with vaulted ceiling, wood burning fireplace and refinished hardwood flooring. Family room with new carpeting and slider to rear yard. Kitchen with eating area plus breakfast bar, stainless appliances including a built-in microwave, refinish countertops, newly refaced cabinets and pantry. Two bedrooms with refinished hardwood flooring and spacious bathroom downstairs. Primary bedroom with new carpeting (hardwood under carpet), walk-in closet and slider to large front deck. Upstairs bathroom with tile large surround shower, freshly painted cabinets and resurface vanity with two sinks. Beautifully landscaped yards. Large backyard with covered patio, fountain and room to roam, great for entertaining. Conveniently located to schools, shopping, restaurants and Highway 680.

Save
Ask
Tour
Hide
Share
Listing Snapshot
Price 
$998,500
Days On Site 
19 Days
Bedrooms 
4
Inside Area (SqFt) 
1,649 sqft
Total Baths 
2
Full Baths 
2
Partial Baths 
N/A
Lot Size 
0.2342 Acres
Year Built 
1965
MLS® Number 
41146731
Status 
Active Under Contract
Property Tax 
N/A
HOA/Condo/Coop Fees 
N/A
Sq Ft Source 
N/A
Friends & Family
Recent Activity
2 days agoListing updated with changes from the MLS®
3 days agoStatus changed to Active Under Contract
3 weeks agoListing first seen on site
General Features
Acres 
0.2342
Attached Garage 
Yes
Garage 
Yes
Garage Spaces 
2
Levels 
Two
Parking 
AttachedGarageGarage Door Opener
Parking Spaces 
2
Property Sub Type 
Single Family Residence
Interior Features
Appliances 
Gas Water Heater
Cooling 
Central Air
Fireplace 
Yes
Fireplace Features 
Living Room
Flooring 
CarpetTileWood
Heating 
Forced Air
Interior 
Breakfast Bar
Bathroom 
Family Room 
Kitchen 
Features - Laminate Counters
Save
Ask
Tour
Hide
Share
Exterior Features
Construction Details 
Stucco
Lot Features 
Back YardCorner LotFront Yard
Pool Features 
None
Roof 
Shingle
Community Features
School District 
Mount Diablo
Financing Terms Available 
CashConventional
Schools
School District
Mount Diablo
Elementary School
Unknown
Middle School
Unknown
High School
Unknown


This information is for your personal, non-commercial use and may not be used for any purpose other than to identify prospective properties you may be interested in purchasing. The display of MLS data is usually deemed reliable but is NOT guaranteed accurate by the MLS. Buyers are responsible for verifying the accuracy of all information and should investigate the data themselves or retain appropriate professionals. Information from sources other than the Listing Agent may have been included in the MLS data. Unless otherwise specified in writing, the Broker/Agent has not and will not verify any information obtained from other sources. The Broker/Agent providing the information contained herein may or may not have been the Listing and/or Selling Agent.

Neighborhood & Commute
Source: Walkscore
Disclosure: Community information and market data powered by Constellation Data Labs. Information is deemed reliable but not guaranteed.
Save
Ask
Tour
Hide
Share