1683 La Loma Ave, Berkeley, CA, 94709

Save
Ask
Tour
Hide
Share
$1,200,000
19 Days On Site

1683 La Loma Ave
Berkeley, CA 94709

Single Family Residence|Pending
4
Beds
3
Total Baths
3
Full Baths
2,915
SqFt
$412
/SqFt
1908
Built
Subdivision:
NORTH BERKELEY
County:
Alameda
Listed by Tomaj Trenda of Golden Gate Sotheby's Int'l Re homes@tomajtrenda.com
Call Now: 951-203-4426
Is this the listing for you? We can help make it yours.
951-203-4426
1683 La Loma Ave1683 La Loma Ave1683 La Loma Ave1683 La Loma Ave
Save
Ask
Tour
Hide
Share

Mortgage Calculator

Monthly Payment (Est.)

$5,475
Calculator powered by Showcase IDX, a Constellation1 Company. Copyright ©2026 Information is deemed reliable but not guaranteed.

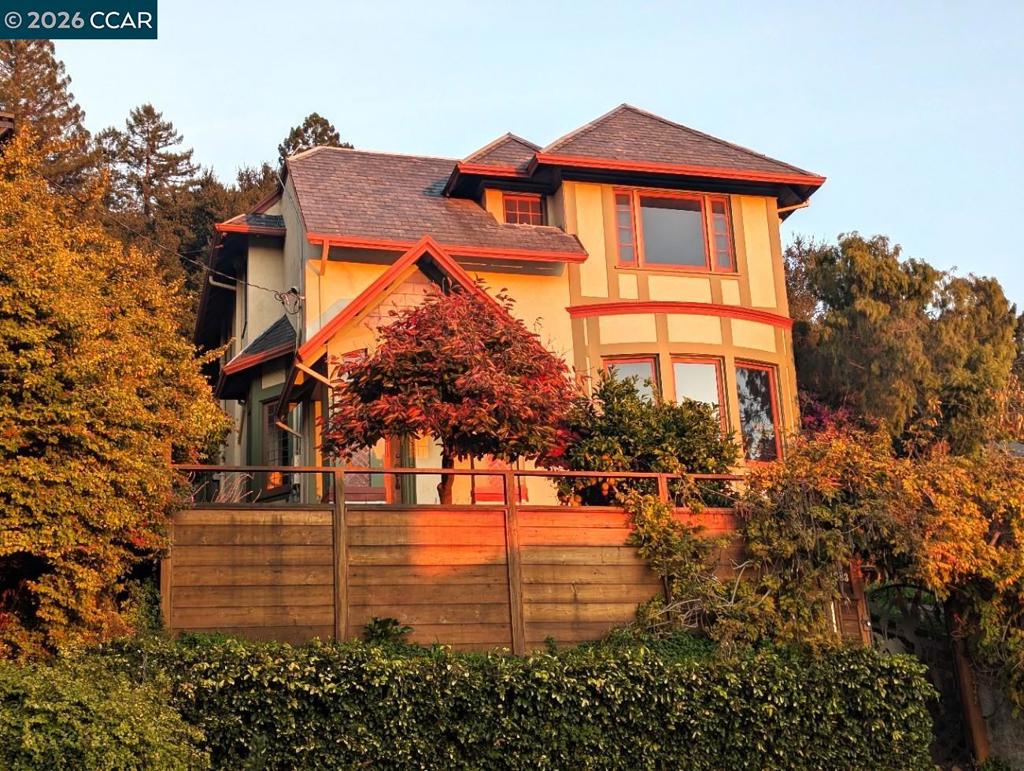
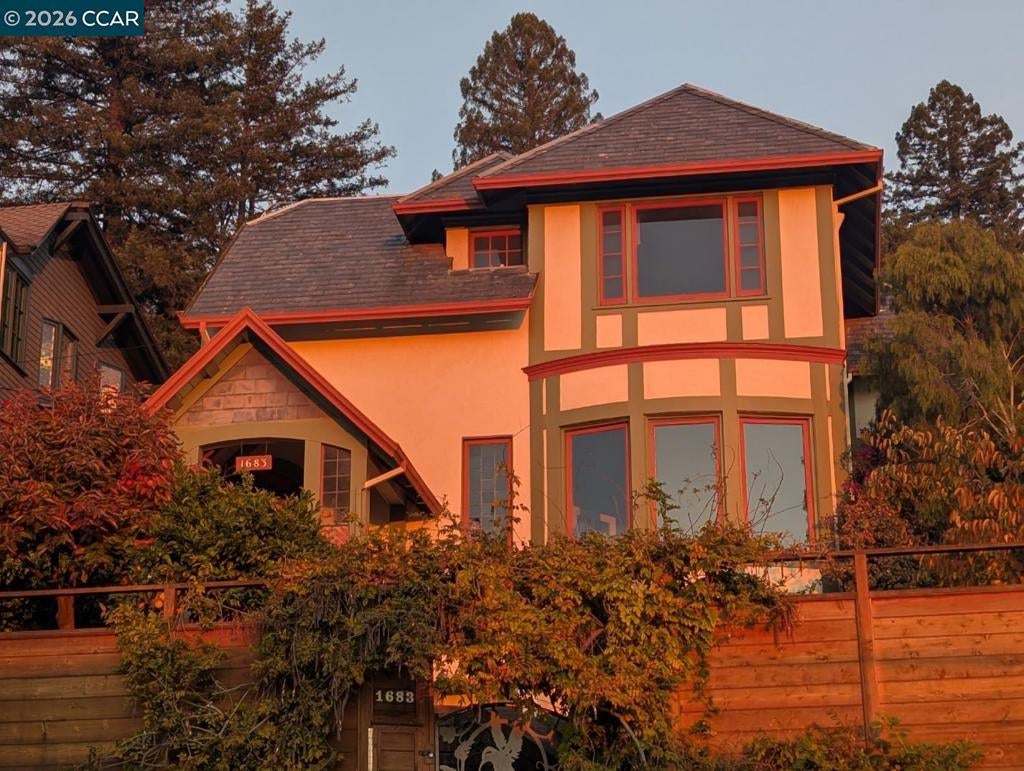
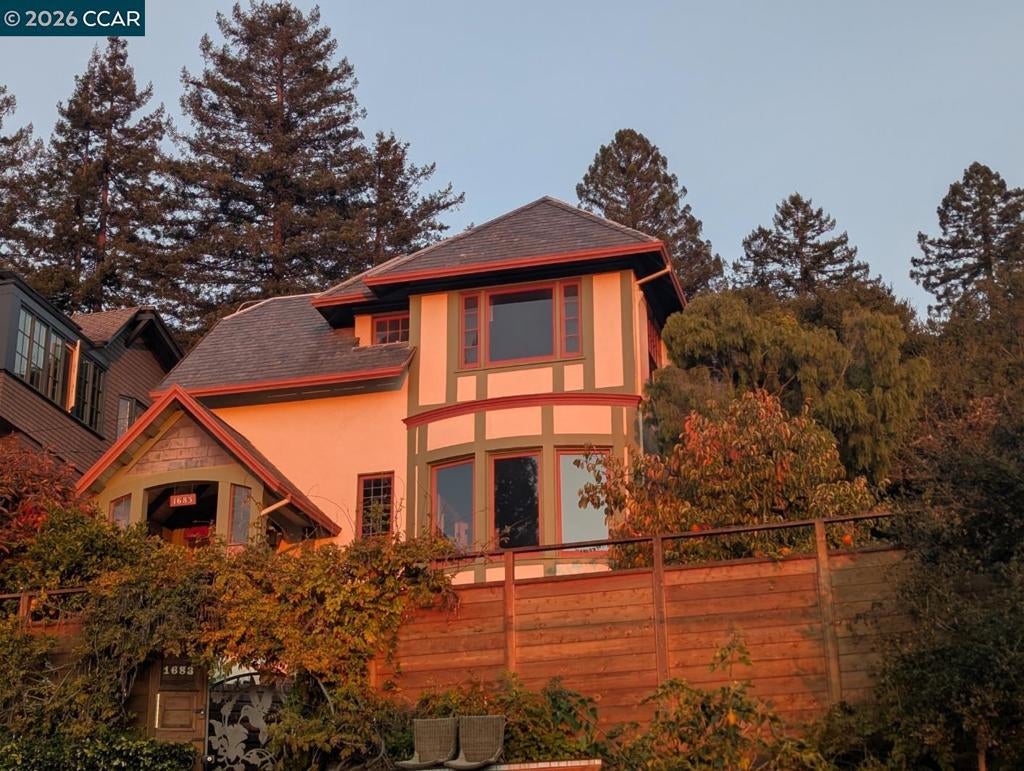
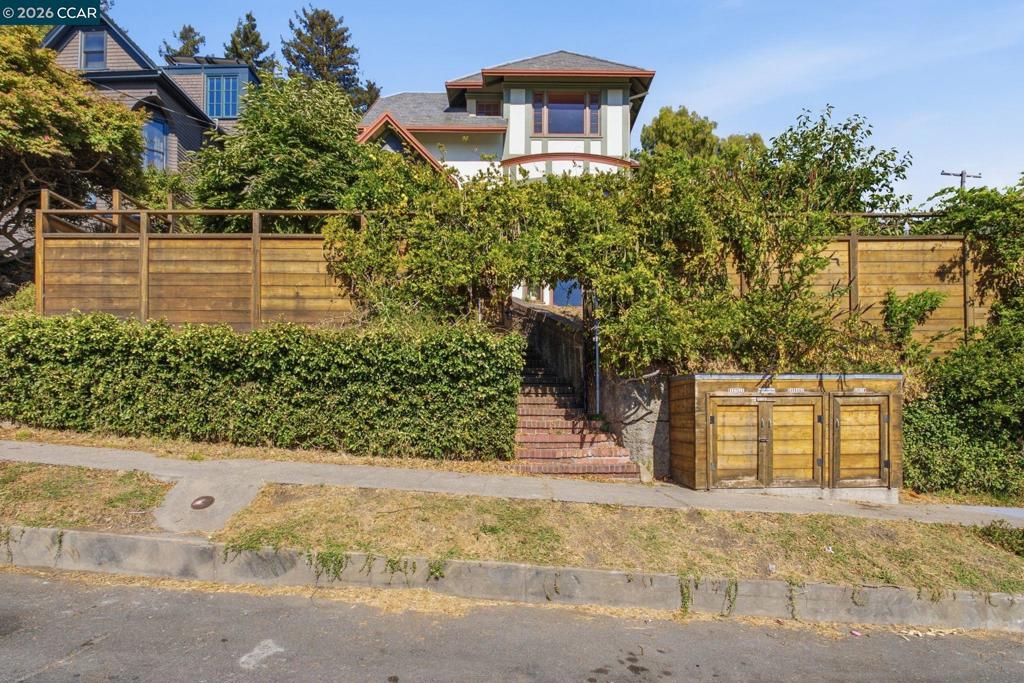
Traditional Craftsman Style home with stunning views of the San Francisco Bay and skyline in one of N. Berkeley’s most desirable neighborhoods, close to the University of California Campus and Berkeley’s renowned “Gourmet Ghetto”! A fixer with good bones and tremendous upside for adding value post renovation. The home has new Solar panels, heater, tankless hot water heater, and AC! The back portion of the home can be used as a separate in-law or au-pair unit with its own kitchen, bathroom and bedroom. It’s situated in the center of this deeply historic neighborhood, with Top-Rated schools, parks, walking paths, tree-lined streets, and a world-famous culinary strip of restaurants and shops along Shattuck Ave. - all within walking distance! Bring your contractor and come take a look! Home Energy Score of 8. All Media and Information can be seen at: https://tomajtrenda.com/properties

Save
Ask
Tour
Hide
Share
Listing Snapshot
Price 
$1,200,000
Days On Site 
19 Days
Bedrooms 
4
Inside Area (SqFt) 
2,915 sqft
Total Baths 
3
Full Baths 
3
Partial Baths 
N/A
Lot Size 
0.1377 Acres
Year Built 
1908
MLS® Number 
41146732
Status 
Pending
Property Tax 
N/A
HOA/Condo/Coop Fees 
N/A
Sq Ft Source 
N/A
Friends & Family
Recent Activity
7 days agoListing updated with changes from the MLS®
2 weeks agoStatus changed to Pending
3 weeks agoListing first seen on site
General Features
Acres 
0.1377
Levels 
Two
Property Sub Type 
Single Family Residence
Style 
CraftsmanTudor
Interior Features
Appliances 
DryerWasher
Cooling 
Central Air
Fireplace 
Yes
Fireplace Features 
Living Room
Flooring 
See RemarksWood
Heating 
Forced AirHeat PumpNatural GasWall Furnace
Interior 
Eat-in Kitchen
Atrium 
Basement 
Kitchen 
Sunroom 
Utility Room 
Workshop 
Save
Ask
Tour
Hide
Share
Exterior Features
Construction Details 
Stucco
Exterior 
Garden
Lot Features 
Back YardFront YardGardenSloped Up
Other Structures 
Barn(s)Workshop
Patio And Porch 
DeckPatio
Pool Features 
None
Roof 
ShingleSlate
Community Features
School District 
Berkeley
Financing Terms Available 
CashConventionalFHA1031 Exchange
Schools
School District
Berkeley
Elementary School
Unknown
Middle School
Unknown
High School
Unknown


This information is for your personal, non-commercial use and may not be used for any purpose other than to identify prospective properties you may be interested in purchasing. The display of MLS data is usually deemed reliable but is NOT guaranteed accurate by the MLS. Buyers are responsible for verifying the accuracy of all information and should investigate the data themselves or retain appropriate professionals. Information from sources other than the Listing Agent may have been included in the MLS data. Unless otherwise specified in writing, the Broker/Agent has not and will not verify any information obtained from other sources. The Broker/Agent providing the information contained herein may or may not have been the Listing and/or Selling Agent.

Neighborhood & Commute
Source: Walkscore
Disclosure: Community information and market data powered by Constellation Data Labs. Information is deemed reliable but not guaranteed.
Save
Ask
Tour
Hide
Share