

5439 Sunstar CommonsFremont, CA 94555
Mortgage Calculator
Monthly Payment (Est.)
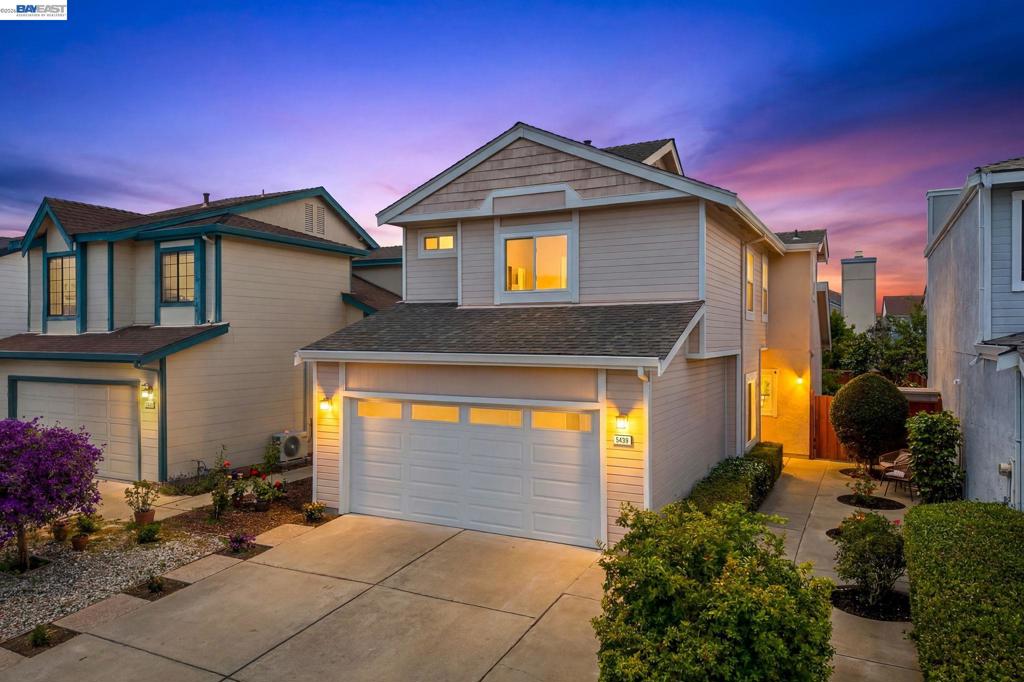
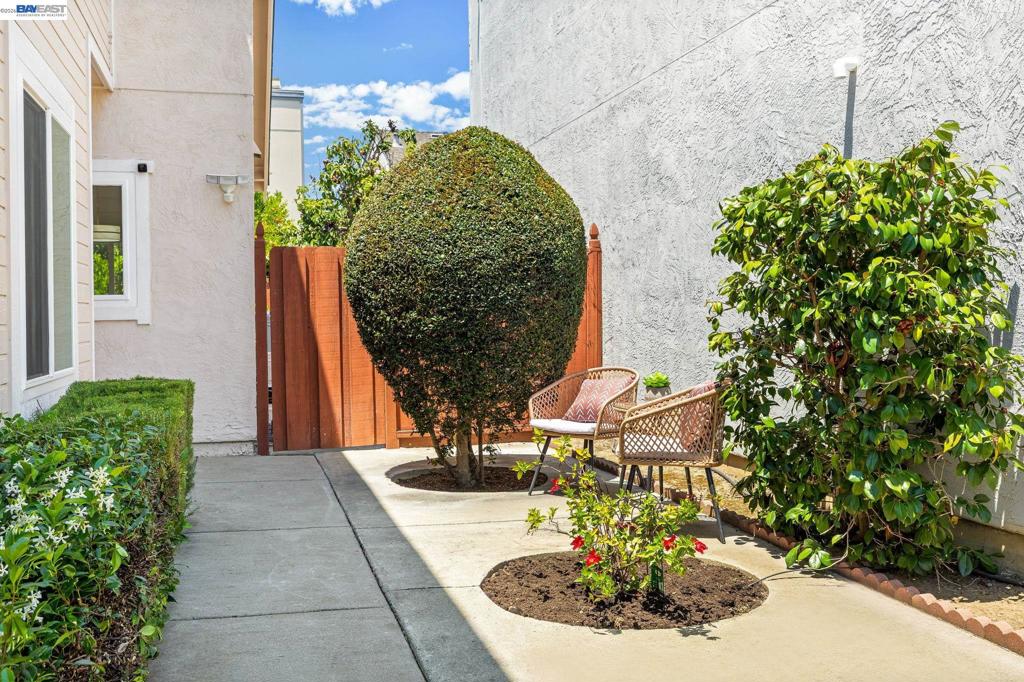
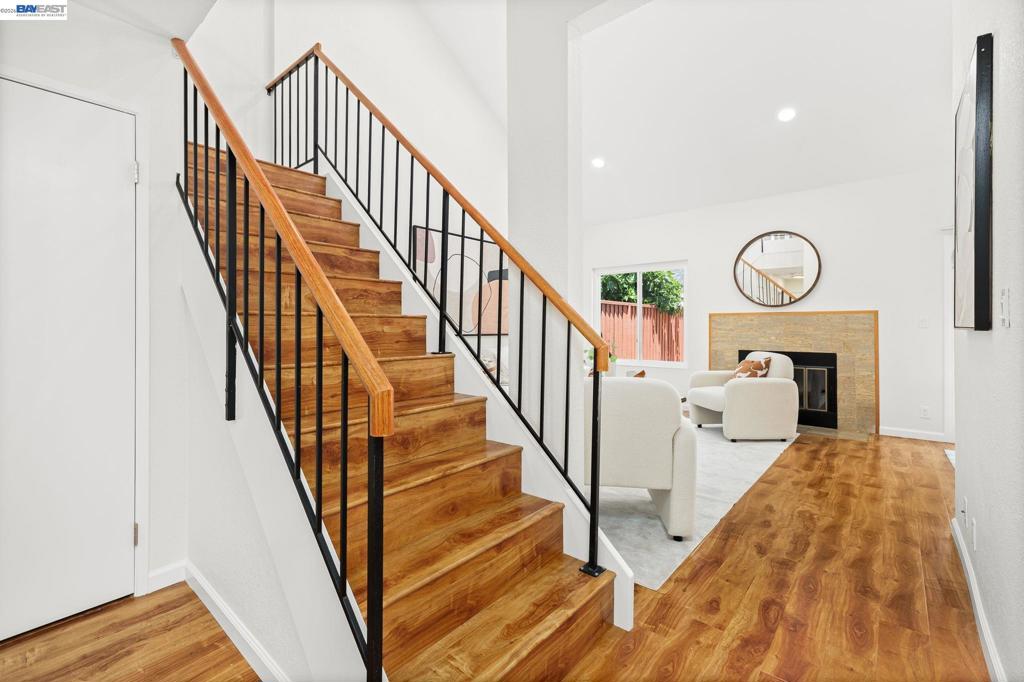
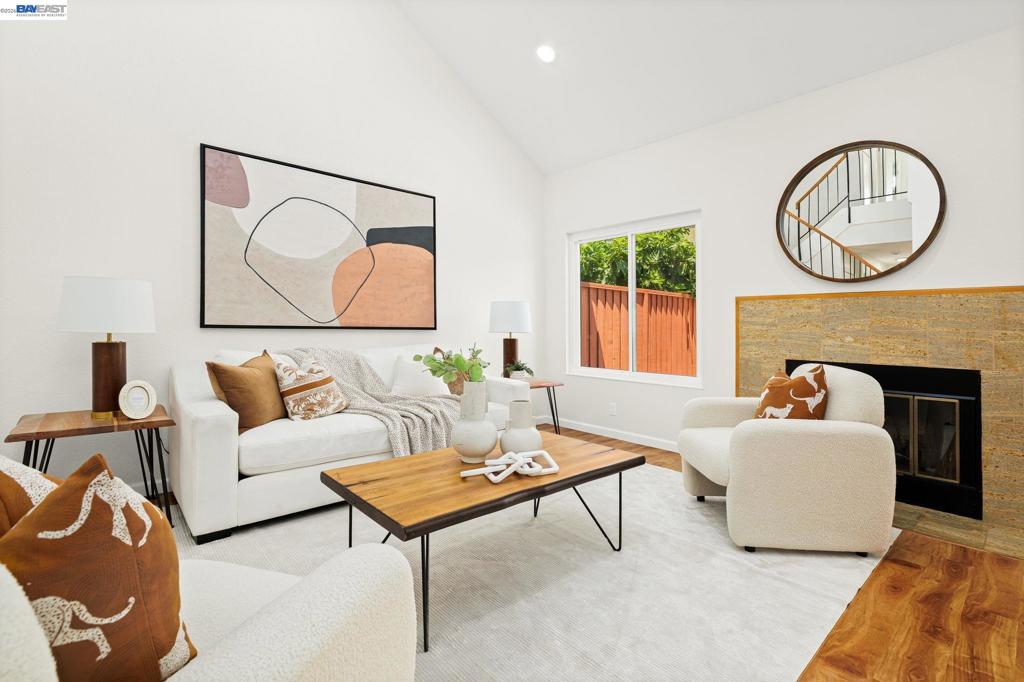
Enter an interest rate to see your estimated monthly payment.Welcome to this beautifully updated and meticulously maintained home in the highly desirable Ardenwood neighborhood! Located within walking distance to award-winning Forest Park Elementary School, this spacious and functional residence offers comfort, style, and convenience. One bedroom and a half bath downstair, 2 bedrooms and 2 full bathrooms upstairs. Recent upgrades include new interior paint, epoxy-coated garage floor, recessed lighting in the living room, dining area, and primary bedroom, plus new mirrors and modern light fixtures in all bathrooms. The inviting floor plan features soaring vaulted ceilings, abundant natural light, an updated kitchen with stainless steel appliances, updated bathrooms, dual-pane windows, and a finished garage with ample storage. Enjoy the beautifully landscaped, low-maintenance yards with mature fruit trees, flowering gardens, and a private backyard perfect for relaxing or entertaining. Additional improvements include updated plumbing, replaced roof, insulated garage door, updated water heater, and more. Conveniently located near parks, shopping, major employers, and commuter routes, this move-in-ready home is a rare opportunity to own in one of Fremont’s most sought-after communities. A true gem in Ardenwood, don't miss it!
| 2 weeks ago | Listing updated with changes from the MLS® | |
| 2 weeks ago | Status changed to Pending | |
| a month ago | Listing first seen on site |

This information is for your personal, non-commercial use and may not be used for any purpose other than to identify prospective properties you may be interested in purchasing. The display of MLS data is usually deemed reliable but is NOT guaranteed accurate by the MLS. Buyers are responsible for verifying the accuracy of all information and should investigate the data themselves or retain appropriate professionals. Information from sources other than the Listing Agent may have been included in the MLS data. Unless otherwise specified in writing, the Broker/Agent has not and will not verify any information obtained from other sources. The Broker/Agent providing the information contained herein may or may not have been the Listing and/or Selling Agent.
