

1201 Brickyard Way 307Richmond, CA 94801



Mortgage Calculator
Monthly Payment (Est.)
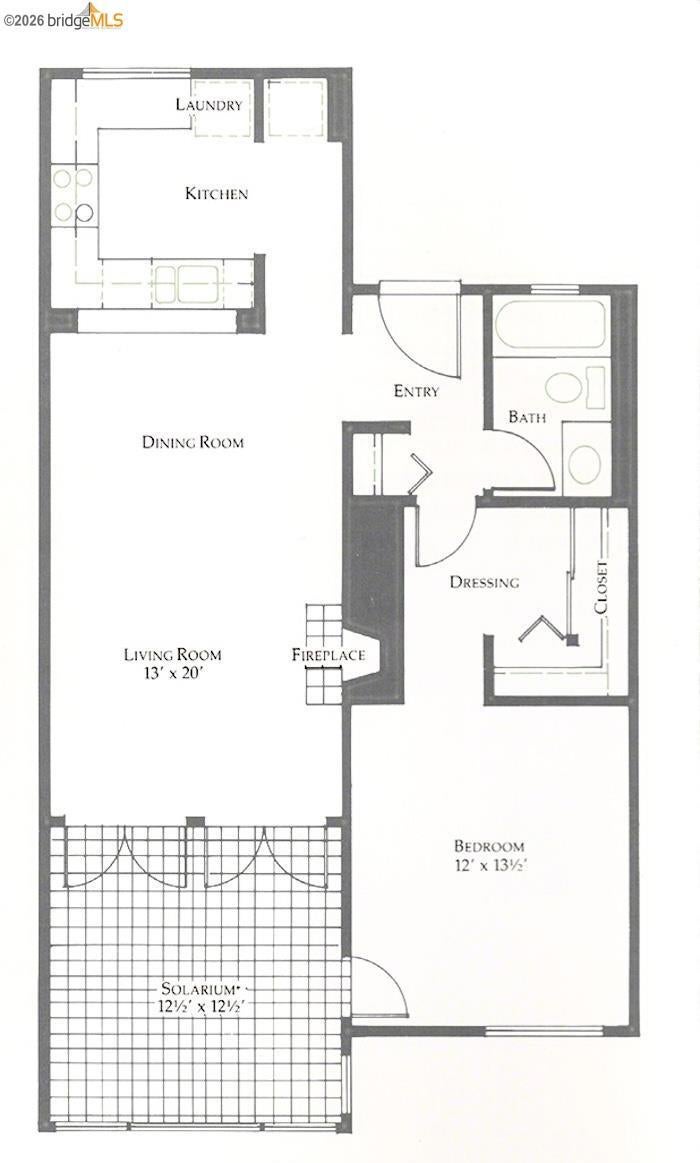
Enter an interest rate to see your estimated monthly payment.Sun-drenched Brickyard Landing condo with 180 degree view from Berkeley to San Francisco to Marin Headlands! Wake up to the water every day. This light-filled 1-bedroom condo sits on the third floor of a back building at desirable Brickyard Landing, where the ever-changing scenery of the Bay becomes part of your daily life. From the generous solarium, watch sailboats glide by with the Bay Bridge, San Francisco, and Angel Island stretching out before you—a view that never gets old in any season. At night, the twinkling lights of San Francisco will lull you to sleep. Ready for your own designer touches. Life here extends well beyond your front door. The Bay Trail begins just steps away—ride your bike to the ferry terminal and be in San Francisco for lunch. Want to drive? Highway 580 puts Marin, Berkeley, and Oakland within easy reach. As a Brickyard Landing resident, you'll have access to a remarkable lineup of amenities: a year-round heated pool, saunas, a hot tub, locker rooms, tennis, pickleball, and bocce ball courts, a gym, a clubhouse, and a community garden for those with a green thumb. Comfortable, connected, and overlooking one of the most beautiful bays in the world—this is bay area living done right. Views: Downtown
| 3 days ago | Listing updated with changes from the MLS® | |
| 4 days ago | Status changed to Pending | |
| 3 weeks ago | Listing first seen on site |

This information is for your personal, non-commercial use and may not be used for any purpose other than to identify prospective properties you may be interested in purchasing. The display of MLS data is usually deemed reliable but is NOT guaranteed accurate by the MLS. Buyers are responsible for verifying the accuracy of all information and should investigate the data themselves or retain appropriate professionals. Information from sources other than the Listing Agent may have been included in the MLS data. Unless otherwise specified in writing, the Broker/Agent has not and will not verify any information obtained from other sources. The Broker/Agent providing the information contained herein may or may not have been the Listing and/or Selling Agent.
