

Save
Ask
Tour
Hide
$869,999
19 Days On Site
2885 ELLIS TOWN DRTracy, CA 95337
For Sale|Single Family Residence|Active
4
Beds
4
Total Baths
3
Full Baths
1
Partial Bath
2,587
SqFt
$336
/SqFt
2022
Built
Subdivision:
TRACY PARK
County:
San Joaquin
Listed by Jerry Kumar of Paramount Buildings & Loans jerryreguru@gmail.com
Call Now: 951-203-4426
Is this the listing for you? We can help make it yours.
951-203-4426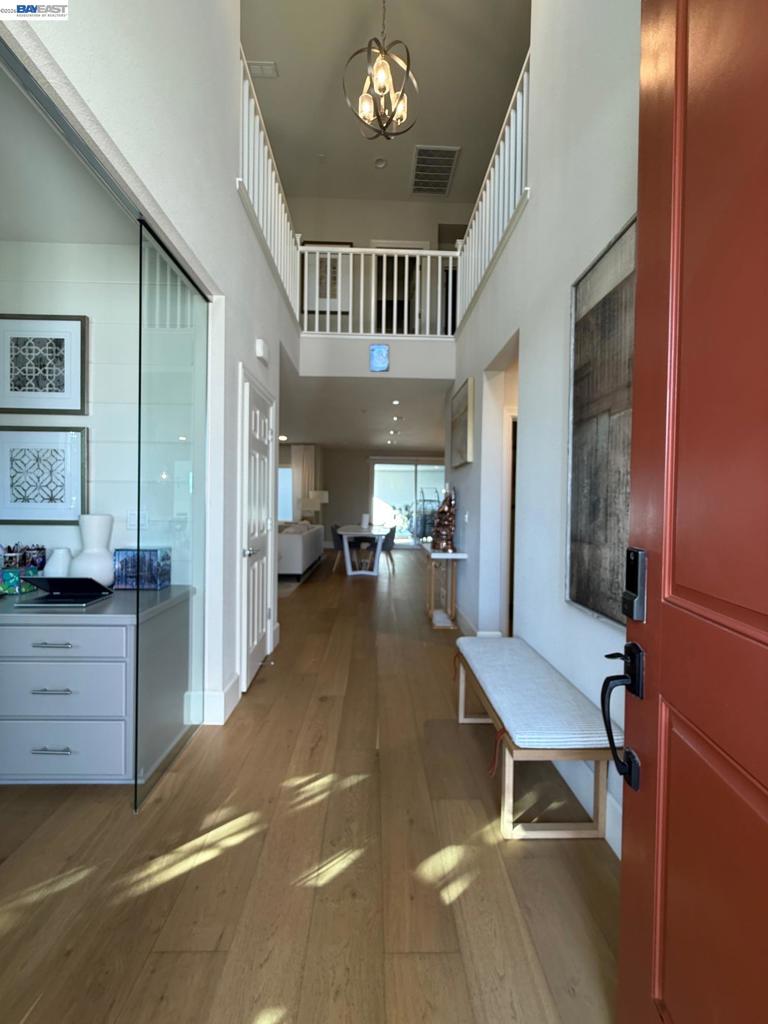
Save
Ask
Tour
Hide
Mortgage Calculator
Monthly Payment (Est.)
$3,969Calculator powered by Showcase IDX, a Constellation1 Company. Copyright ©2026 Information is deemed reliable but not guaranteed.
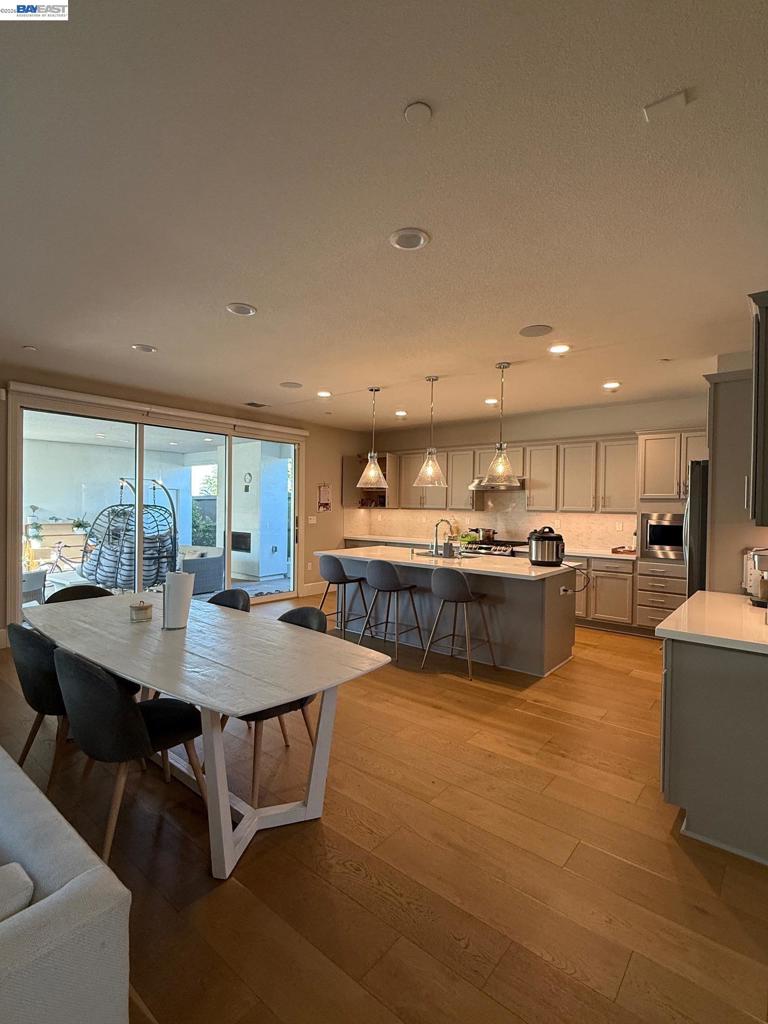
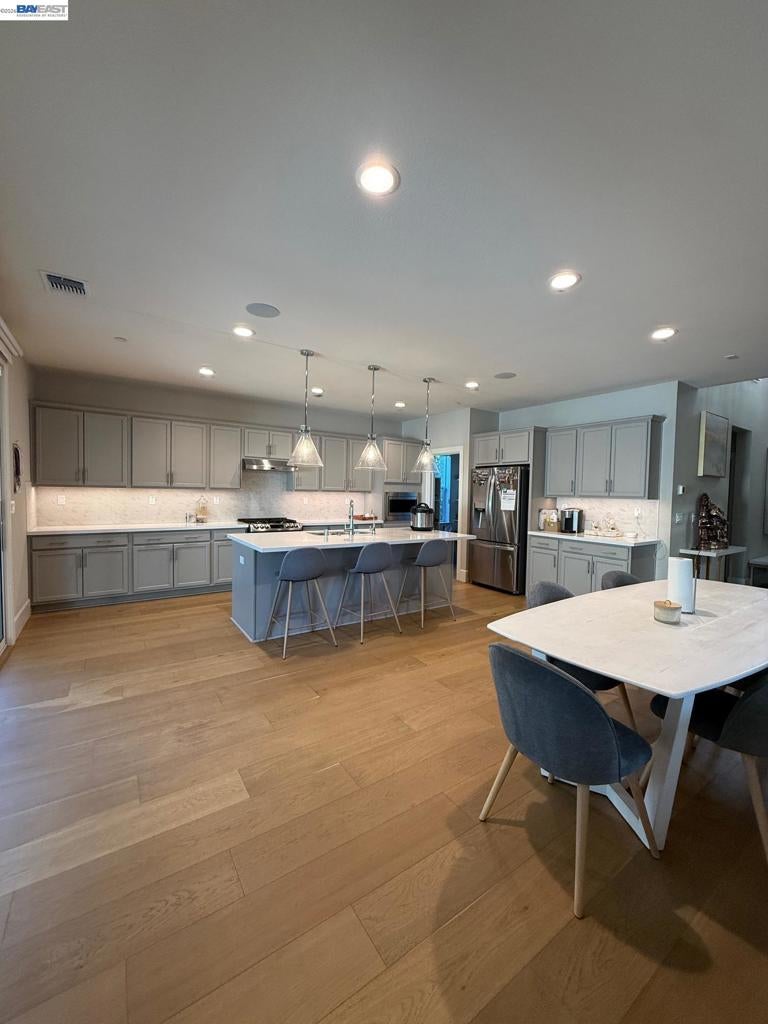
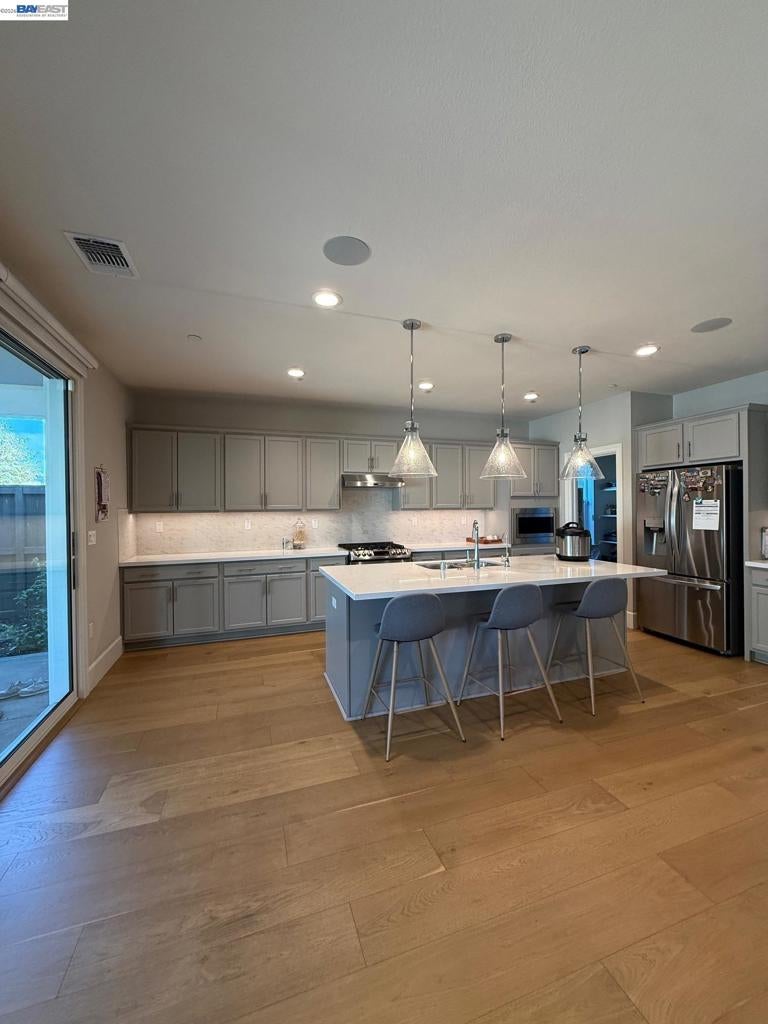
HOME AS A FORMAL MODEL HOUSE. Great Neighborhood, upgraded over $150 k, Built in 2022 Close to most amenities, massive marble island & countertops, Easy closing Cabinetry in kitchen WITH SLIDING DOOR , Custom backsplash, walk in Pantry, 2 Fireplaces in living & in California room, Luxury flooring, designer lighting, premium carpets, Finished backyard, upgraded calif. room, sitting area & gardening space in backyard, Paid Solar Panels, Security Camera, Loft & Office room, 2 CAR GARAGE, Park in Front of home to play for kids, perfect for family to enjoy & entertainment, not far from I-580, Ace Train easy for commuters. Take a look.
Save
Ask
Tour
Hide
Listing Snapshot
Price
$869,999
Days On Site
19 Days
Bedrooms
4
Inside Area (SqFt)
2,587 sqft
Total Baths
4
Full Baths
3
Partial Baths
1
Lot Size
0.1288 Acres
Year Built
2022
MLS® Number
41146766
Status
Active
Property Tax
N/A
HOA/Condo/Coop Fees
$42 monthly
Sq Ft Source
N/A
Friends & Family
Recent Activity
| 2 weeks ago | Listing updated with changes from the MLS® | |
| 2 weeks ago | Status changed to Active | |
| 3 weeks ago | Listing first seen on site |
General Features
Acres
0.1288
Attached Garage
Yes
Garage
Yes
Garage Spaces
2
Levels
Two
Parking
AttachedGarageGarage Door Opener
Parking Spaces
2
Property Sub Type
Single Family Residence
Style
Contemporary
Interior Features
Appliances
Electric Water HeaterWater SoftenerDryerWasher
Cooling
Central Air
Fireplace
Yes
Fireplace Features
Gas
Flooring
CarpetLaminateTile
Heating
Forced Air
Interior
Breakfast Bar
Bonus Room
Family Room
Kitchen
Features - Kitchen Island, Stone Counters
Office
Save
Ask
Tour
Hide
Exterior Features
Construction Details
Stucco
Lot Features
Back YardFront YardSprinklers In Front
Pool Features
None
Roof
Shingle
Community Features
Association Amenities
Other
Association Fee
$42.0
Association Fee Frequency
Monthly
Financing Terms Available
CashConventionalFHAVA Loan1031 Exchange

This information is for your personal, non-commercial use and may not be used for any purpose other than to identify prospective properties you may be interested in purchasing. The display of MLS data is usually deemed reliable but is NOT guaranteed accurate by the MLS. Buyers are responsible for verifying the accuracy of all information and should investigate the data themselves or retain appropriate professionals. Information from sources other than the Listing Agent may have been included in the MLS data. Unless otherwise specified in writing, the Broker/Agent has not and will not verify any information obtained from other sources. The Broker/Agent providing the information contained herein may or may not have been the Listing and/or Selling Agent.
Neighborhood & Commute
Source: Walkscore
Disclosure: Community information and market data powered by Constellation Data Labs. Information is deemed reliable but not guaranteed.
Save
Ask
Tour
Hide
