

Save
Ask
Tour
Hide
$500,000
19 Days On Site
4969 Green Hills CirAntioch, CA 94531
Single Family Residence|Pending
3
Beds
2
Total Baths
2
Full Baths
1,527
SqFt
$327
/SqFt
1988
Built
Subdivision:
ANTIOCH
County:
Contra Costa
Listed by Philip Hsieh of Alliance Bay Realty philipinrealestate@gmail.com
Call Now: 951-203-4426
Is this the listing for you? We can help make it yours.
951-203-4426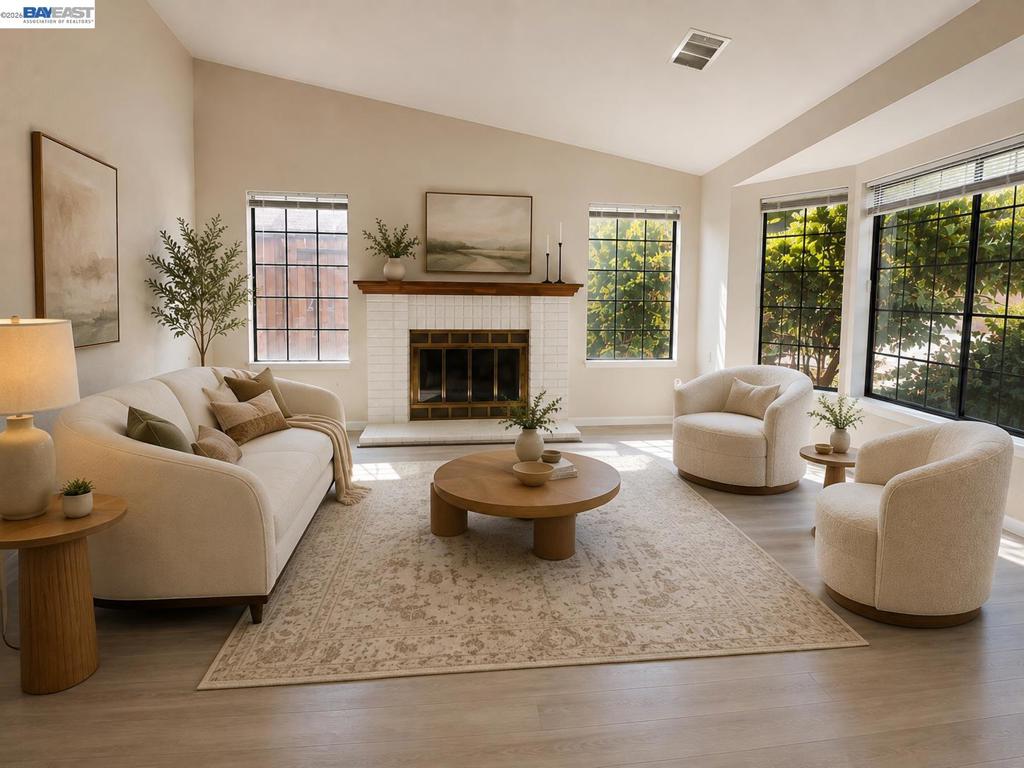
Save
Ask
Tour
Hide
Mortgage Calculator
Monthly Payment (Est.)
$2,281Calculator powered by Showcase IDX, a Constellation1 Company. Copyright ©2026 Information is deemed reliable but not guaranteed.
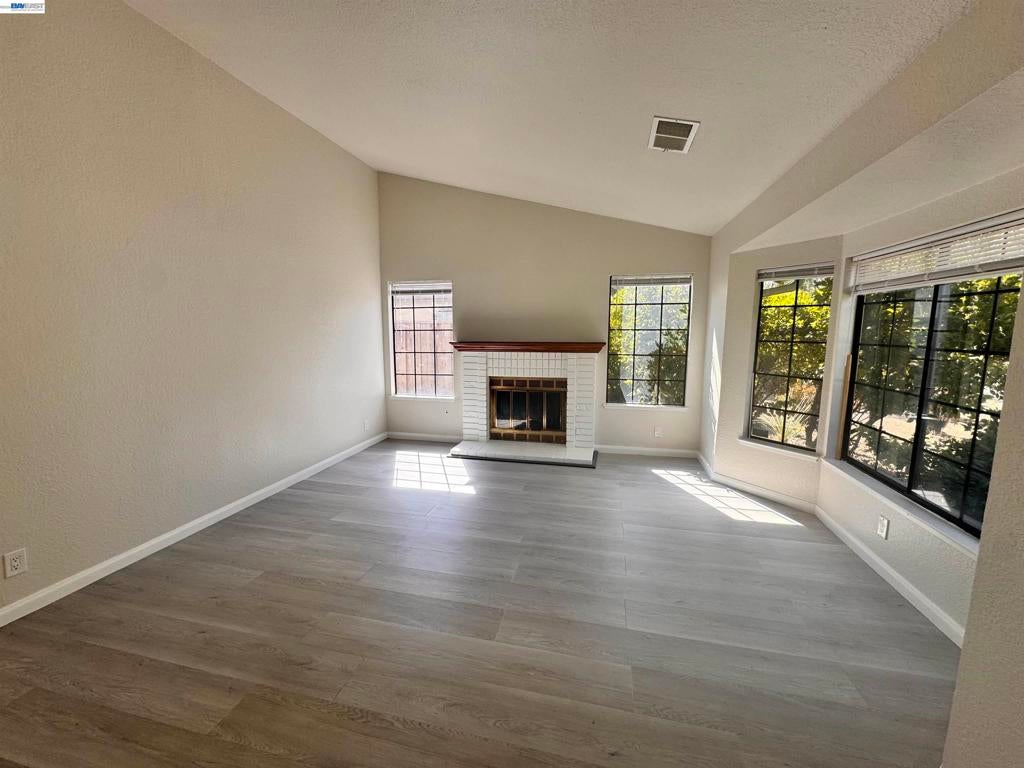
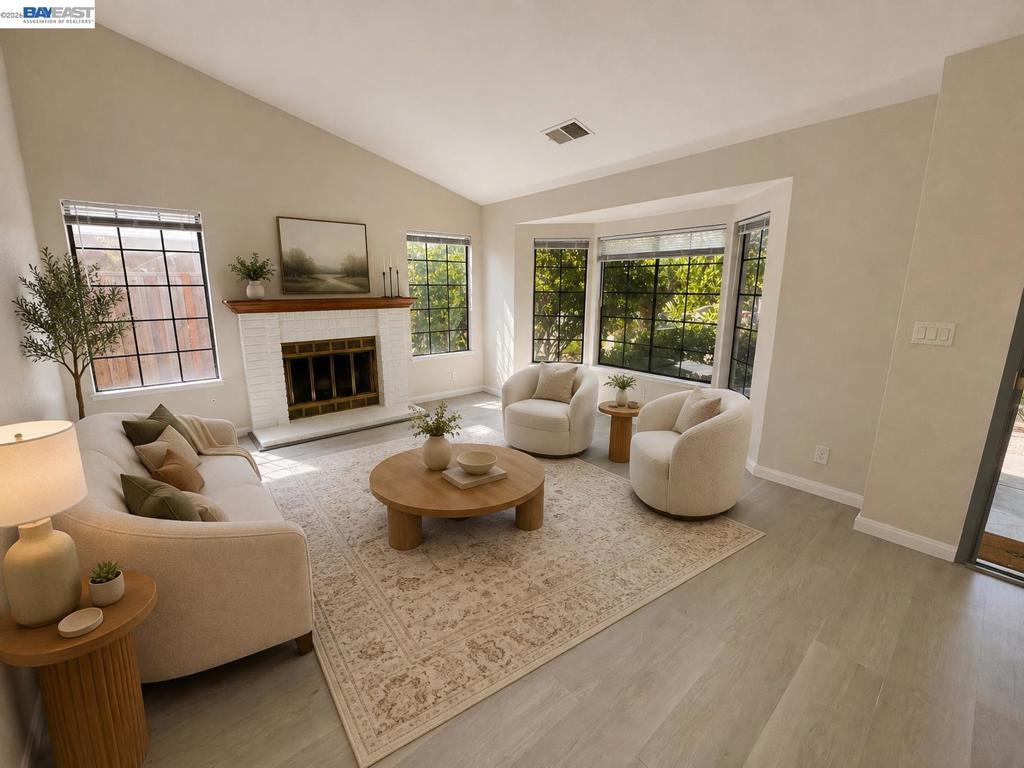
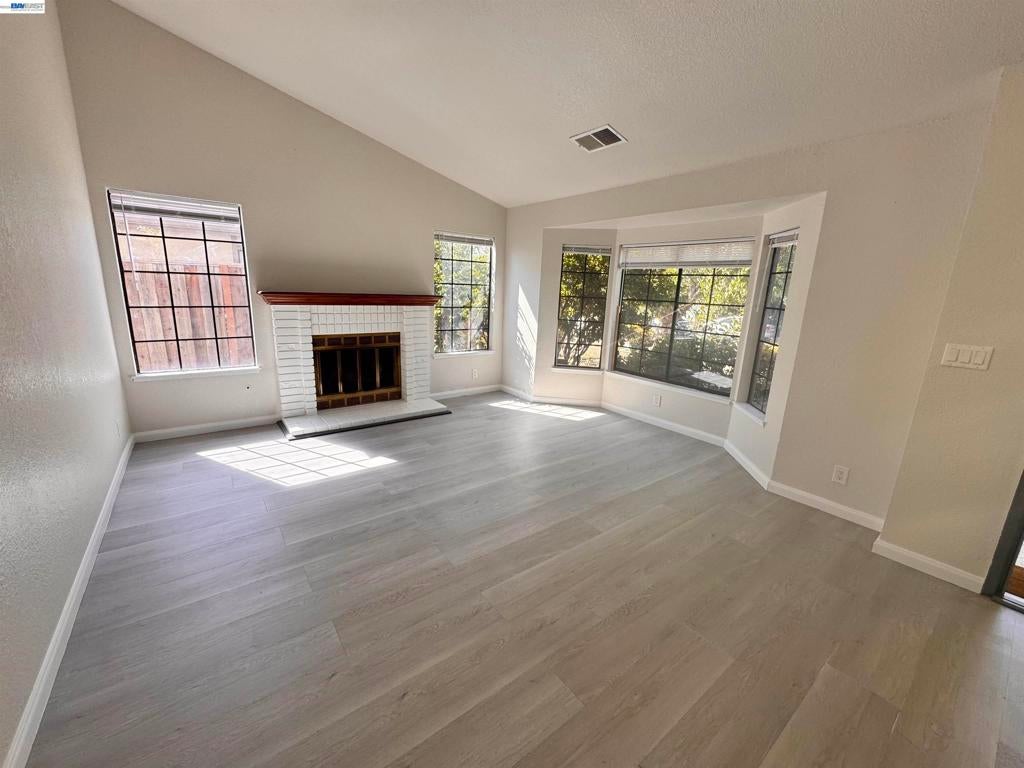
AI Virtual Staged to demonstrate possible furniture layout. Located in a desirable Antioch community, this single-story 3-bedroom, 2-bath home offers approximately 1,527 sq ft of comfortable living space. With plenty of natural light and vaulted ceilings, the home feels open and bright. Two separate living areas provide flexibility for everyday living, entertaining, or a home office. The kitchen is practical and connects naturally to the main living areas. The backyard offers a comfortable outdoor space for relaxing and gardening. A 2-car garage provides convenient parking and additional storage. Conveniently located near Costco, Walmart, restaurants, and everyday shopping, with easy access to Highway 4 for commuting and daily travel
Save
Ask
Tour
Hide
Listing Snapshot
Price
$500,000
Days On Site
19 Days
Bedrooms
3
Inside Area (SqFt)
1,527 sqft
Total Baths
2
Full Baths
2
Partial Baths
N/A
Lot Size
0.1529 Acres
Year Built
1988
MLS® Number
41146769
Status
Pending
Property Tax
N/A
HOA/Condo/Coop Fees
N/A
Sq Ft Source
N/A
Friends & Family
Recent Activity
| a week ago | Listing updated with changes from the MLS® | |
| a week ago | Status changed to Pending | |
| 3 weeks ago | Listing first seen on site |
General Features
Acres
0.1529
Attached Garage
Yes
Garage
Yes
Garage Spaces
2
Levels
One
Parking
AttachedGarageGarage Door Opener
Parking Spaces
2
Property Sub Type
Single Family Residence
Style
CraftsmanRanch
Interior Features
Cooling
Central Air
Fireplace
Yes
Fireplace Features
Family Room
Flooring
LaminateTile
Heating
Forced Air
Kitchen
Features - Stone Counters
Save
Ask
Tour
Hide
Exterior Features
Construction Details
Stucco
Lot Features
Back YardFront Yard
Patio And Porch
Deck
Pool Features
None
Roof
Shingle
Community Features
Financing Terms Available
CashConventional

This information is for your personal, non-commercial use and may not be used for any purpose other than to identify prospective properties you may be interested in purchasing. The display of MLS data is usually deemed reliable but is NOT guaranteed accurate by the MLS. Buyers are responsible for verifying the accuracy of all information and should investigate the data themselves or retain appropriate professionals. Information from sources other than the Listing Agent may have been included in the MLS data. Unless otherwise specified in writing, the Broker/Agent has not and will not verify any information obtained from other sources. The Broker/Agent providing the information contained herein may or may not have been the Listing and/or Selling Agent.
Neighborhood & Commute
Source: Walkscore
Disclosure: Community information and market data powered by Constellation Data Labs. Information is deemed reliable but not guaranteed.
Save
Ask
Tour
Hide
