

1696 McGuire CirSuisun City, CA 94585
Mortgage Calculator
Monthly Payment (Est.)
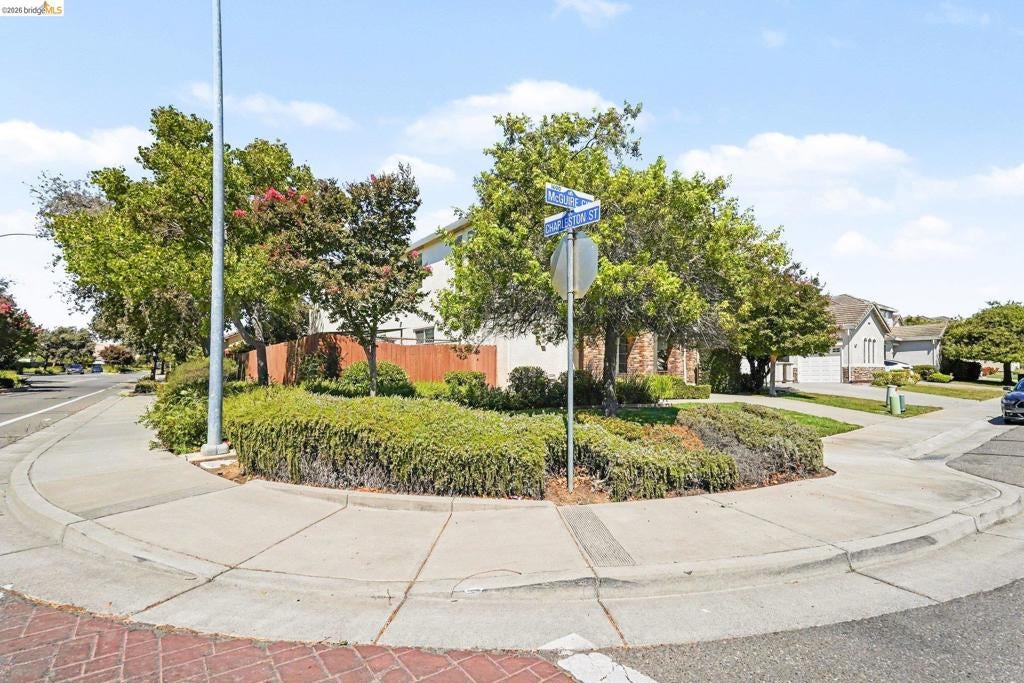
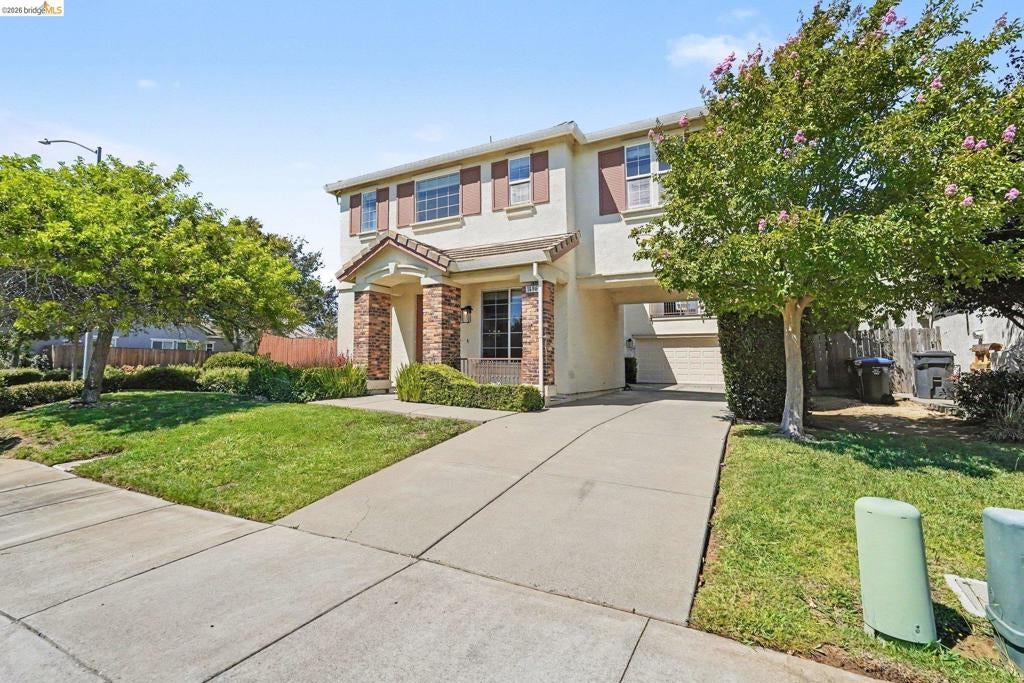
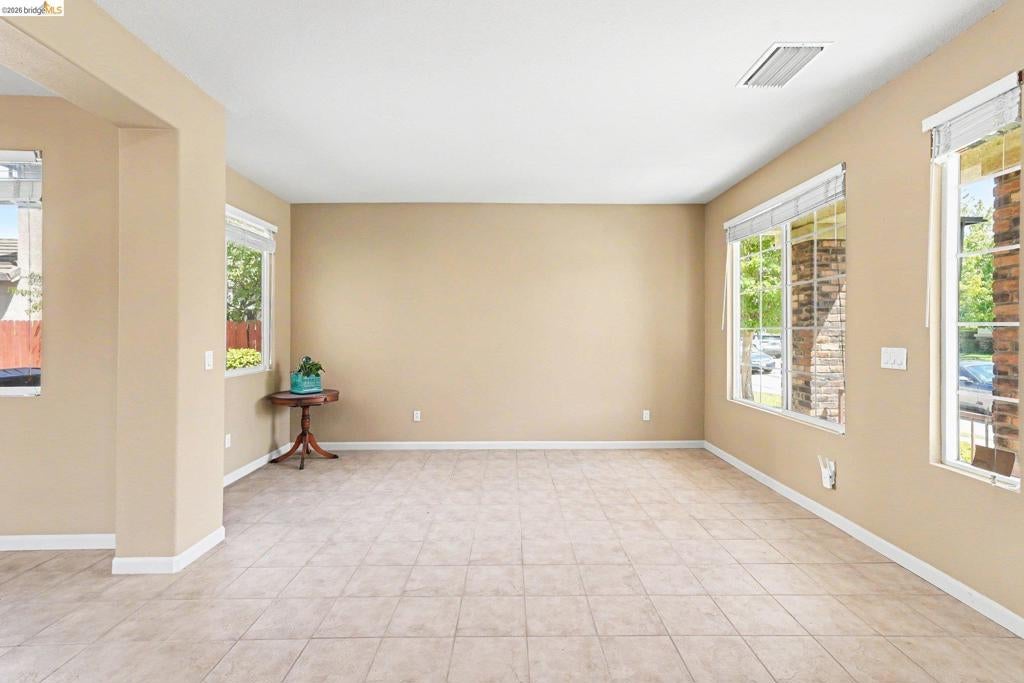
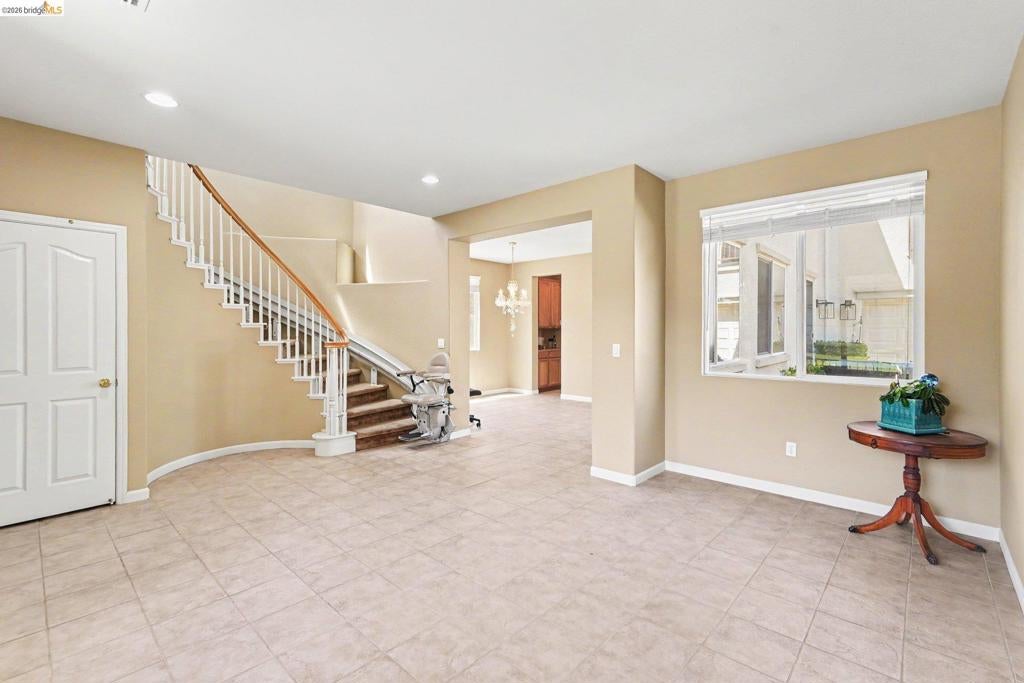
$3,034Presenting 1696 McGuire Circle - a spacious 4 Bedroom. 2.5 Bath two-story home of 2,840 Sq Ft, with a flexible floorplan designed for entertaining as well as family living. Built in 2004 and situated on a 6,970 SqFt corner lot, this home offers plenty of space with a versatile and functional floorplan, featuring low maintenance full tile flooring on the ground floor, with a spacious Kitchen with tile counters and Island adjoining the large Family Room w/Fireplace, and a formal Dining Room with Butler's Pantry for those large formal gatherings and family meals. All bedrooms are upstairs, with the spacious Primary Bedroom featuring an adjoining Private Bath as well as a private Balcony Deck with wrought iron railing for privacy and relaxation. The Primary Bath offers a stall shower and separate deep tub, two vanities, a separate makeup/vanity area, and a large walk in closet. The three additional bedrooms are versatile and can also function as home office, fitness, hobby, game room, or?? The large Laundry Room is conveniently located upstairs and features hookups for electric washer and either gas or electric dryer, with cabinetry and counter space and a laundry sink, and a window for light & ventilation. The spacious rear yard with concrete patio is excellent for large gatherings & BBQs - with room for a garden - and there is a concrete walkway around the house, with an enclosed dog run and utility shed in the side yard. There is also an electric stair lift inside for challenged or disabled people to access the 2nd floor, which can be removed at Buyer request if needed. This property is well located in a quiet subdivision that offers convenient access to nearby shopping, dining, schools, and parks.
| a week ago | Listing updated with changes from the MLS® | |
| 2 weeks ago | Status changed to Pending | |
| 3 weeks ago | Listing first seen on site |

This information is for your personal, non-commercial use and may not be used for any purpose other than to identify prospective properties you may be interested in purchasing. The display of MLS data is usually deemed reliable but is NOT guaranteed accurate by the MLS. Buyers are responsible for verifying the accuracy of all information and should investigate the data themselves or retain appropriate professionals. Information from sources other than the Listing Agent may have been included in the MLS data. Unless otherwise specified in writing, the Broker/Agent has not and will not verify any information obtained from other sources. The Broker/Agent providing the information contained herein may or may not have been the Listing and/or Selling Agent.
