

2758 Sea Horse CtHayward, CA 94545
Mortgage Calculator
Monthly Payment (Est.)
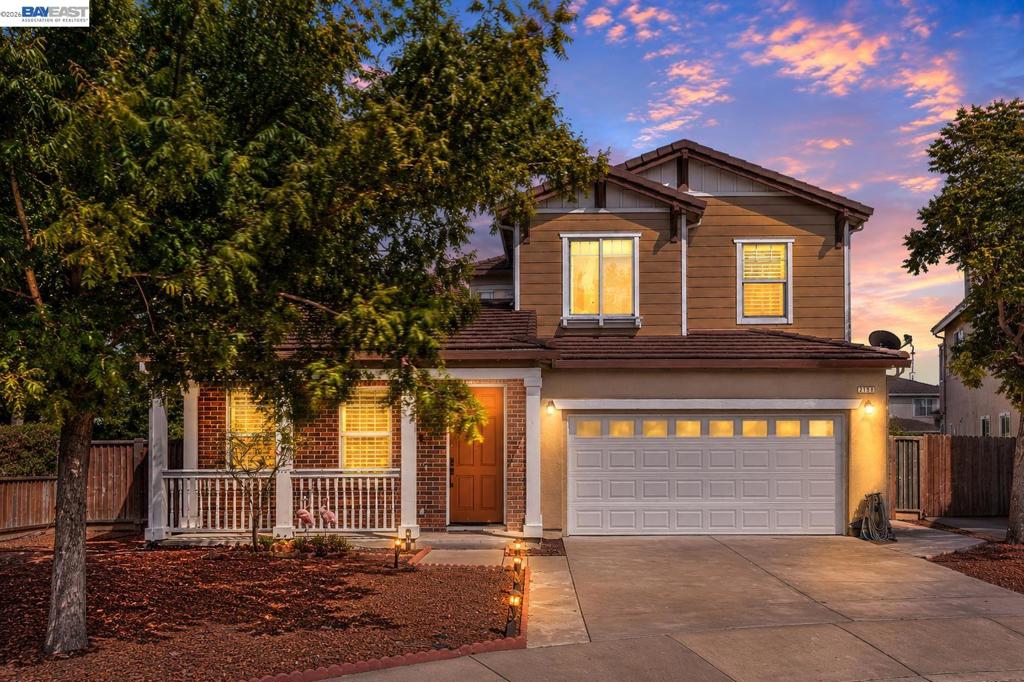
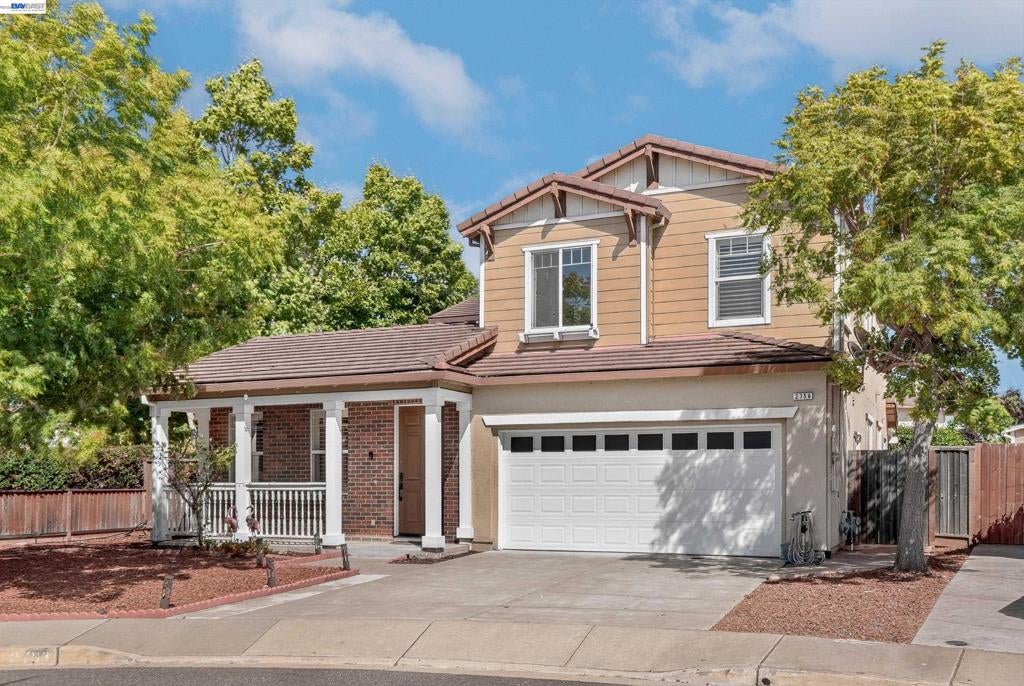
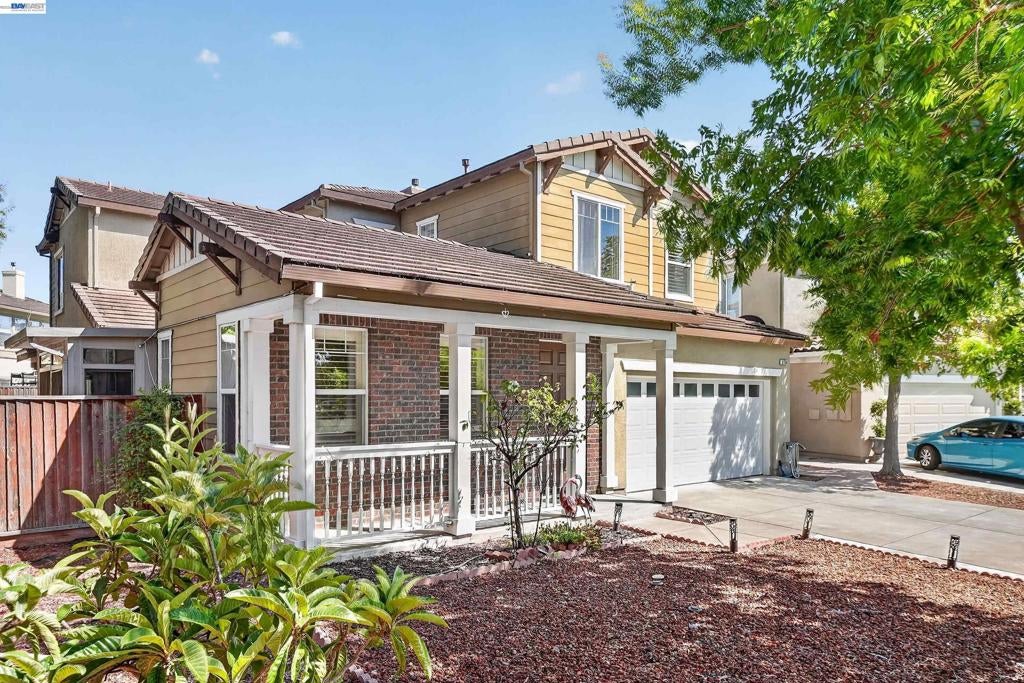
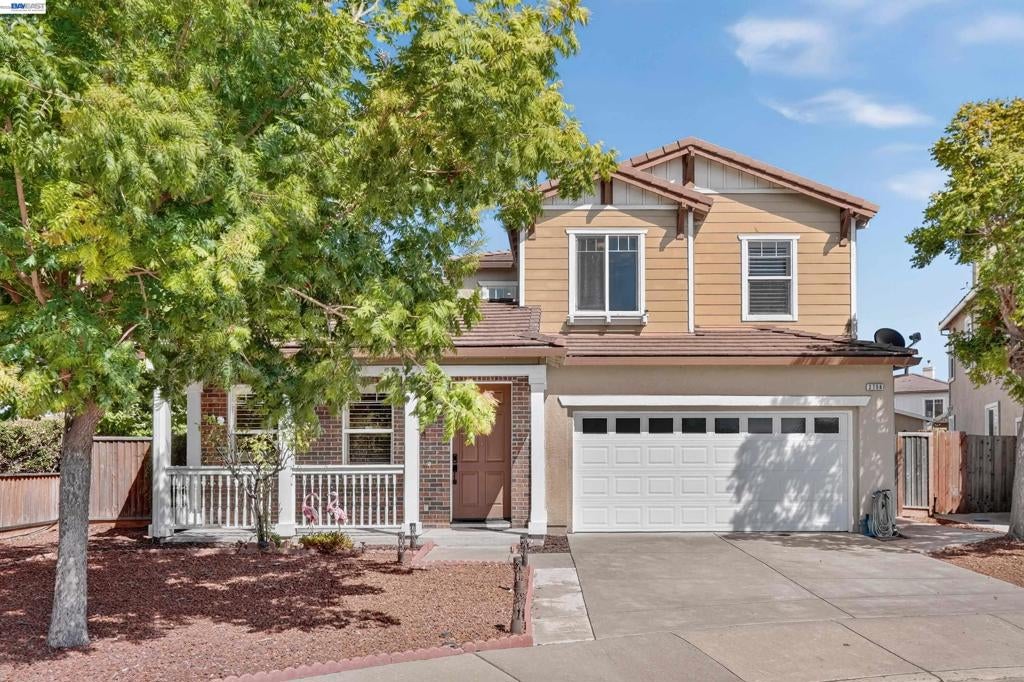
$8,203Gorgeous home featuring one of the most desirable floor plans in the sought-after Eden Shores community! Situated on a quiet court with a large lot, this spacious residence offers 6 bedrooms 3 full bathrooms. The functional floor plan includes a convenient downstairs bedroom and full bathroom, perfect for guests or multigenerational living. Enjoy formal living and dining areas, plantation shutters, tile flooring downstairs, and crown molding throughout. The well-appointed kitchen features maple cabinetry, granite countertops, a full tile backsplash, stainless steel appliances, a center island, and a sunny breakfast nook. Additional highlights include an enclosed courtyard, beautifully landscaped backyard, and a laundry room with built-in cabinets. Conveniently located with easy access to I-880, I-92, Costco, shopping, parks, and more. Very low HOA. A wonderful opportunity to own a beautiful home in one of Hayward's most desirable neighborhoods!
| 5 days ago | Listing updated with changes from the MLS® | |
| 6 days ago | Status changed to Pending | |
| 3 weeks ago | Listing first seen on site |

This information is for your personal, non-commercial use and may not be used for any purpose other than to identify prospective properties you may be interested in purchasing. The display of MLS data is usually deemed reliable but is NOT guaranteed accurate by the MLS. Buyers are responsible for verifying the accuracy of all information and should investigate the data themselves or retain appropriate professionals. Information from sources other than the Listing Agent may have been included in the MLS data. Unless otherwise specified in writing, the Broker/Agent has not and will not verify any information obtained from other sources. The Broker/Agent providing the information contained herein may or may not have been the Listing and/or Selling Agent.
