

5421 E Creek CtAntioch, CA 94531
Mortgage Calculator
Monthly Payment (Est.)
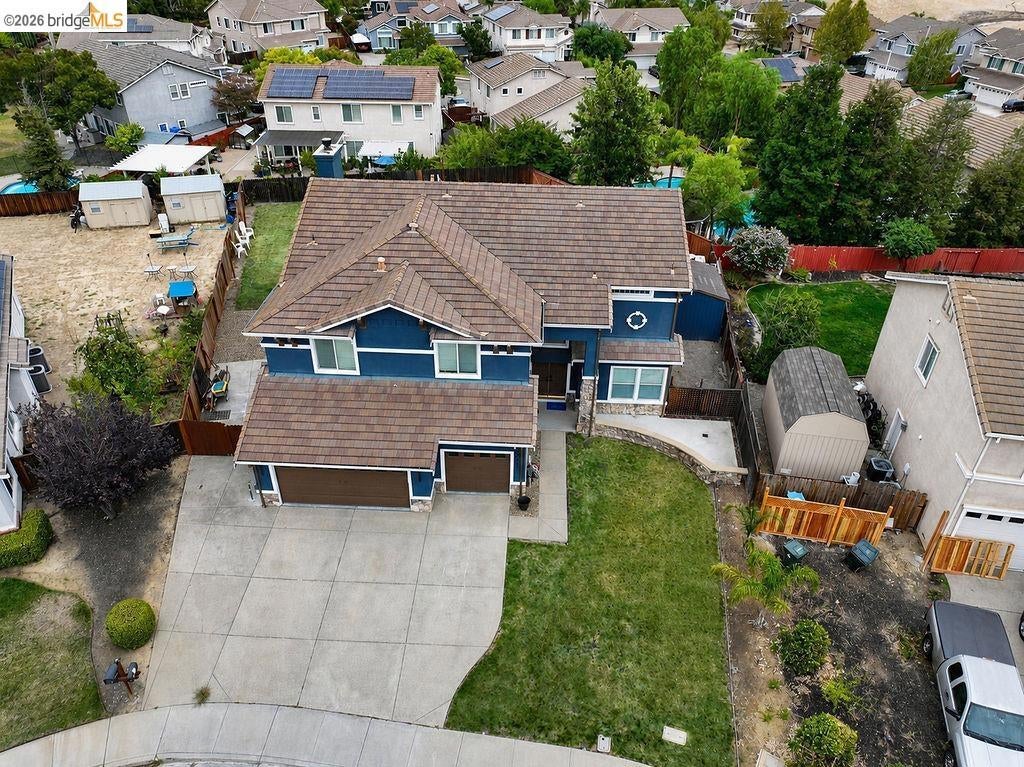
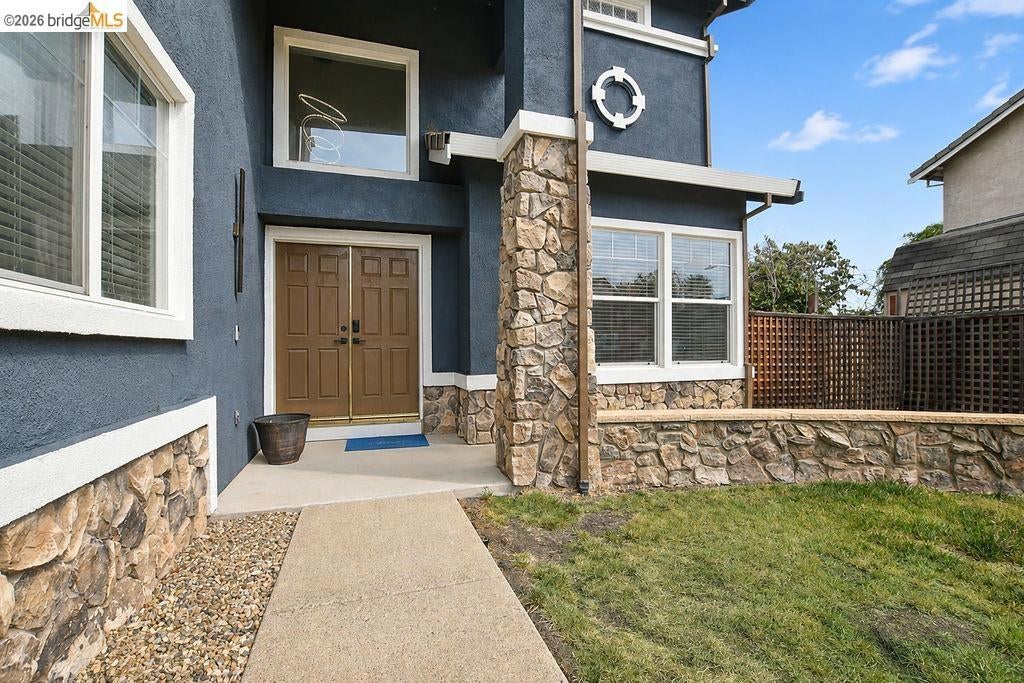
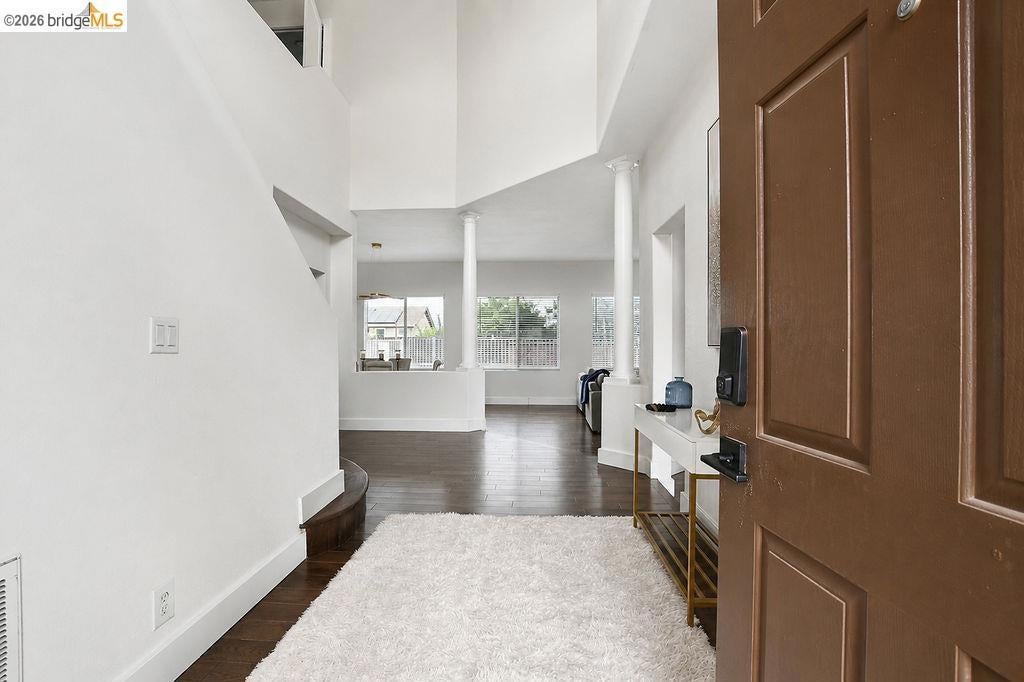
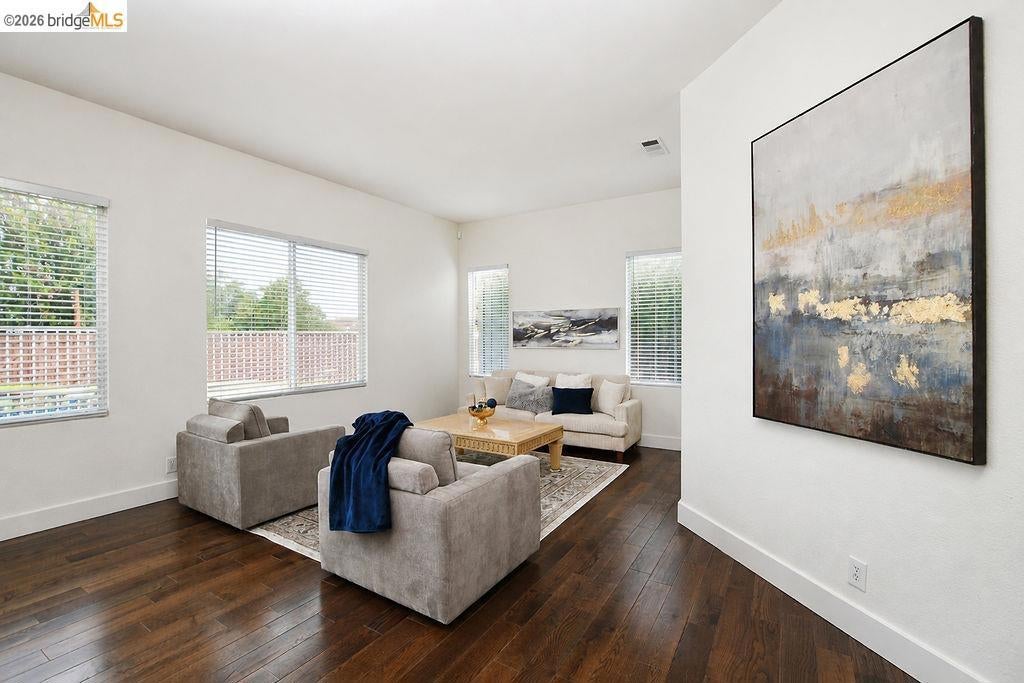
$4,558DALLAS RANCH ESTATES! Owners have spared no cost to the upgrades and quality of this home. Nothing else will compare after you see this one, priced to sell. Tucked at the end of a quiet cul-de-sac, this beautifully updated 6 bedroom, 4 bath home offers approx. 3,616 sq ft of living space on an oversized approx. 11,900 sq ft lot with a sparkling pool, spa and impressive outdoor entertaining space. Step inside to a bright, open interior featuring soaring ceilings, rich wood flooring, updated finishes and an abundance of natural light. The spacious family room is anchored by a fireplace and surrounded by windows overlooking the backyard, creating a warm and inviting space for everyday living. The open gourmet kitchen and dining areas provide plenty of room for entertaining, while the flexible floor plan offers space for large households, guests, multigenerational living and working from home, a spacious chef-inspired kitchen is designed for both everyday living and entertaining, featuring expansive stone countertops, a large center island with breakfast-bar. A bedroom and full bath on the main level provide excellent versatility for guests or extended family. Upstairs, the expansive bedroom layout includes a generous primary suite plus additional bedrooms, including space easily suited for an office, media room or retreat. Updated bathrooms add a modern luxury touch, including a striking walk-in shower with dramatic stone-look tile, frameless glass enclosure and elegant gold-tone fixtures. Outside is where this home truly shines. The resort-style backyard features a large in-ground swimming pool, separate spa, expansive patio, generous lawn area and plenty of room for outdoor dining, entertaining, pets and play. The oversized lot provides a sense of openness rarely found in the neighborhood, while the surrounding foothills create a beautiful Northern California backdrop. Additional highlights include a 3-car garage, wide driveway, side-yard access, indoor laundry, ceiling fans, updated flooring, abundant storage and an excellent cul-de-sac location. Conveniently located near Dallas Ranch Park, Dallas Ranch Middle School, Lone Tree Golf & Event Center, shopping, restaurants and commuter routes, this home combines space, updates and an exceptional California indoor/outdoor lifestyle. 6 BEDROOMS • 4 BATHS • APPROX. 3,616 SQ FT • APPROX. 11,900 SQ FT LOT • POOL & SPA • 3-CAR GARAGE • DOWNSTAIRS BEDROOM & BATH • CUL-DE-SAC • UPDATED INTERIOR • LARGE BACKYARD
| 7 days ago | Listing updated with changes from the MLS® | |
| 2 weeks ago | Status changed to Active | |
| 3 weeks ago | Listing first seen on site |

This information is for your personal, non-commercial use and may not be used for any purpose other than to identify prospective properties you may be interested in purchasing. The display of MLS data is usually deemed reliable but is NOT guaranteed accurate by the MLS. Buyers are responsible for verifying the accuracy of all information and should investigate the data themselves or retain appropriate professionals. Information from sources other than the Listing Agent may have been included in the MLS data. Unless otherwise specified in writing, the Broker/Agent has not and will not verify any information obtained from other sources. The Broker/Agent providing the information contained herein may or may not have been the Listing and/or Selling Agent.
