

4597 Bonsai AveTracy, CA 95377
Mortgage Calculator
Monthly Payment (Est.)
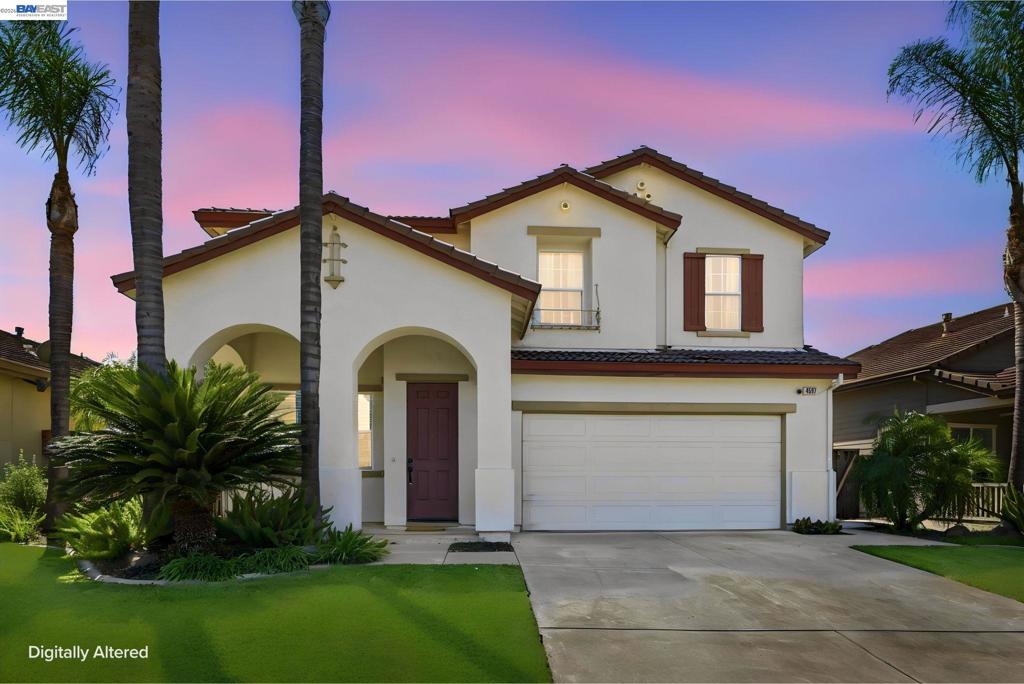
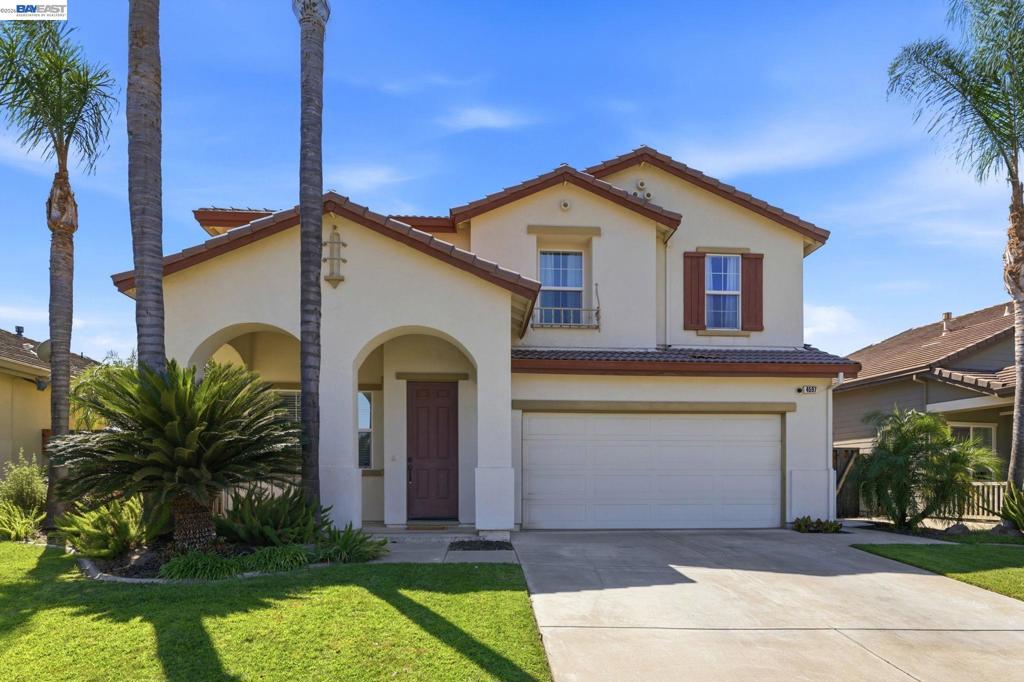
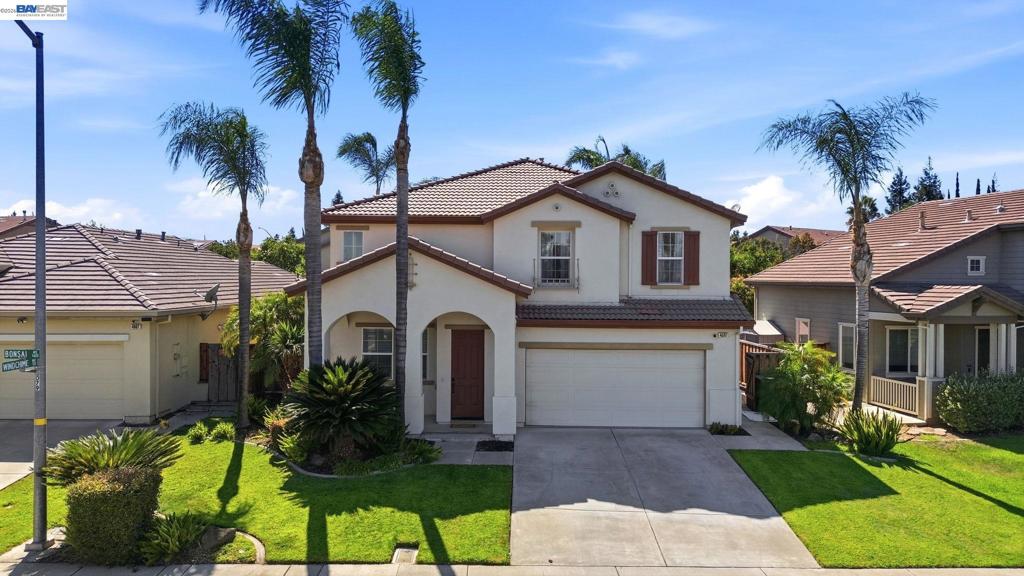
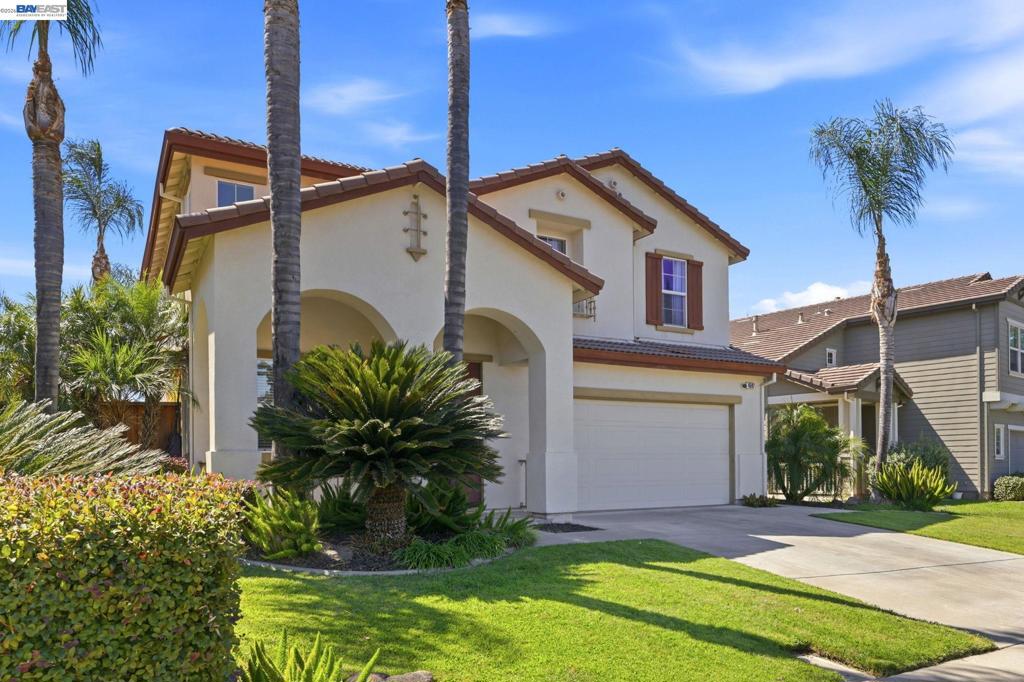
$3,262Welcome to a beautifully maintained home nestled in a desirable, established neighborhood where comfort, style, and effortless living come together. The updated kitchen features sleek finishes, a generous breakfast bar, and a striking tile backsplash, making it both functional and perfect for entertaining. The open, light-filled living space is warm and inviting, featuring upgraded laminate floors, highlighted by a cozy fireplace and custom cabinetry that create the perfect setting for relaxing or gathering with family and friends. The serene primary suite offers a peaceful escape at the end of the day. Step outside to your own private backyard retreat, where a sparkling pool and relaxing spa set the stage for summer gatherings, weekend entertaining, or simply unwinding at home. Thoughtfully updated, inviting, and designed for enjoying life! This is a home you won’t want to miss!
| 3 days ago | Listing updated with changes from the MLS® | |
| 4 days ago | Status changed to Pending | |
| 3 weeks ago | Listing first seen on site |

This information is for your personal, non-commercial use and may not be used for any purpose other than to identify prospective properties you may be interested in purchasing. The display of MLS data is usually deemed reliable but is NOT guaranteed accurate by the MLS. Buyers are responsible for verifying the accuracy of all information and should investigate the data themselves or retain appropriate professionals. Information from sources other than the Listing Agent may have been included in the MLS data. Unless otherwise specified in writing, the Broker/Agent has not and will not verify any information obtained from other sources. The Broker/Agent providing the information contained herein may or may not have been the Listing and/or Selling Agent.
