

33524 Mustang StFremont, CA 94555
Mortgage Calculator
Monthly Payment (Est.)
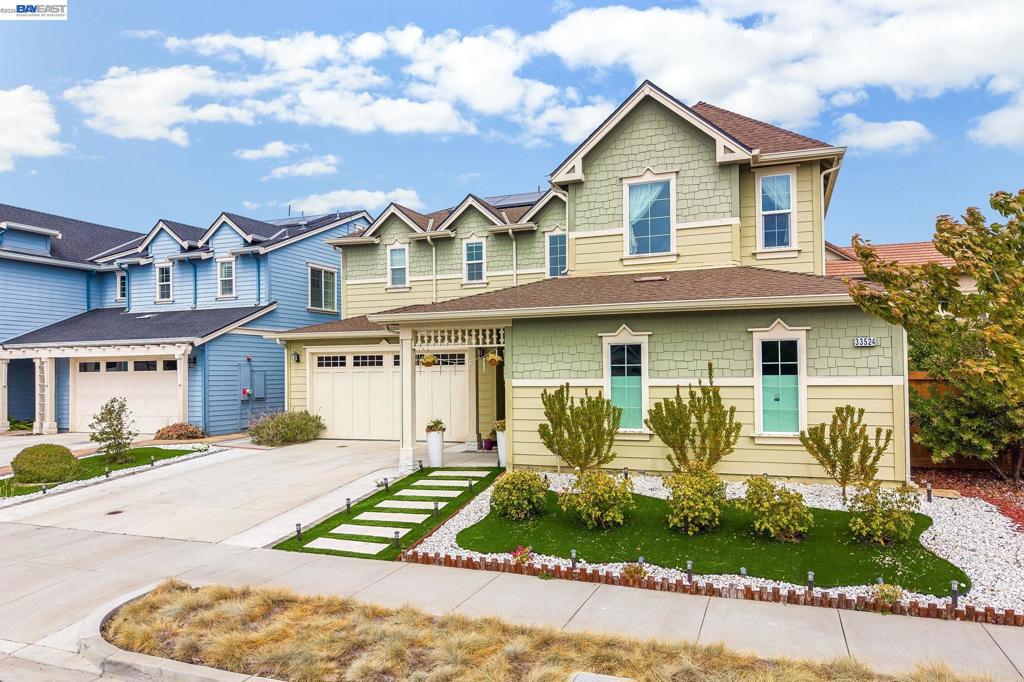
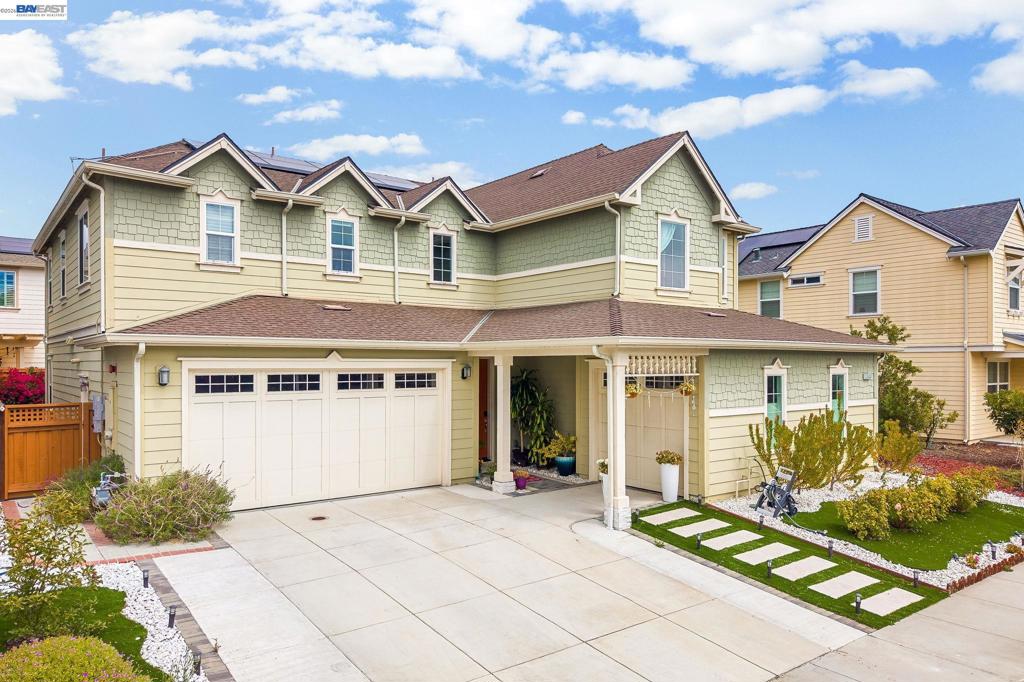
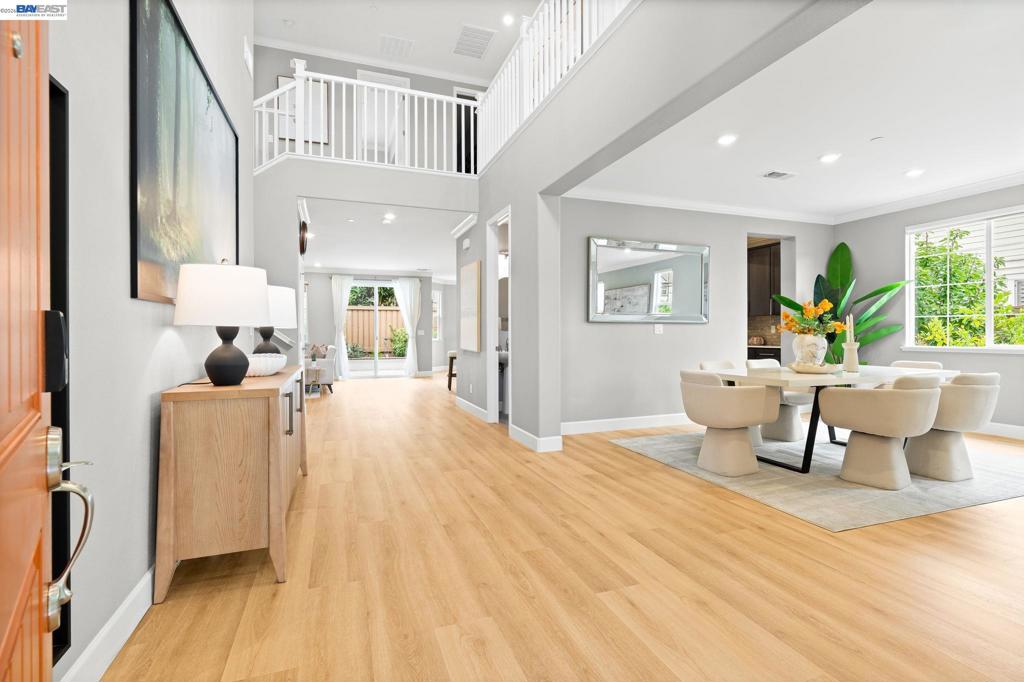
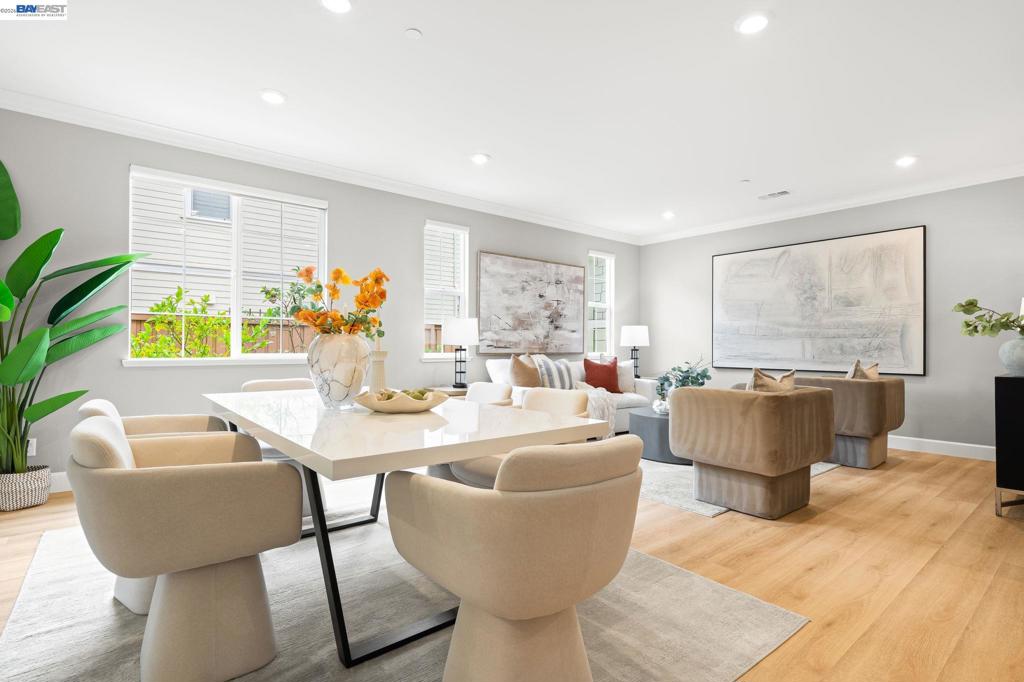
$15,457Welcome to 33524 Mustang St, located in the highly desirable Patterson Ranch community! This spacious and beautifully appointed home offers 6 bedrooms, 4.5 bathrooms, and a 3-car garage, with an ideal combination of space, comfort, and modern amenities. Freshly upgraded with brand-new laminate flooring and brand-new Berber carpet throughout the home, creating a clean and refreshed move-in-ready feel. This spacious residence features 6 bedrooms and 4.5 bathrooms, including a private first-floor bedroom and full bath perfect for guests, extended family, or a home office. The thoughtfully designed floor plan offers separate formal living and dining rooms connected by a charming outdoor courtyard, creating an inviting space for entertaining and everyday enjoyment. Upstairs, the expansive primary suite overlooks the backyard and includes a luxurious en-suite bath and oversized walk-in closet. A junior suite, three additional bedrooms, and a convenient upstairs laundry room complete the second level. Thoughtful features include 14 solar panels, dual-zone A/C, a Level 2 EV charging station, AAA whole-house water treatment system, and Kinetico reverse-osmosis drinking water system in the kitchen. Select rooms feature premium Levolor Sheer Shades with remote-controlled motorized operation, including the kitchen, playroom, downstairs bedroom, and primary bath. Beautiful outdoor spaces feature David Austin ‘Carding Mill’ roses and attractive pathway lighting in the front yard. The backyard offers an inviting pergola with romantic evening lighting, perfect for relaxing and entertaining. Enjoy the special Patterson Ranch lifestyle, including the community barn and fresh vegetables for residents on weekends. Conveniently located near Coyote Hills Regional Park, with wonderful trails for walking, running, biking, and picnics. A rare opportunity combining generous living space, extensive upgrades, energy-efficient features, and an exceptional Patterson Ranch location!
| 4 days ago | Listing updated with changes from the MLS® | |
| a week ago | Status changed to Pending | |
| 2 weeks ago | Listing first seen on site |

This information is for your personal, non-commercial use and may not be used for any purpose other than to identify prospective properties you may be interested in purchasing. The display of MLS data is usually deemed reliable but is NOT guaranteed accurate by the MLS. Buyers are responsible for verifying the accuracy of all information and should investigate the data themselves or retain appropriate professionals. Information from sources other than the Listing Agent may have been included in the MLS data. Unless otherwise specified in writing, the Broker/Agent has not and will not verify any information obtained from other sources. The Broker/Agent providing the information contained herein may or may not have been the Listing and/or Selling Agent.
