

461 Saint Regis DriveDanville, CA 94526
Mortgage Calculator
Monthly Payment (Est.)
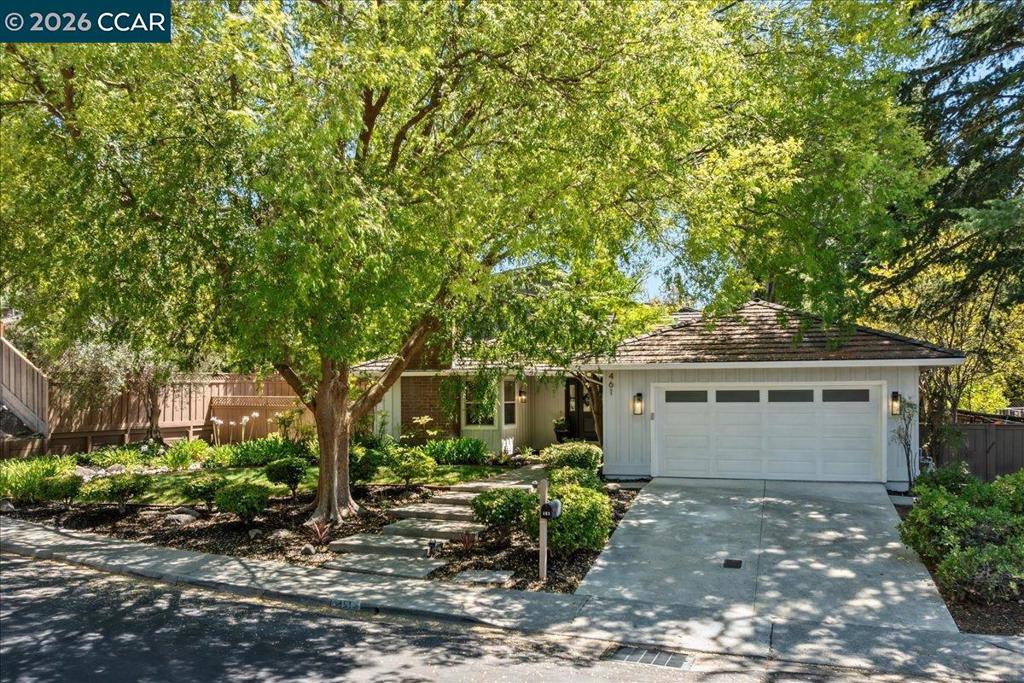
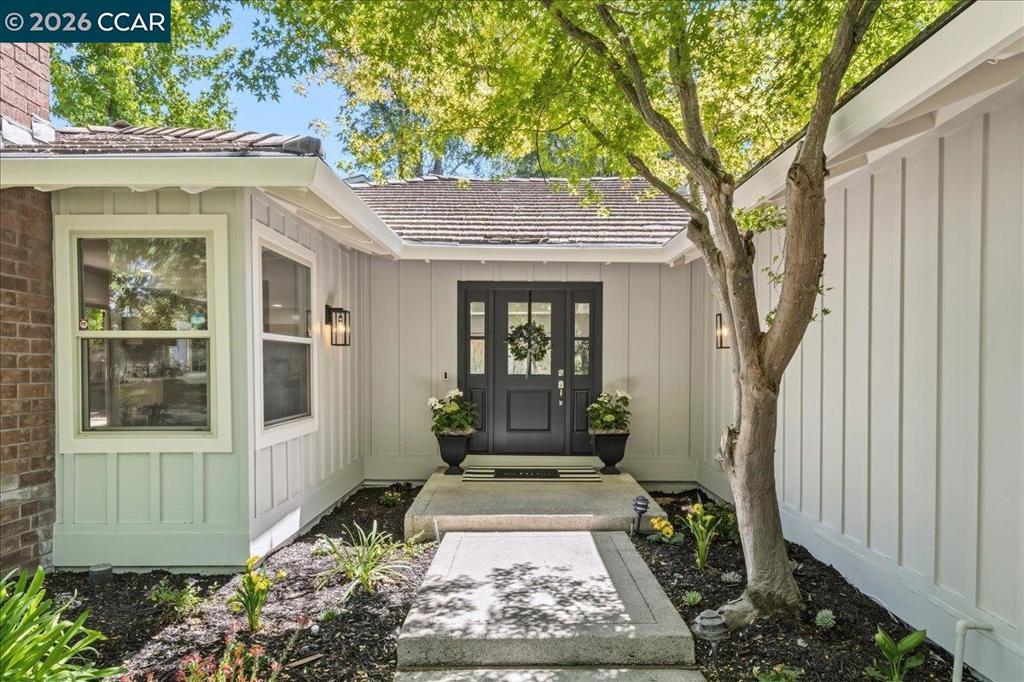
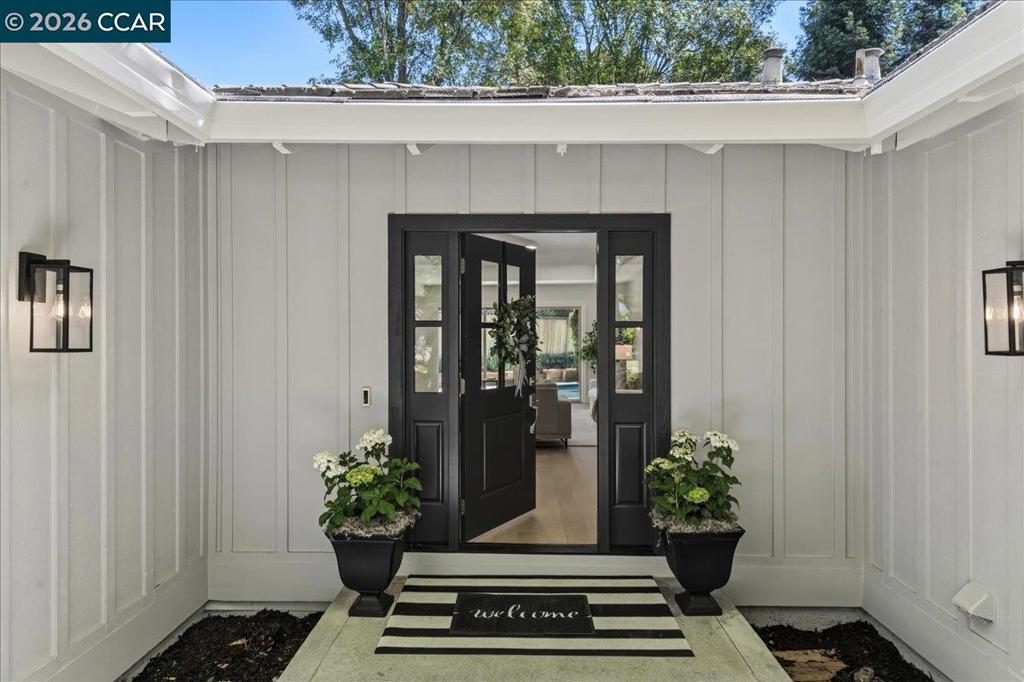
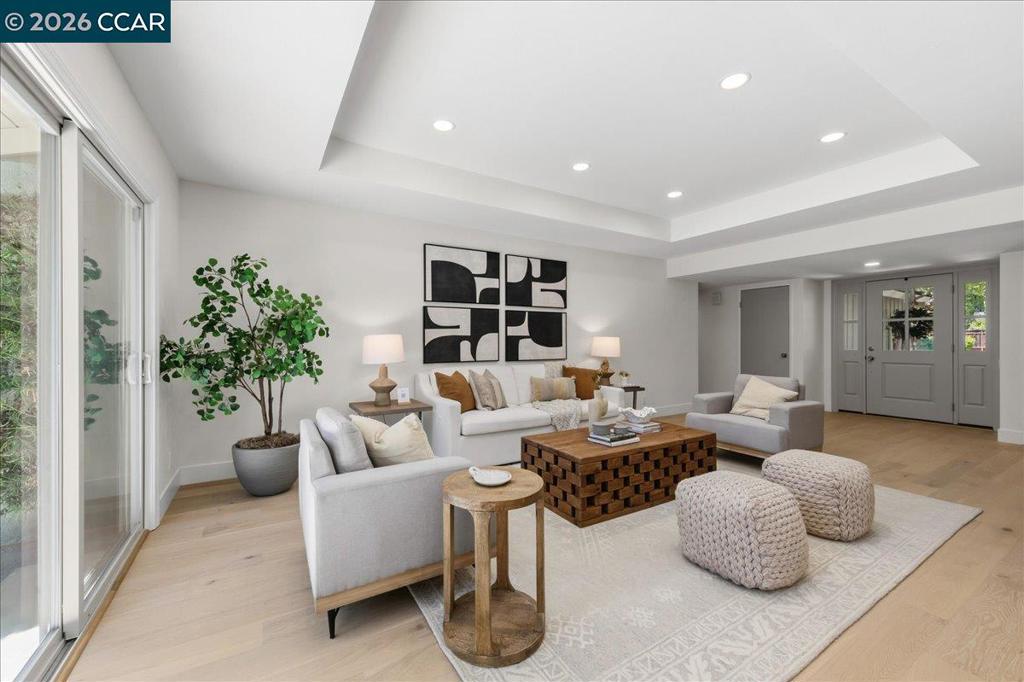
$8,646WELCOME TO THIS ONE-LEVEL MASTERPIECE ...in a very desireable Danville location! PROFESSIONALLY DESIGNED and thoughtfully executed, this Charmer has Luxurious Finishes and Details, which are most usually found in wonderful "2026 NEW CONSTRUCTION!" Set viewing a quiet park, on a tree lined street, this home blends Sophisticated Formal Living and Dining, with a Stylish Casual Living Area that includes a wood-burning fireplace. CHEFS will love the KITCHEN with a Thermador Professional 6 Burner Stainless Steel Range,Thermador Refrigerator/Freezer, Dishwasher, Microwave, plus Wood Shaker Cabinets, Taj Mahal style Quartz Counters and Surprise Conveniences. QUALITY features NOT FOUND in other Crow Canyon Estates Area homes recently SOLD of SIMILAR FLOOR Plans include: Free Standing Tub in Primary, Large tiled Shower with Brizo Fixtures, the Latest flooring--with beautiful WATERPROOF Hardwood (Engineered). On Spectacular Grounds, this home has a Pool and a trio of outdoor settings. Combine a Convenient Location, plus easy Commute (just minutes to hop on nearest Freeways), add TOP RATED SCHOOLS and you have: this 2026 SHOWPLACE which is truly A DREAM HOME! The BEST of the BEST!
| yesterday | Listing updated with changes from the MLS® | |
| 2 weeks ago | Status changed to Active | |
| 3 weeks ago | Listing first seen on site |

This information is for your personal, non-commercial use and may not be used for any purpose other than to identify prospective properties you may be interested in purchasing. The display of MLS data is usually deemed reliable but is NOT guaranteed accurate by the MLS. Buyers are responsible for verifying the accuracy of all information and should investigate the data themselves or retain appropriate professionals. Information from sources other than the Listing Agent may have been included in the MLS data. Unless otherwise specified in writing, the Broker/Agent has not and will not verify any information obtained from other sources. The Broker/Agent providing the information contained herein may or may not have been the Listing and/or Selling Agent.
