

4524 Mirador DrPleasanton, CA 94566
Mortgage Calculator
Monthly Payment (Est.)
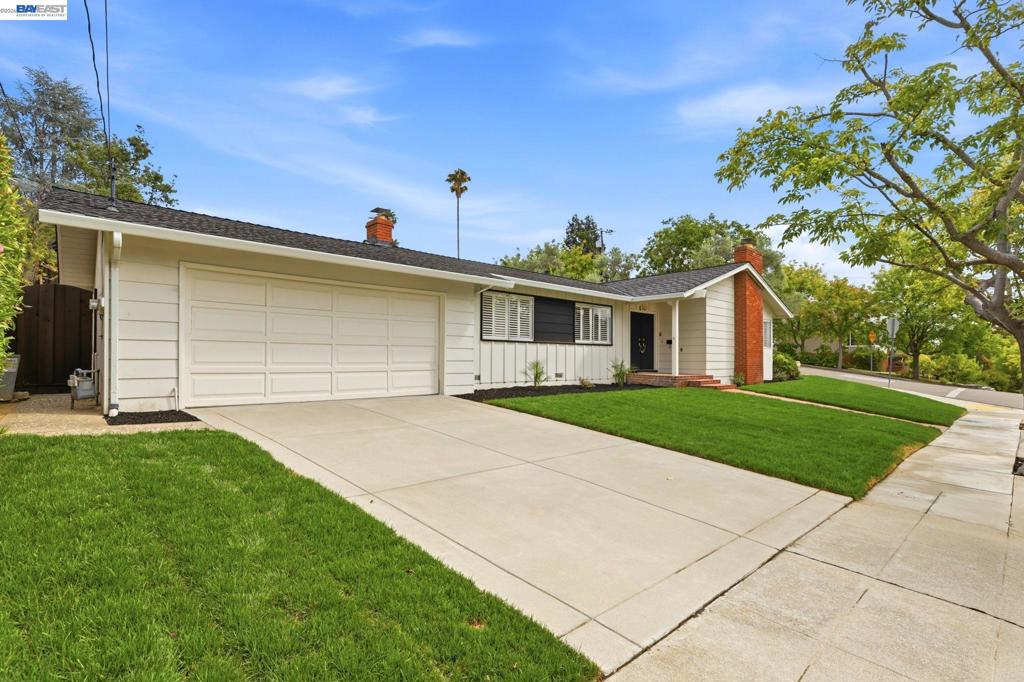
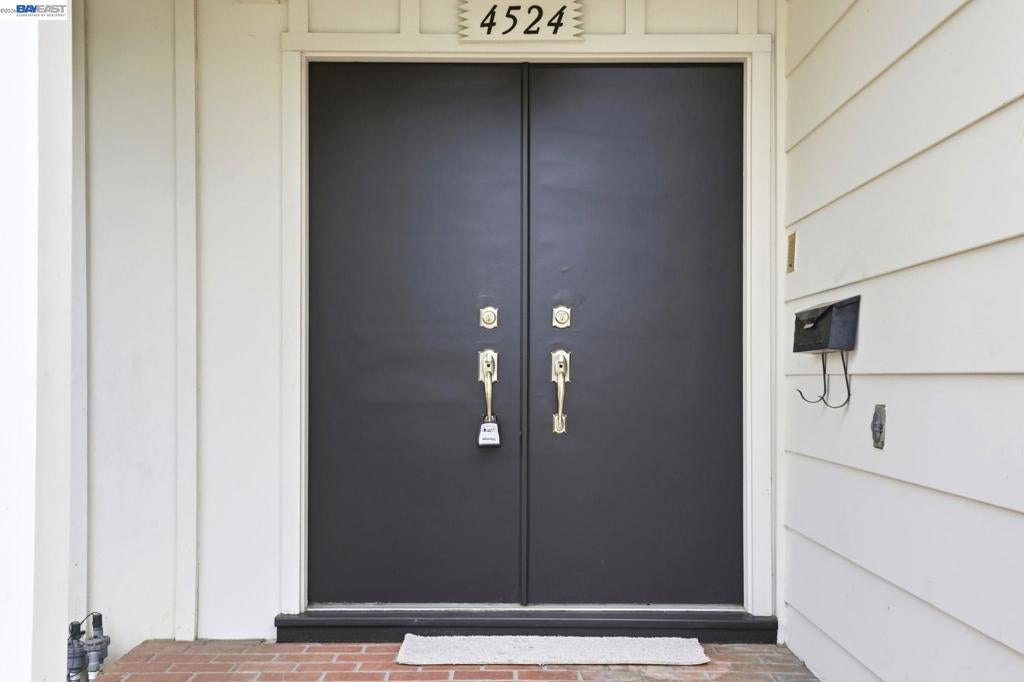
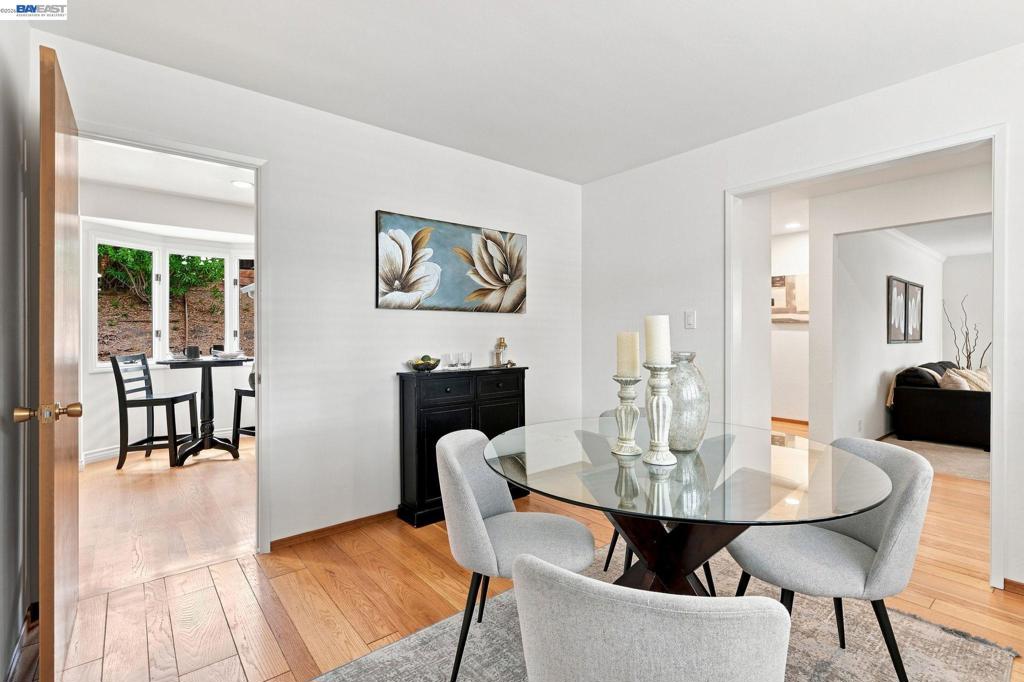
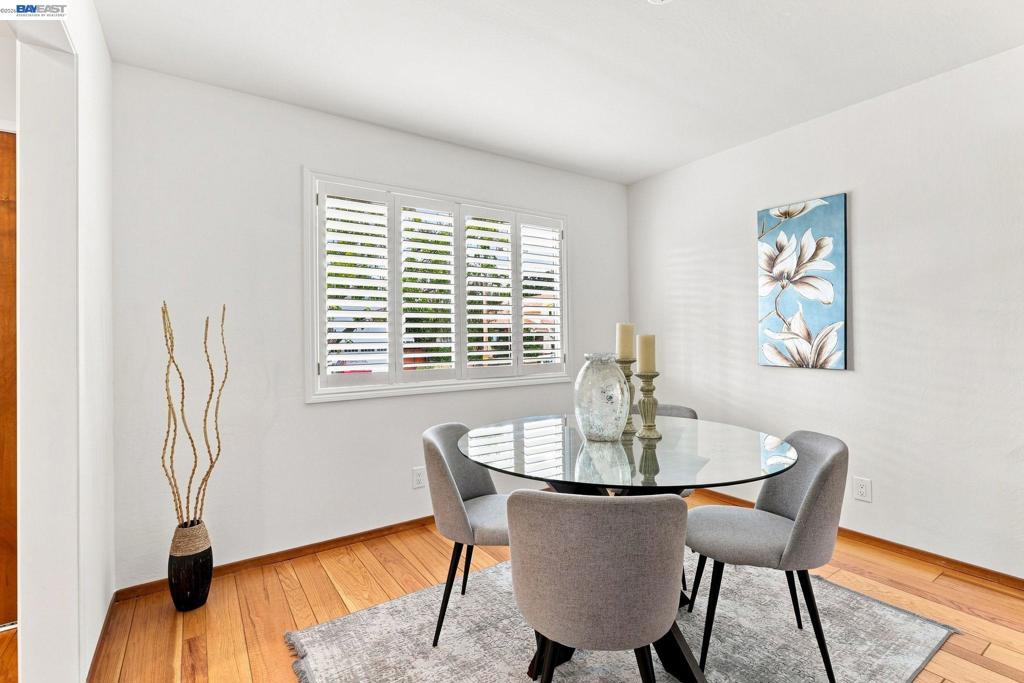
$6,155Welcome to 4524 Mirador Drive in the desirable Pleasanton Heights neighborhood. Located a short distance above Downtown Pleasanton, this Single Level home offers 3 Bedrooms and 2 full Bathrooms in 1,796 square feet of living space on an 8,914 square foot corner lot. Upon entering the home through the Double Front Doors, there is a Living Room with a fireplace and a formal Dining Room. Behind that are the Kitchen and Laundry Room with a hallway leading to all three Bedrooms and two full Bathrooms. There is wood flooring throughout with the exception of brand new carpeting in the living room. The original hardwood floors from when the home was built are in all three Bedrooms. Returning to the Eat In Kitchen, there is a generous Den adjacent to the Kitchen with a fireplace and a sliding patio door that leads to the large Backyard. There is also a Two Car Attached Garage with a newer LiftMaster door opener. Fresh sod and automatic sprinklers were recently installed, and the interior of the home was painted recently as well. This house is ready to become your home.
| 4 days ago | Listing updated with changes from the MLS® | |
| 6 days ago | Status changed to Active | |
| 6 days ago | Price changed to $1,349,000 | |
| 3 weeks ago | Listing first seen on site |

This information is for your personal, non-commercial use and may not be used for any purpose other than to identify prospective properties you may be interested in purchasing. The display of MLS data is usually deemed reliable but is NOT guaranteed accurate by the MLS. Buyers are responsible for verifying the accuracy of all information and should investigate the data themselves or retain appropriate professionals. Information from sources other than the Listing Agent may have been included in the MLS data. Unless otherwise specified in writing, the Broker/Agent has not and will not verify any information obtained from other sources. The Broker/Agent providing the information contained herein may or may not have been the Listing and/or Selling Agent.
