

Save
Ask
Tour
Hide
$749,000
18 Days On Site
1833 Camino EstradaConcord, CA 94521
For Sale|Single Family Residence|Active
3
Beds
2
Total Baths
2
Full Baths
1,657
SqFt
$452
/SqFt
1974
Built
Subdivision:
KIRKWOOD 1
County:
Contra Costa
Listed by Margaret Hurtado of Weichert Realtors - HH and Associates margarethurtado@sbcglobal.net
Call Now: 951-203-4426
Is this the listing for you? We can help make it yours.
951-203-4426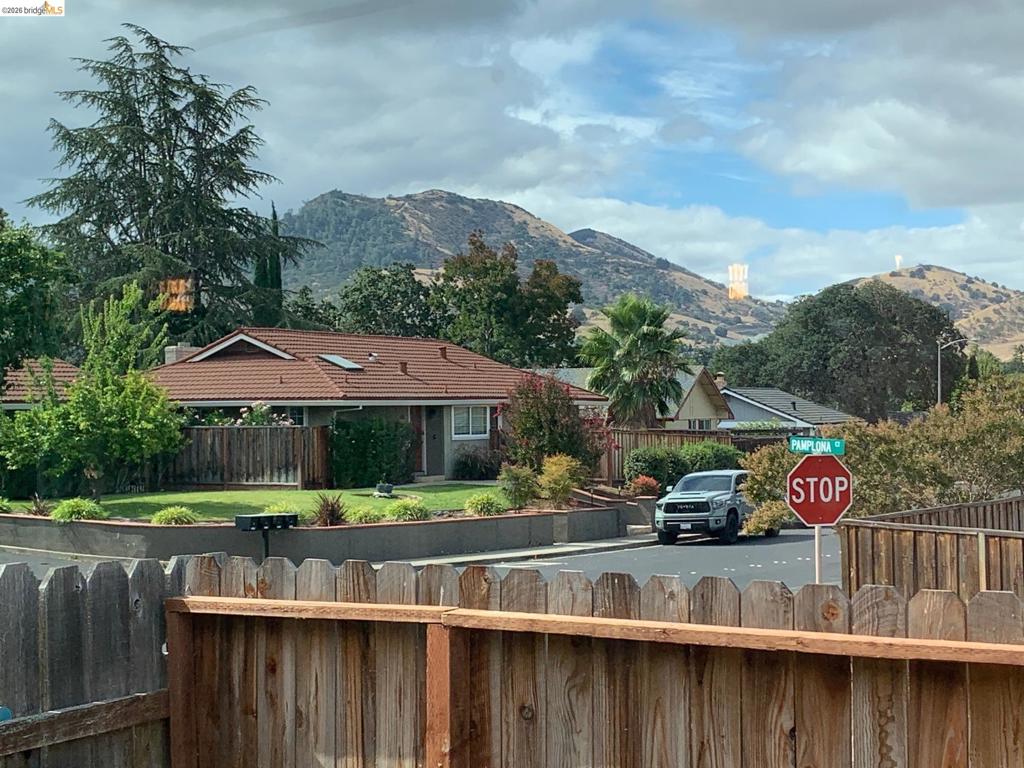
Save
Ask
Tour
Hide
Mortgage Calculator
Monthly Payment (Est.)
$3,417Calculator powered by Showcase IDX, a Constellation1 Company. Copyright ©2026 Information is deemed reliable but not guaranteed.
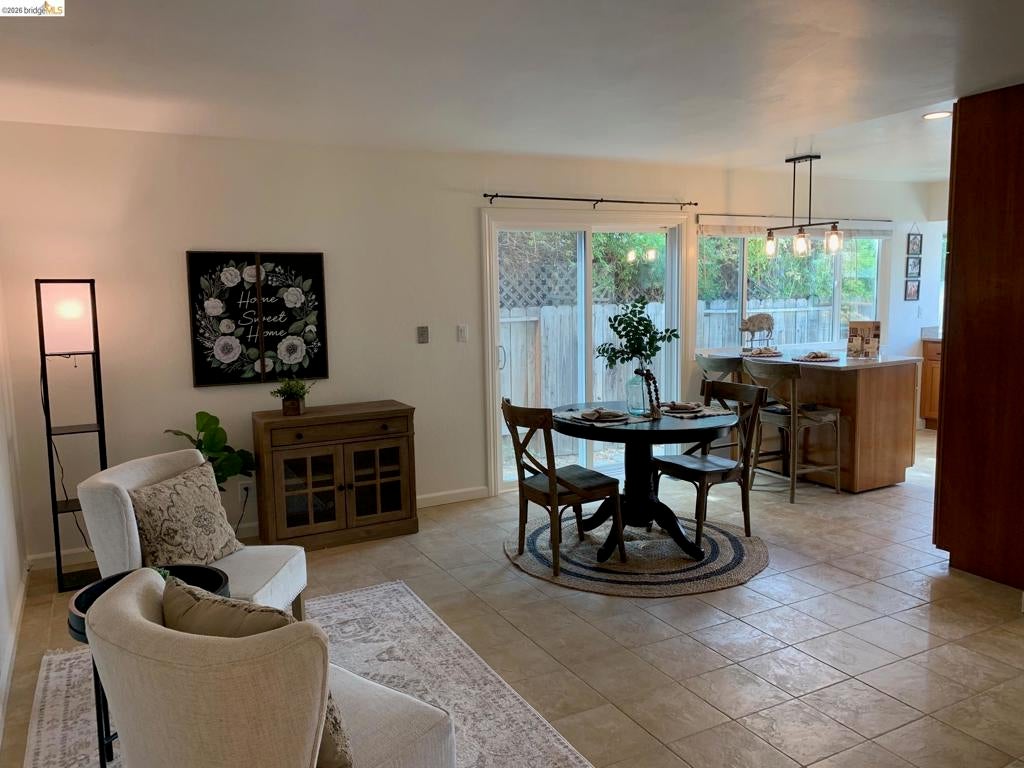
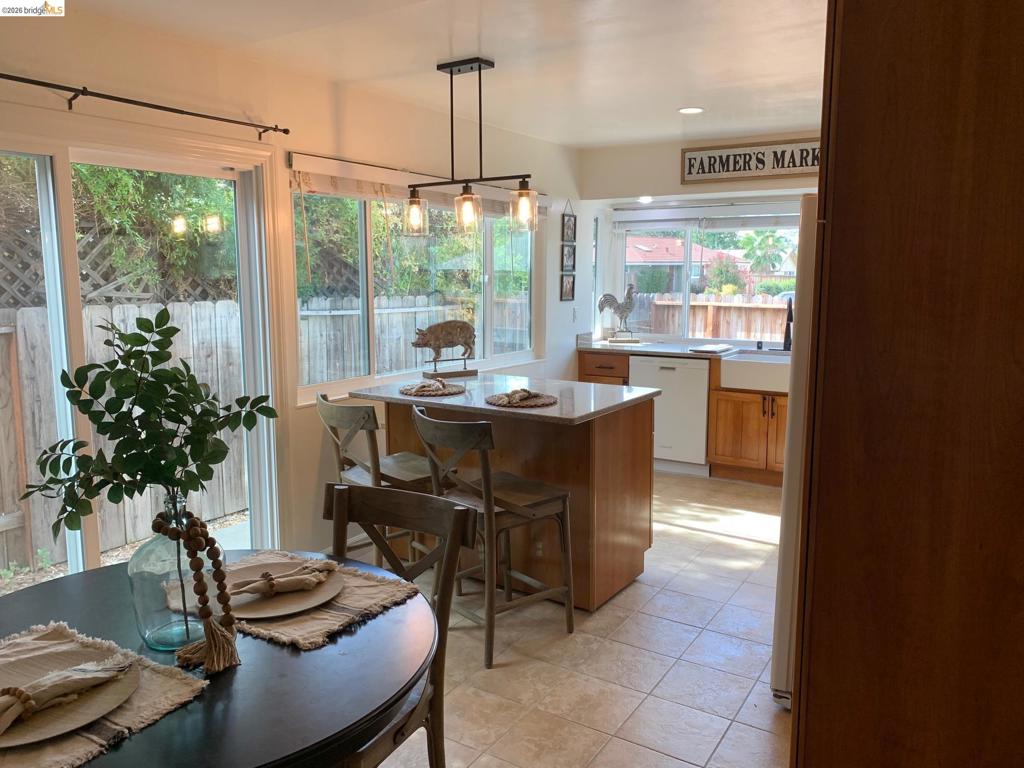
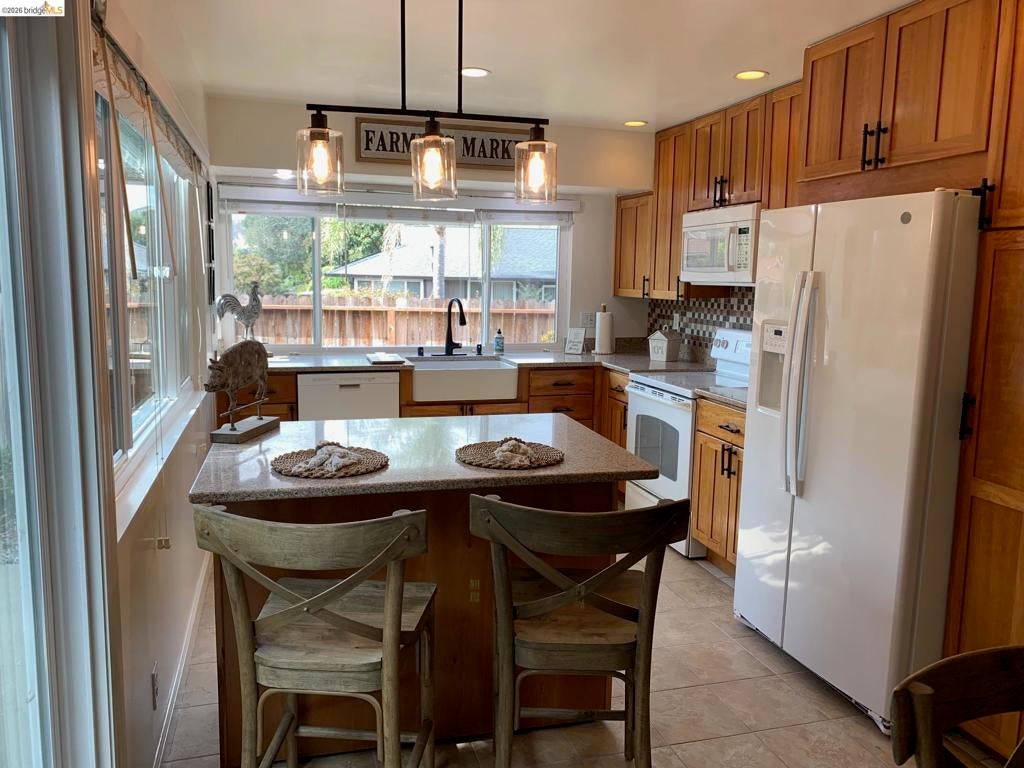
Updated single-story home tucked back in a cul-de-sac with beautiful Mount Diablo views. This 3-bedroom, 2-bath home offers 1,657 sq. ft. and features real hardwood floors, cherry wood cabinetry, granite countertops, a farmhouse sink, updated bathrooms, new windows and sliding glass doors, a new roof, and fresh interior and exterior paint. The living room has a wood-burning fireplace, the family room is located off the kitchen, and there is a separate dining room. Located just off Kirker Pass on the Concord/Clayton border with easy access to shopping, dining and recreation, nearby Clayton Valley Charter High School, and approximately 5 minutes from the Concord Pavilion.
Save
Ask
Tour
Hide
Listing Snapshot
Price
$749,000
Days On Site
18 Days
Bedrooms
3
Inside Area (SqFt)
1,657 sqft
Total Baths
2
Full Baths
2
Partial Baths
N/A
Lot Size
0.124 Acres
Year Built
1974
MLS® Number
41146862
Status
Active
Property Tax
N/A
HOA/Condo/Coop Fees
N/A
Sq Ft Source
N/A
Friends & Family
Recent Activity
| yesterday | Listing updated with changes from the MLS® | |
| yesterday | Status changed to Active | |
| a week ago | Price changed to $749,000 | |
| 3 weeks ago | Listing first seen on site |
General Features
Acres
0.124
Garage
Yes
Garage Spaces
2
Levels
One
Parking Spaces
1
Property Sub Type
Single Family Residence
Style
Contemporary
Interior Features
Cooling
Central Air
Fireplace
Yes
Fireplace Features
Living Room
Flooring
TileWood
Heating
Gravity
Interior
Breakfast Bar
Kitchen
Features - Stone Counters
Save
Ask
Tour
Hide
Exterior Features
Construction Details
Stucco
Lot Features
Back YardCul-De-Sac
Pool Features
None
Community Features
Financing Terms Available
CashConventionalFHAVA Loan1031 Exchange

This information is for your personal, non-commercial use and may not be used for any purpose other than to identify prospective properties you may be interested in purchasing. The display of MLS data is usually deemed reliable but is NOT guaranteed accurate by the MLS. Buyers are responsible for verifying the accuracy of all information and should investigate the data themselves or retain appropriate professionals. Information from sources other than the Listing Agent may have been included in the MLS data. Unless otherwise specified in writing, the Broker/Agent has not and will not verify any information obtained from other sources. The Broker/Agent providing the information contained herein may or may not have been the Listing and/or Selling Agent.
Neighborhood & Commute
Source: Walkscore
Disclosure: Community information and market data powered by Constellation Data Labs. Information is deemed reliable but not guaranteed.
Save
Ask
Tour
Hide
