

1378 Piper DrMilpitas, CA 95035
Mortgage Calculator
Monthly Payment (Est.)
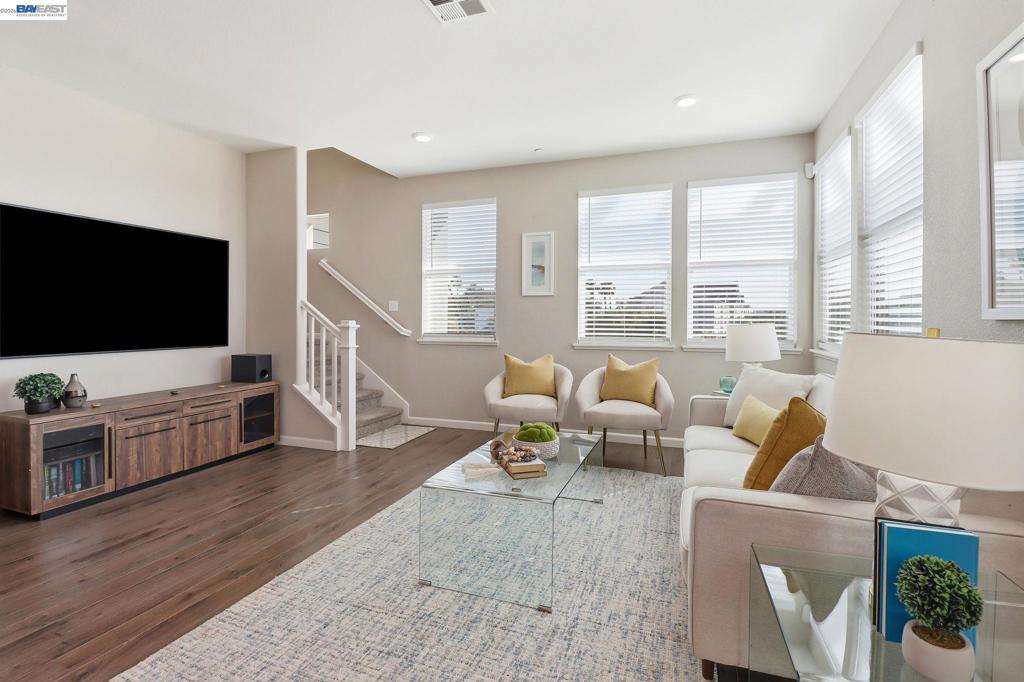
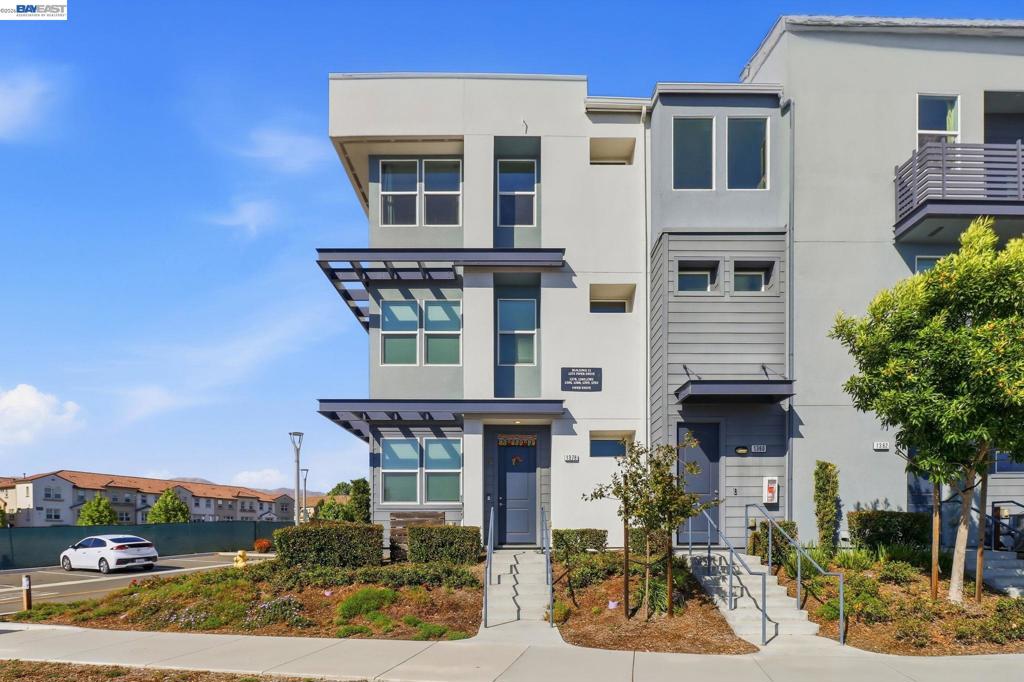
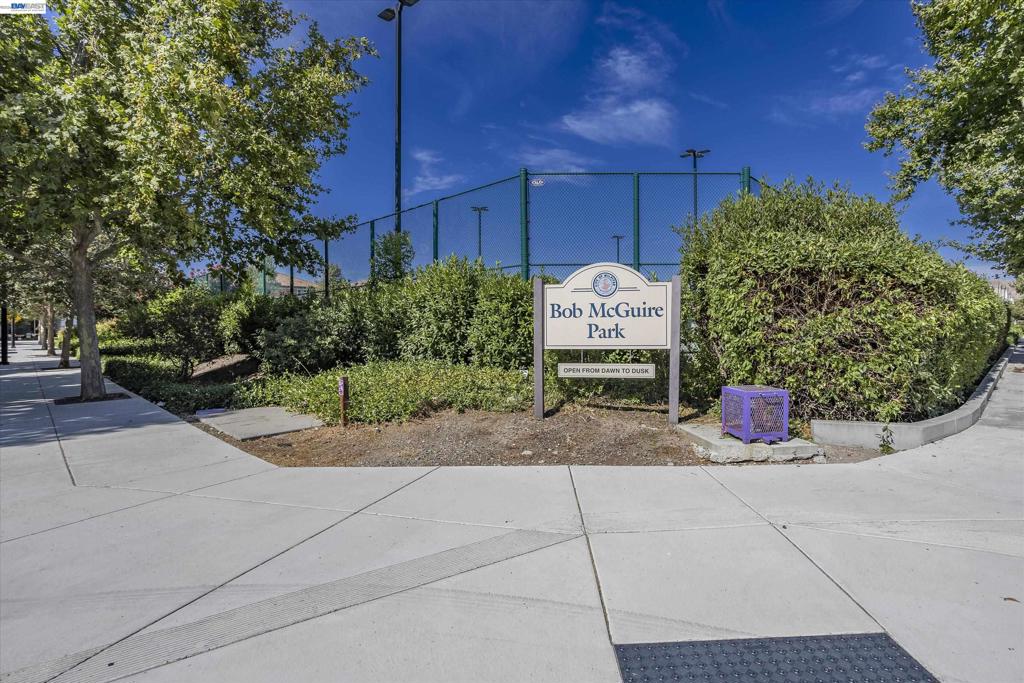
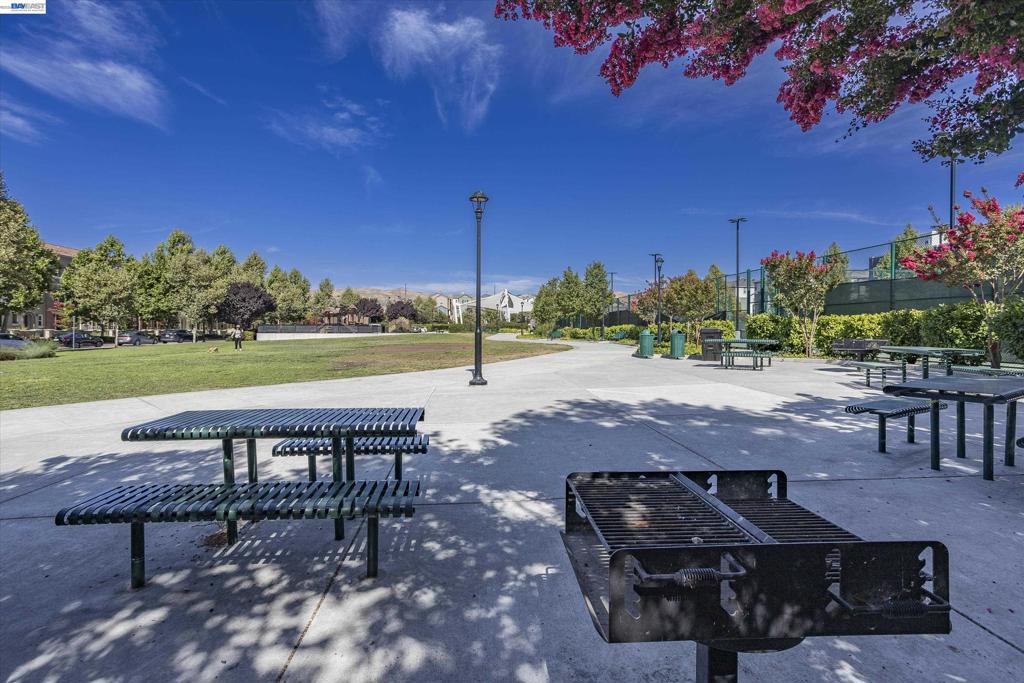
$5,931Welcome to the largest floor plan in the Lucette community! Built in 2018, this unique corner-lot property is a true, standalone townhouse with no overlap. The home boasts 3 spacious bedrooms, a large versatile den/office, and 2.5 bathrooms. Inside, high ceilings and an open-concept layout invite an abundance of stunning natural light to flood the main level, highlighting the beautiful flooring. A chef's dream, the gourmet kitchen is equipped with custom cabinetry, premium quartz countertops, a gas cooktop, a massive peninsula island, and endless storage. The primary suite serves as a private retreat, complete with a dual-sink vanity and an expansive walk-in closet. Energy-efficient upgrades run throughout the home, including sleek recessed lighting. The side-by-side 2-car garage comes EV-outlet ready and features a custom 4K storage closet system. Additional premium perks include a whole-house water softener and filtration system. Commuting is a breeze with instant access to major freeways. Enjoy ultimate convenience with walking distance to the BART station, light rail, Great Mall, Bob Maguire Park, tennis courts, and playgrounds. Families will appreciate the access to top-tier, highly rated schools: Mabel Mattos Elementary (10/10), Rancho Milpitas Middle (9/10), and Milpitas High (9/10), with Stratford School and enrichment programs just moments away. Buyers to verify all information.
| 16 hours ago | Listing updated with changes from the MLS® | |
| yesterday | Status changed to Active | |
| a week ago | Price changed to $1,299,999 | |
| 3 weeks ago | Listing first seen on site |

This information is for your personal, non-commercial use and may not be used for any purpose other than to identify prospective properties you may be interested in purchasing. The display of MLS data is usually deemed reliable but is NOT guaranteed accurate by the MLS. Buyers are responsible for verifying the accuracy of all information and should investigate the data themselves or retain appropriate professionals. Information from sources other than the Listing Agent may have been included in the MLS data. Unless otherwise specified in writing, the Broker/Agent has not and will not verify any information obtained from other sources. The Broker/Agent providing the information contained herein may or may not have been the Listing and/or Selling Agent.
