

24822 Quartz AveMi Wuk Village, CA 95346
Mortgage Calculator
Monthly Payment (Est.)
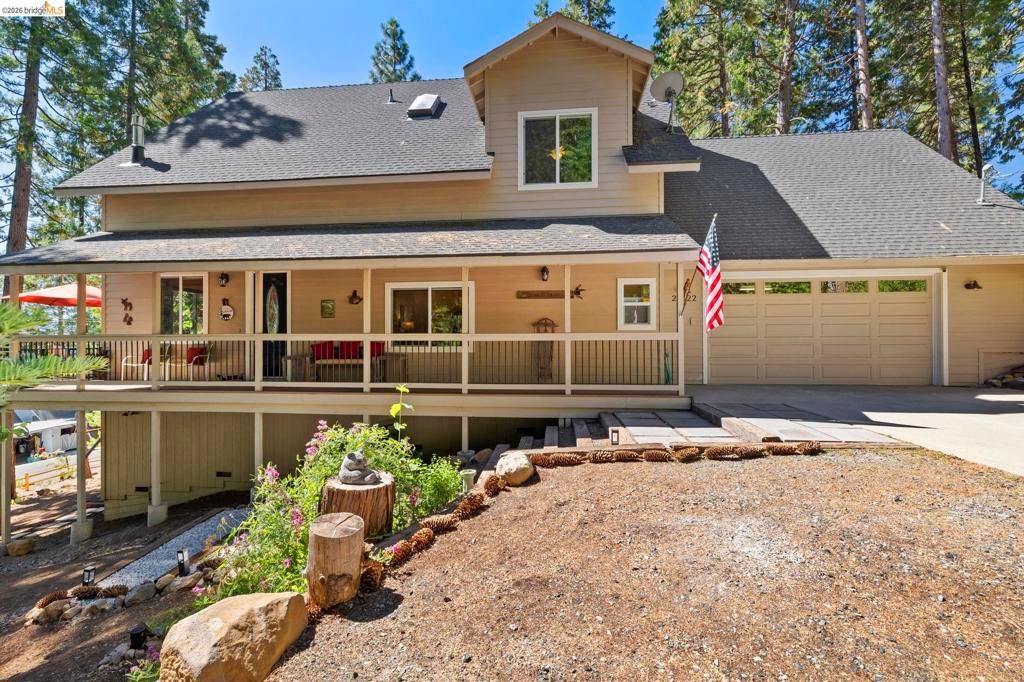
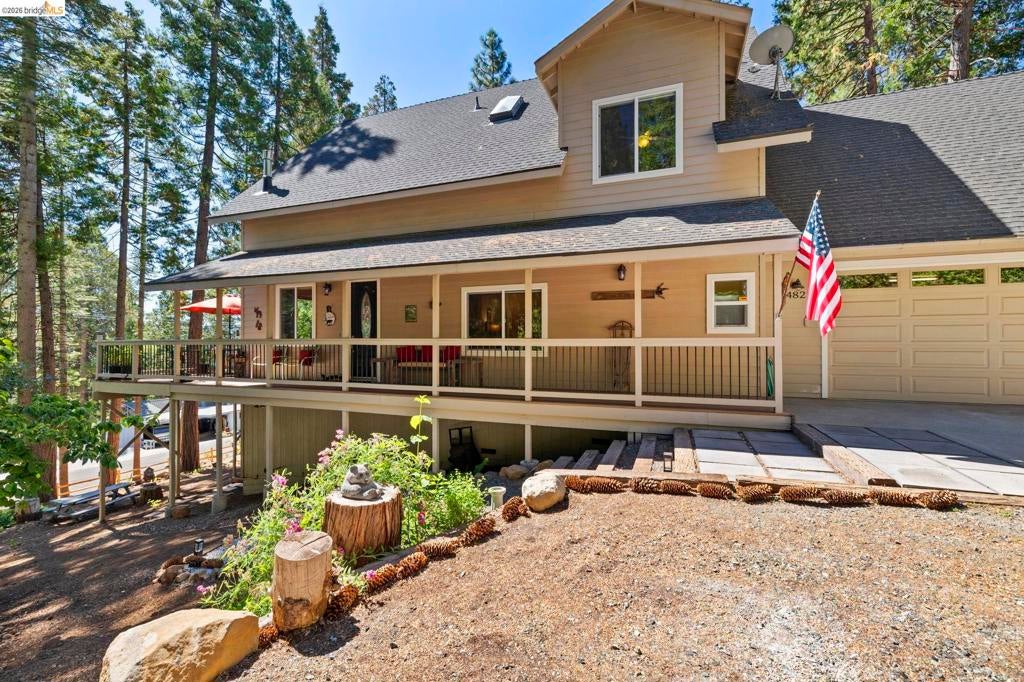
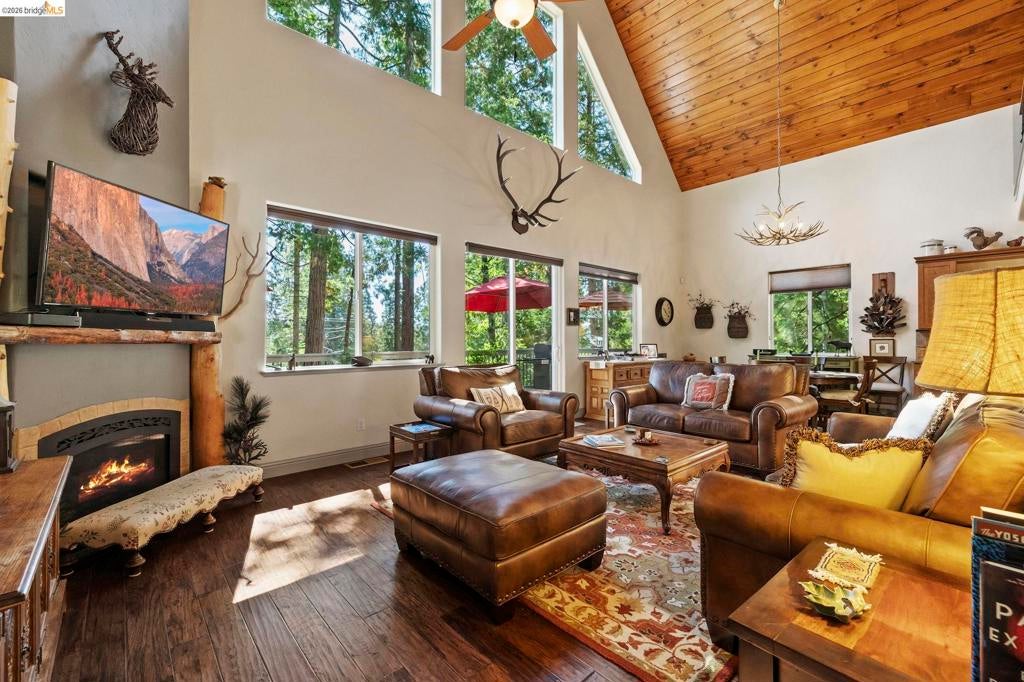
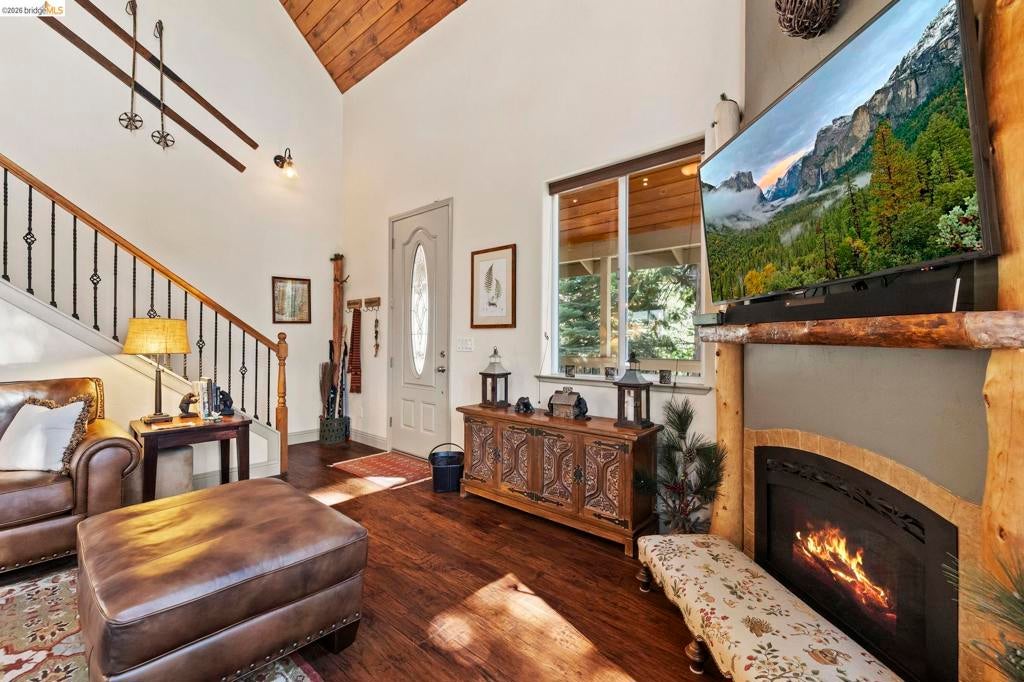
$2,850BRAND NEW TO MARKET! OPEN HOUSE SAT 11-1PM SEPT. 5th. Absolutely immaculate. Newer mountain home BUILT IN 2009 with tasteful upgrades throughout. Impressive floor to ceiling windows with pine lined, vaulted ceilings and recessed lighting giving off a true mountain lodge vibe. Beautiful hardwood floors with open floorpan - perfect for gathering and entertaining. Upgraded kitchen with stainless steel appliances, stone countertops with decorative tile backsplash plus convenient kitchen island and walk in pantry. MASTER BEDROOM SUITE ON MAIN FLOOR plus expansive laundry / utility room next to oversized, fully finished garage with built in cabinets and plenty of storage. Upstairs open loft overlooks the downstairs and is graced with giant, picturesque windows showing off majestic cedars and pines coupled with filtered views of mountain range just beyond. Experience winter snowfalls nestled up in this cozy loft! Upstairs is perfect for guests with 2 spacious bedrooms, full bath with double vanity and don't miss THE SECRET ROOM! Enjoy the magnificence of early morning SUNRISE with brilliant pink skies on the wrap around deck - your morning cup of coffee will be pure magic. Additional conveniences include a level, covered entry with no steps, paved driveway, oversized garage, GENERAC GENERATOR, central heat / air plus propane fireplace for sweet ambiance. Located on a corner lot with no rear neighbors. Wonderful neighborhood to take a long stroll or walk your pups. Partial views. Very tranquil and serene setting. This is a 10! Don't miss the storage space below the house! CONTACT AGENT FOR 3D WALK THRU!
| 7 days ago | Listing updated with changes from the MLS® | |
| 2 weeks ago | Status changed to Active | |
| 3 weeks ago | Listing first seen on site |

This information is for your personal, non-commercial use and may not be used for any purpose other than to identify prospective properties you may be interested in purchasing. The display of MLS data is usually deemed reliable but is NOT guaranteed accurate by the MLS. Buyers are responsible for verifying the accuracy of all information and should investigate the data themselves or retain appropriate professionals. Information from sources other than the Listing Agent may have been included in the MLS data. Unless otherwise specified in writing, the Broker/Agent has not and will not verify any information obtained from other sources. The Broker/Agent providing the information contained herein may or may not have been the Listing and/or Selling Agent.
