

1280 Saint Andrews DrDiscovery Bay, CA 94505
Mortgage Calculator
Monthly Payment (Est.)
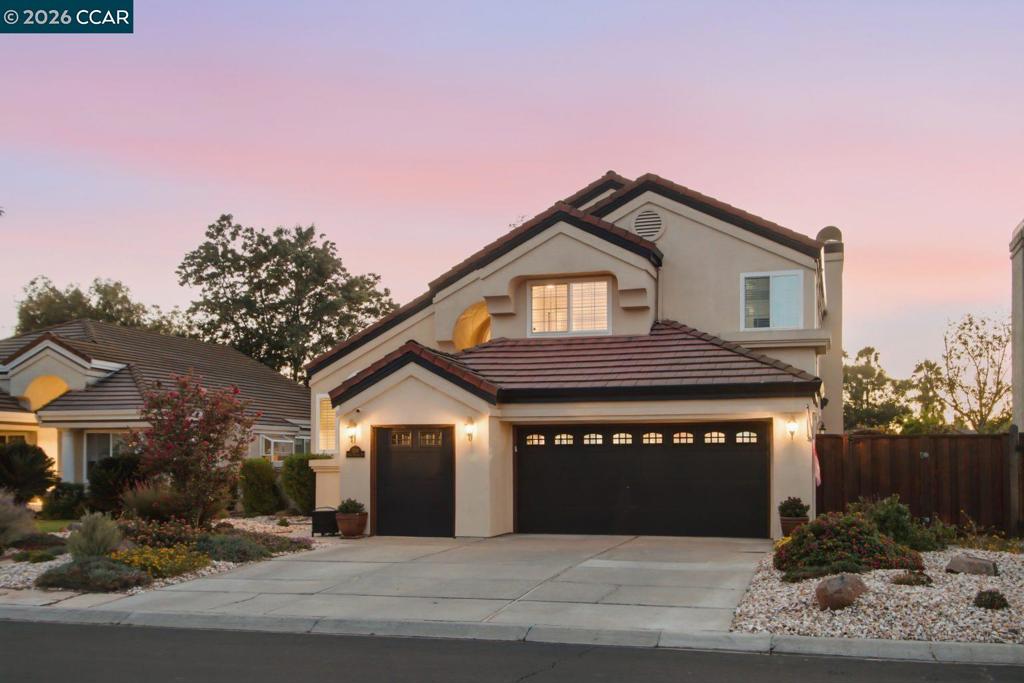
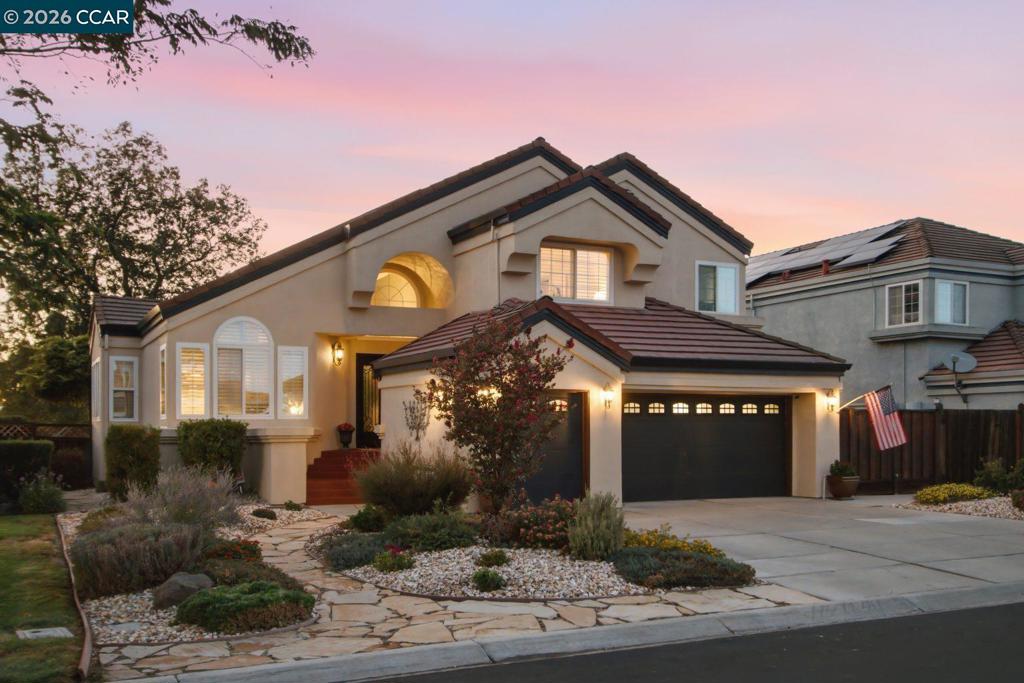
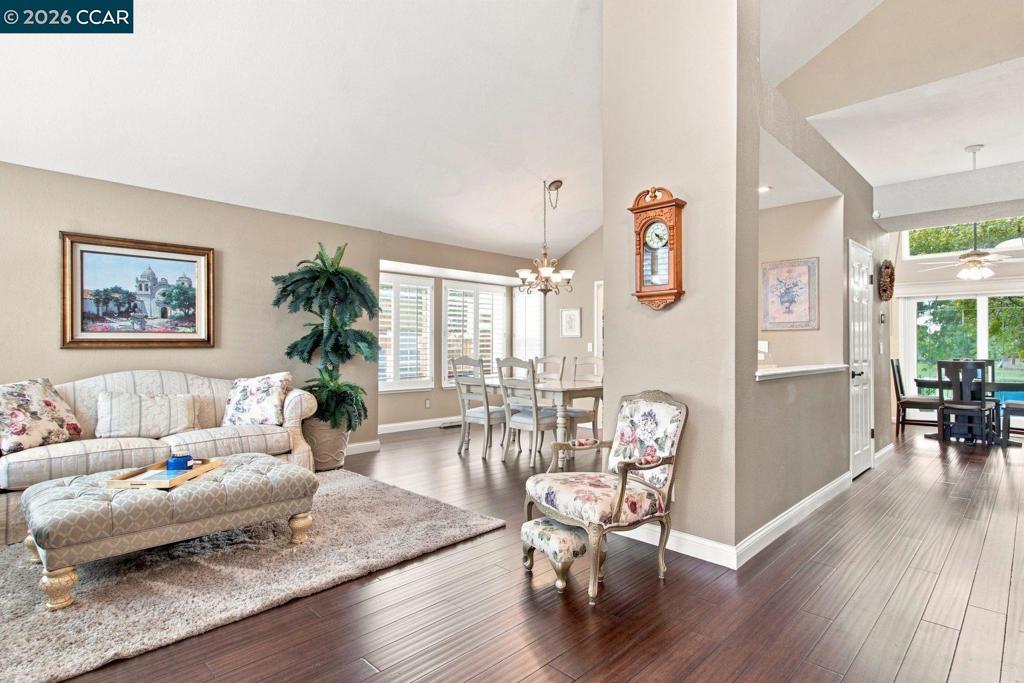
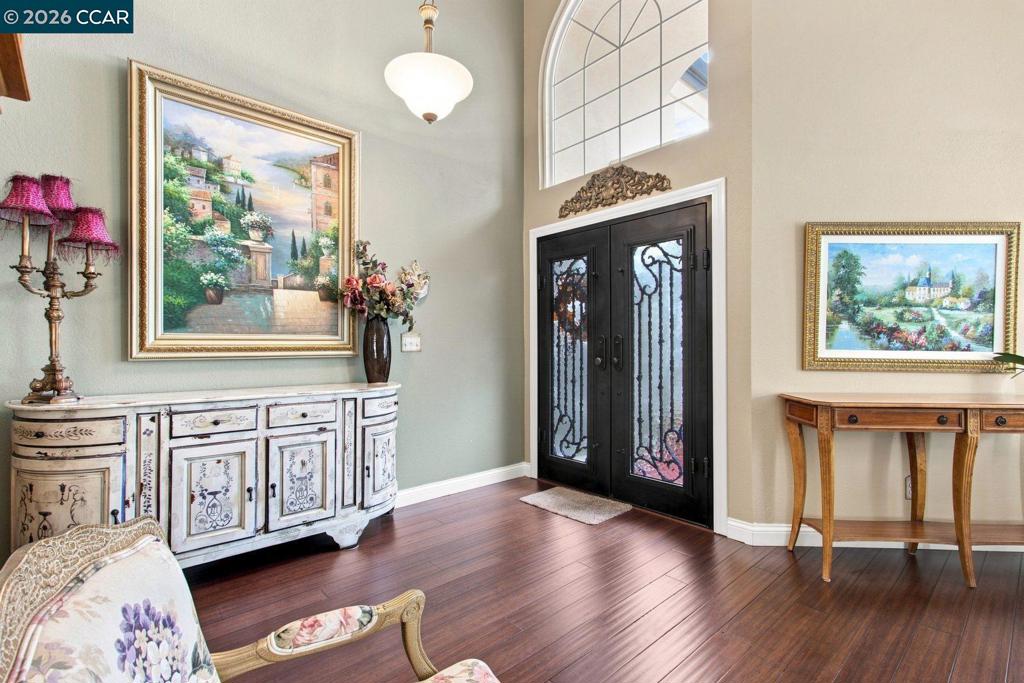
Enter an interest rate to see your estimated monthly payment.OWNED SOLAR + ALMOST NO PG&E BILL + NEW HEAT PUMP HVAC + OVER $150,000 IN RENOVATIONS & UPGRADES! MUST SEE TO APPRECIATE! Welcome to Discovery Bay Country Club! This beautifully renovated and impeccably maintained two-story home overlooks the golf course with breathtaking Mount Diablo sunset views. Featuring 4 bedrooms, 3 full baths, and an open, light-filled floor plan with dramatic high ceilings. Beautiful bamboo hardwood flooring flows throughout, while the updated gourmet kitchen with granite countertops and GE Profile stainless steel appliances opens seamlessly to the family room—perfect for entertaining. The spacious primary suite enjoys gorgeous golf course views and its own fireplace. Step outside to a private backyard oasis featuring a sparkling pool, custom Trex decking, expansive entertaining areas, and panoramic fairway and sunset views. Additional highlights include a new energy-efficient heat pump HVAC system, owned solar with minimal PG&E costs and low annual true-up, whole-house water filtration, owned security system, plantation shutters, custom woodwork, and 3-car garage. Located within gated Discovery Bay Country Club, this exceptional home combines extensive upgrades, energy efficiency, incredible views, and resort-style living.
| 3 weeks ago | Listing updated with changes from the MLS | |
| a month ago | Status changed to Active | |
| 2 months ago | Listing first seen on site |

This information is for your personal, non-commercial use and may not be used for any purpose other than to identify prospective properties you may be interested in purchasing. The display of MLS data is usually deemed reliable but is NOT guaranteed accurate by the MLS. Buyers are responsible for verifying the accuracy of all information and should investigate the data themselves or retain appropriate professionals. Information from sources other than the Listing Agent may have been included in the MLS data. Unless otherwise specified in writing, the Broker/Agent has not and will not verify any information obtained from other sources. The Broker/Agent providing the information contained herein may or may not have been the Listing and/or Selling Agent.
