

18511 Maynell DrLathrop, CA 95330
Mortgage Calculator
Monthly Payment (Est.)
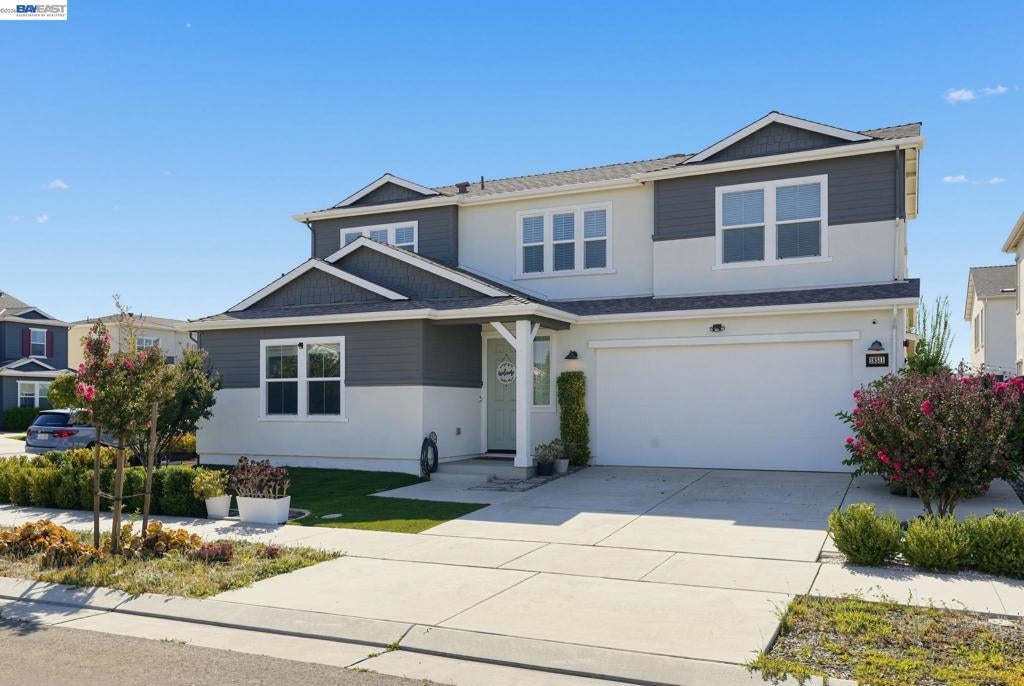
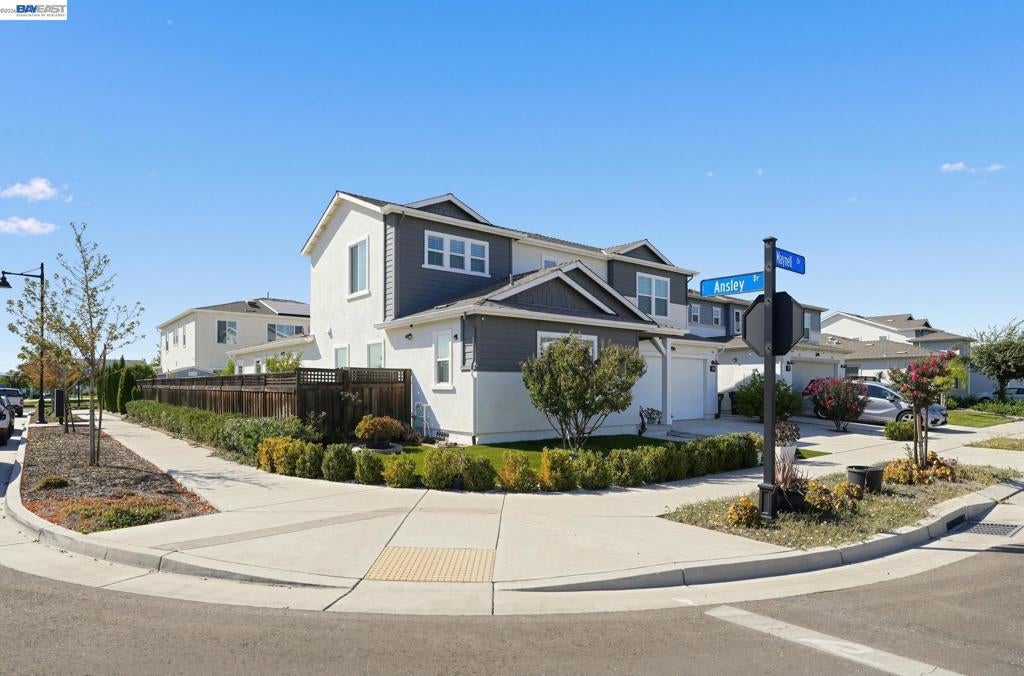
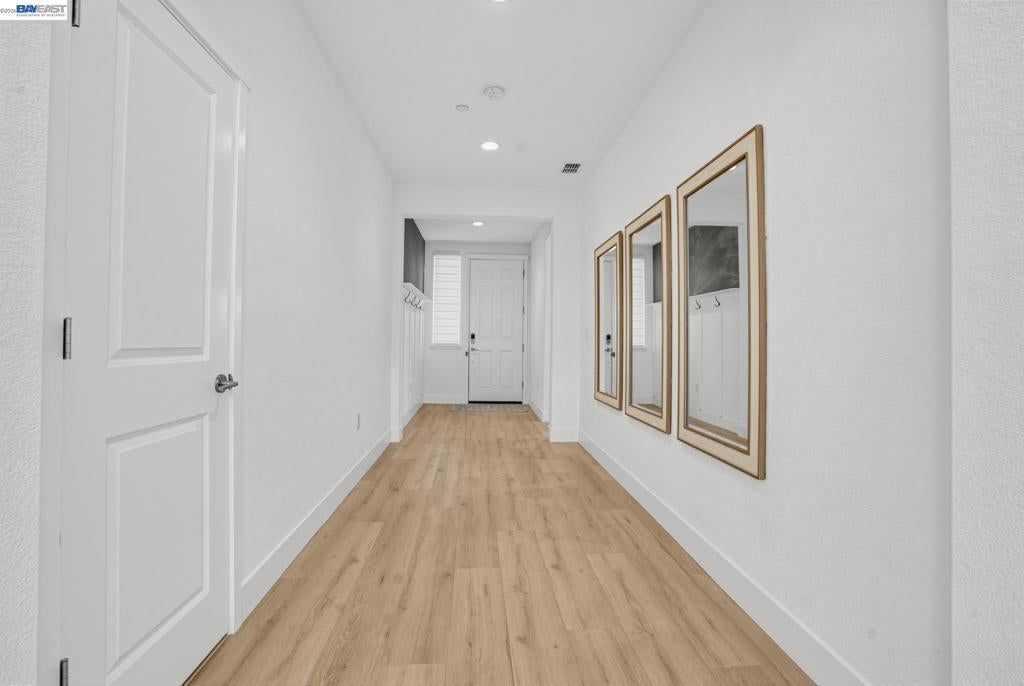
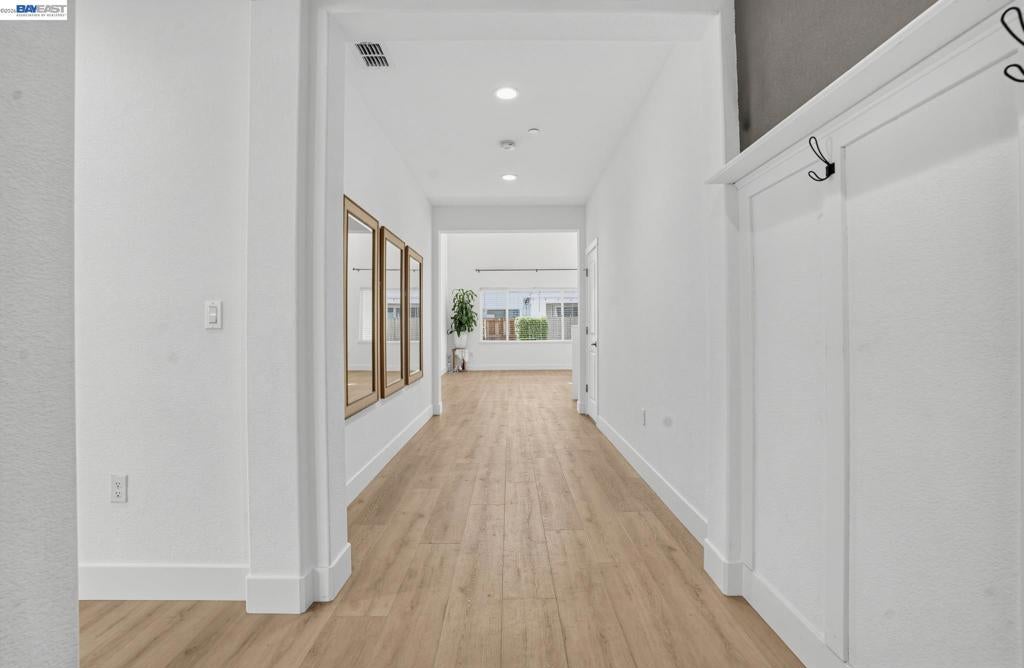
$3,422Welcome to the highly desirable River Islands community! This beautifully upgraded home offers an exceptional combination of style, space, and flexible living, all just a block from the waterfront and Tidewater Park. Step inside to upgraded vinyl flooring, soaring ceilings, abundant natural light, and an inviting open-concept design. The oversized gourmet kitchen is the heart of the home, featuring a large center island, granite countertops, gas cooktop, built-in microwave, generous pantry storage, and plenty of workspace for entertaining. A formal dining area provides additional space for gatherings and special occasions. The thoughtfully designed downstairs layout is ideal for multigenerational living. The spacious primary bedroom suite is conveniently located on the main level, along with a junior bedroom suite that's perfect for guests, extended family, or in-laws. A separate downstairs bonus room provides even more flexibility for a home office, media room, playroom, or additional living space. Upstairs, you'll find two generously sized secondary bedrooms, a full bathroom, and a spacious bonus room that can serve as a second living room, media room, game room, or comfortable retreat. With bedrooms, bathrooms, and flexible living areas on both levels, this floor plan provides exceptional versatility for today's lifestyle. Enjoy California indoor-outdoor living from the covered patio, complete with a ceiling fan and an inviting setting for relaxing on warm afternoons or entertaining family and friends. Low-maintenance yards make outdoor living easy. Situated on a desirable corner lot, the home also features a two-car garage with Tesla EV charger and a tankless water heater. Best of all, you're just a short block from the waterfront and Tidewater Park, where the River Islands lifestyle is right outside your door — and there are NO HOA fees! A spacious, upgraded home with flexible multigenerational living, an outstanding location, and the lifestyle that makes River Islands one of Lathrop's most popular communities.
| 7 days ago | Listing updated with changes from the MLS® | |
| 2 weeks ago | Status changed to Active | |
| 3 weeks ago | Listing first seen on site |

This information is for your personal, non-commercial use and may not be used for any purpose other than to identify prospective properties you may be interested in purchasing. The display of MLS data is usually deemed reliable but is NOT guaranteed accurate by the MLS. Buyers are responsible for verifying the accuracy of all information and should investigate the data themselves or retain appropriate professionals. Information from sources other than the Listing Agent may have been included in the MLS data. Unless otherwise specified in writing, the Broker/Agent has not and will not verify any information obtained from other sources. The Broker/Agent providing the information contained herein may or may not have been the Listing and/or Selling Agent.
