

7 Knickerbocker LaneOrinda, CA 94563
Mortgage Calculator
Monthly Payment (Est.)
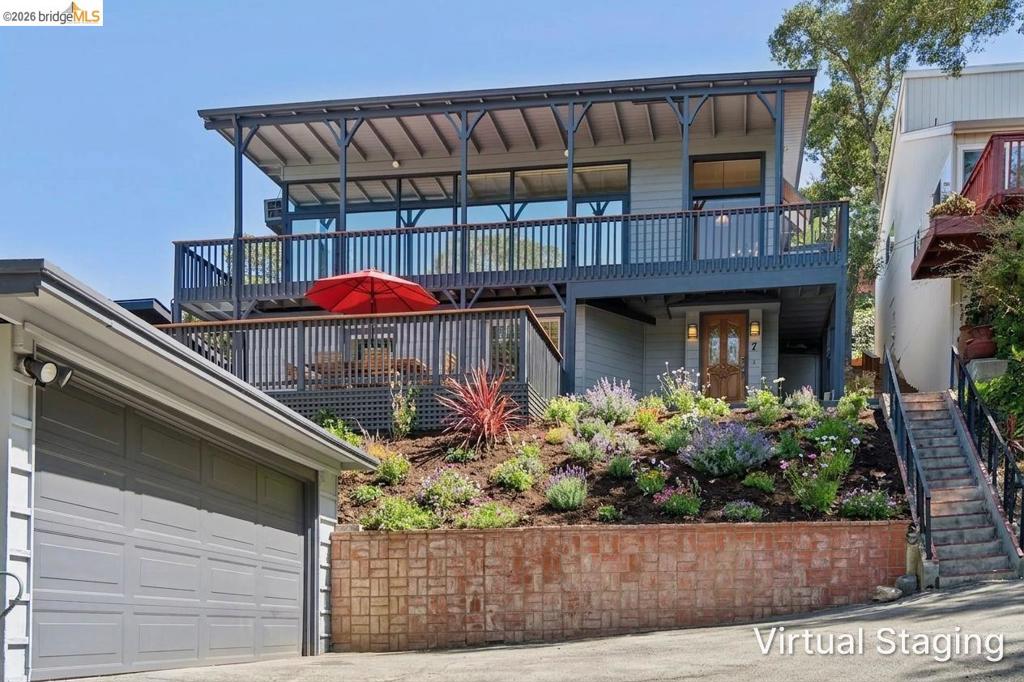
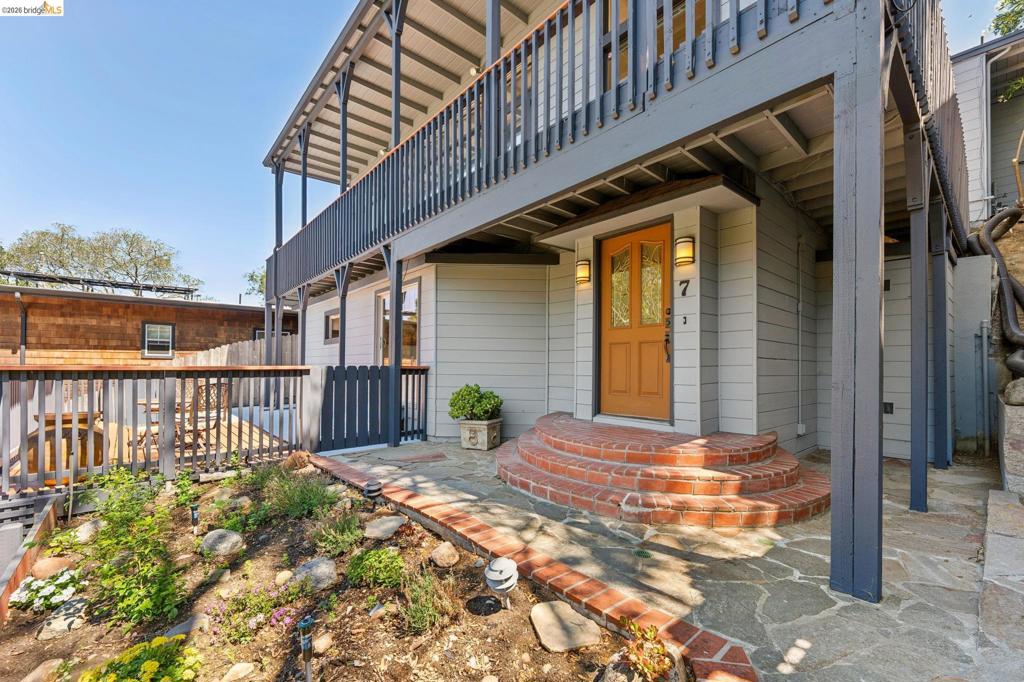
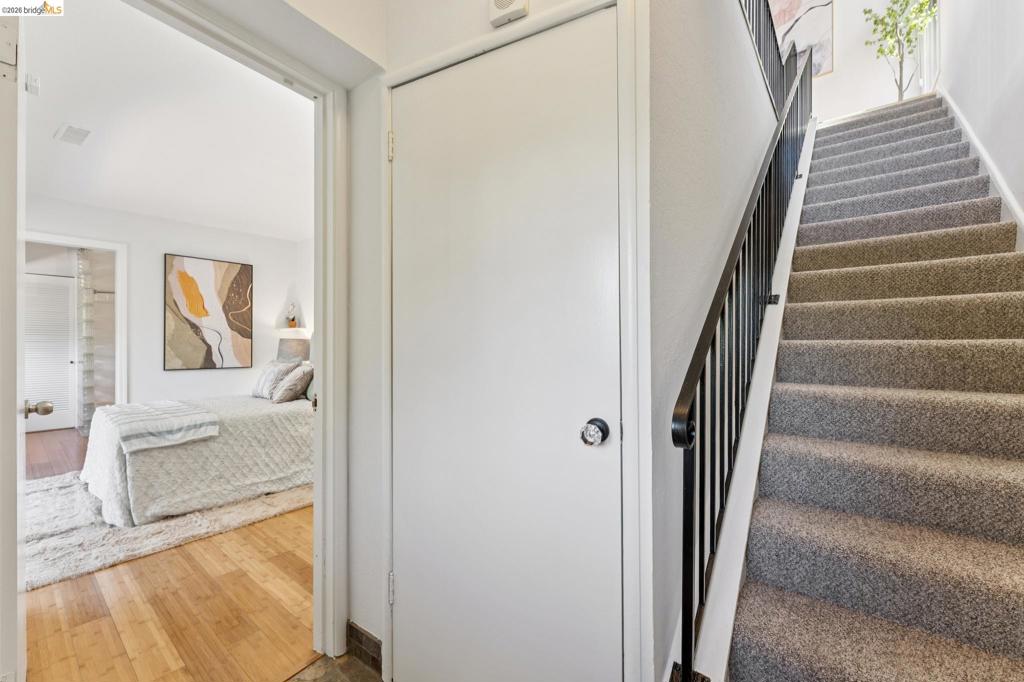
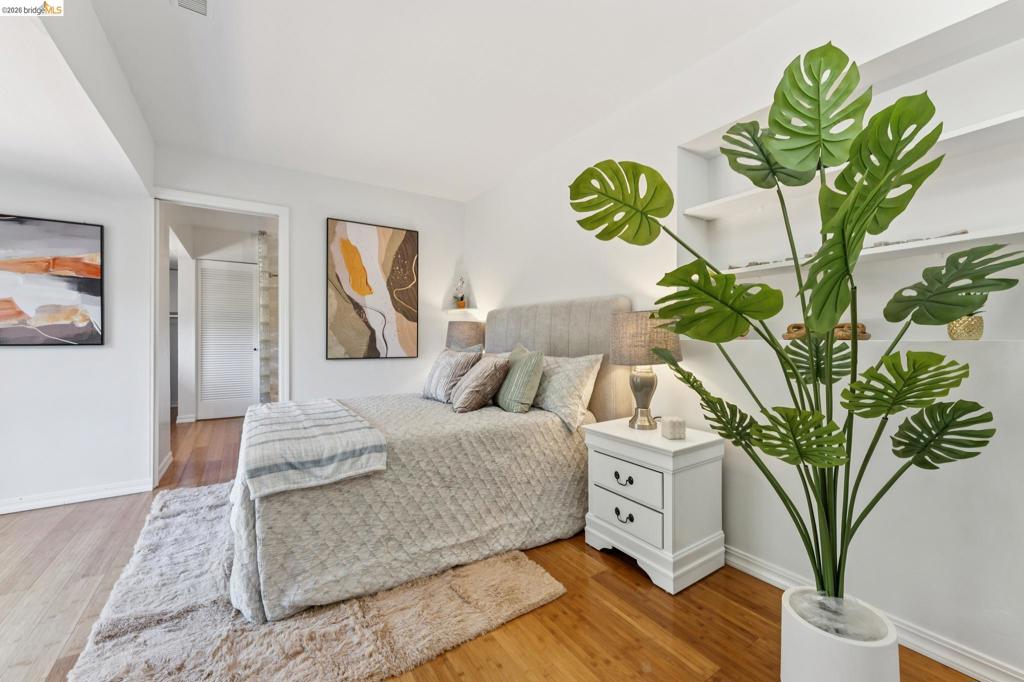
Enter an interest rate to see your estimated monthly payment.*TRANSPARENT PRICE* Floor-to-ceiling glass frames the front of this Craftsman-inspired hillside home, putting the valley below, mature oaks, and some of Orinda's best sunsets on full display from the main living level. The open kitchen and family room open to an enclosed patio, keeping the indoor-outdoor connection going year-round. The two-level layout puts one bedroom and full bath on each floor, with the lower level also offering a private deck, separate laundry, and generous storage — ideal for multigenerational living or a guest suite with real separation. 7 Knickerbocker Lane is a rare find in Oak Springs: a home with genuine character, views that don't quit, and flexibility that most properties in this price range simply don't offer. Minutes to BART, Orinda Theatre, top-rated schools, and Hwy 24.
| yesterday | Listing updated with changes from the MLS® | |
| yesterday | Status changed to Active | |
| a week ago | Price changed to $1,150,000 | |
| a month ago | Listing first seen on site |

This information is for your personal, non-commercial use and may not be used for any purpose other than to identify prospective properties you may be interested in purchasing. The display of MLS data is usually deemed reliable but is NOT guaranteed accurate by the MLS. Buyers are responsible for verifying the accuracy of all information and should investigate the data themselves or retain appropriate professionals. Information from sources other than the Listing Agent may have been included in the MLS data. Unless otherwise specified in writing, the Broker/Agent has not and will not verify any information obtained from other sources. The Broker/Agent providing the information contained herein may or may not have been the Listing and/or Selling Agent.
