

617 Sandalwood Dr 4Livermore, CA 94551
Mortgage Calculator
Monthly Payment (Est.)
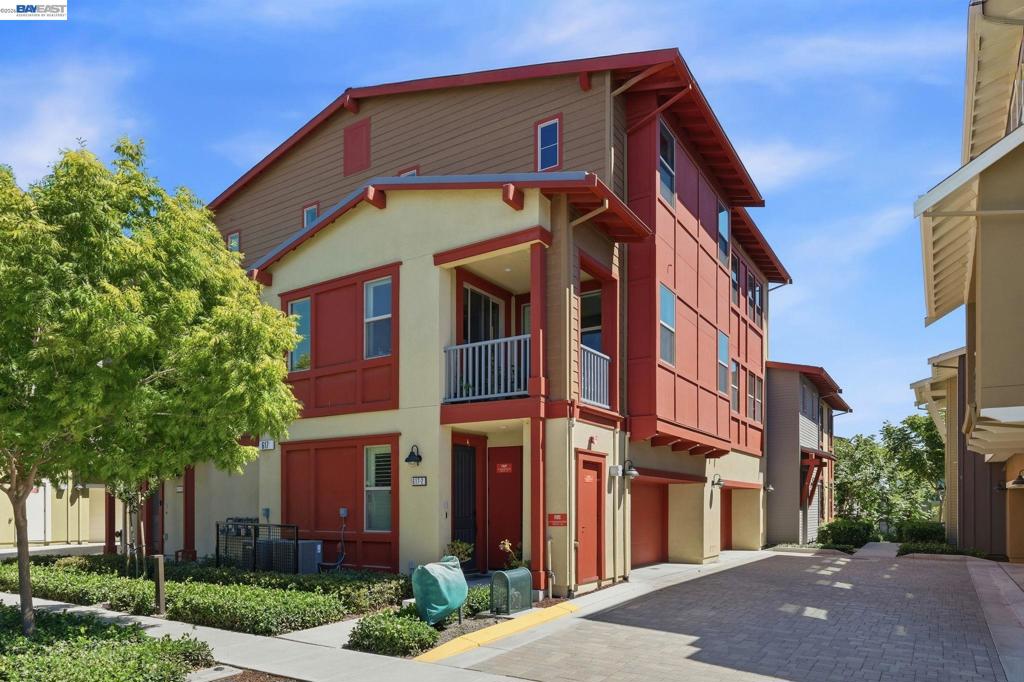
$4,284Welcome to this beautifully maintained home in the highly desirable Sage community of Livermore. This unit only takes 17 steps to ONE level of Main Living Space, plus Covered Balcony for Relaxation. Attached side-by-side 2-car garage with EV Plug and Owned Solar adds more Energy Efficiency. Built in 2021, this light-filled residence offers approximately 1,817 square feet of modern living space with 3 spacious bedrooms and 2 bathrooms. The open-concept floor plan features a gourmet kitchen with quartz countertops, stainless steel appliances, abundant cabinetry, and a large island that flows seamlessly into the dining and living areas. The private balcony provides the perfect space for morning coffee or evening relaxation. Additional highlights include owned solar, dual-pane windows, recessed lighting, central air conditioning, and an attached side-by-side two-car garage with direct access. Enjoy a low-maintenance lifestyle in a convenient location close to shopping, dining, parks, wineries, top-rated schools, major employers, I-580, I-680, ACE Train, and BART. This move-in ready home combines modern comfort, energy efficiency, and an exceptional Livermore location. Don’t miss this opportunity to own a nearly new home in one of Livermore’s most sought-after communities.
| 4 days ago | Listing updated with changes from the MLS® | |
| 5 days ago | Status changed to Active | |
| 5 days ago | Price changed to $938,888 | |
| 3 weeks ago | Listing first seen on site |

This information is for your personal, non-commercial use and may not be used for any purpose other than to identify prospective properties you may be interested in purchasing. The display of MLS data is usually deemed reliable but is NOT guaranteed accurate by the MLS. Buyers are responsible for verifying the accuracy of all information and should investigate the data themselves or retain appropriate professionals. Information from sources other than the Listing Agent may have been included in the MLS data. Unless otherwise specified in writing, the Broker/Agent has not and will not verify any information obtained from other sources. The Broker/Agent providing the information contained herein may or may not have been the Listing and/or Selling Agent.
