

19162 Hathaway AveSan Lorenzo, CA 94541
Mortgage Calculator
Monthly Payment (Est.)
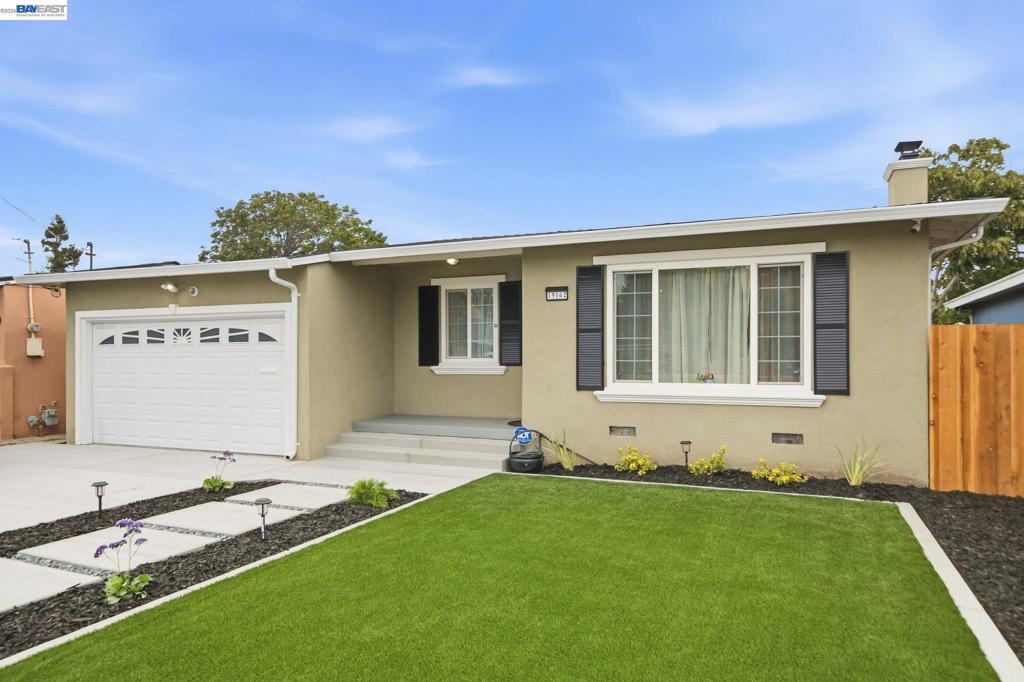
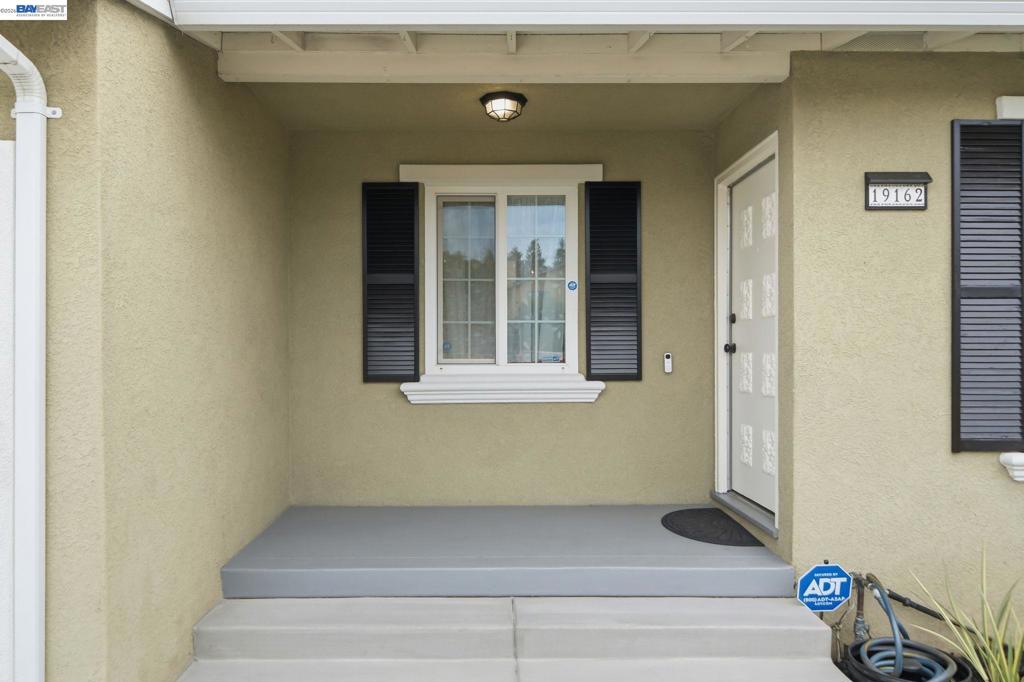
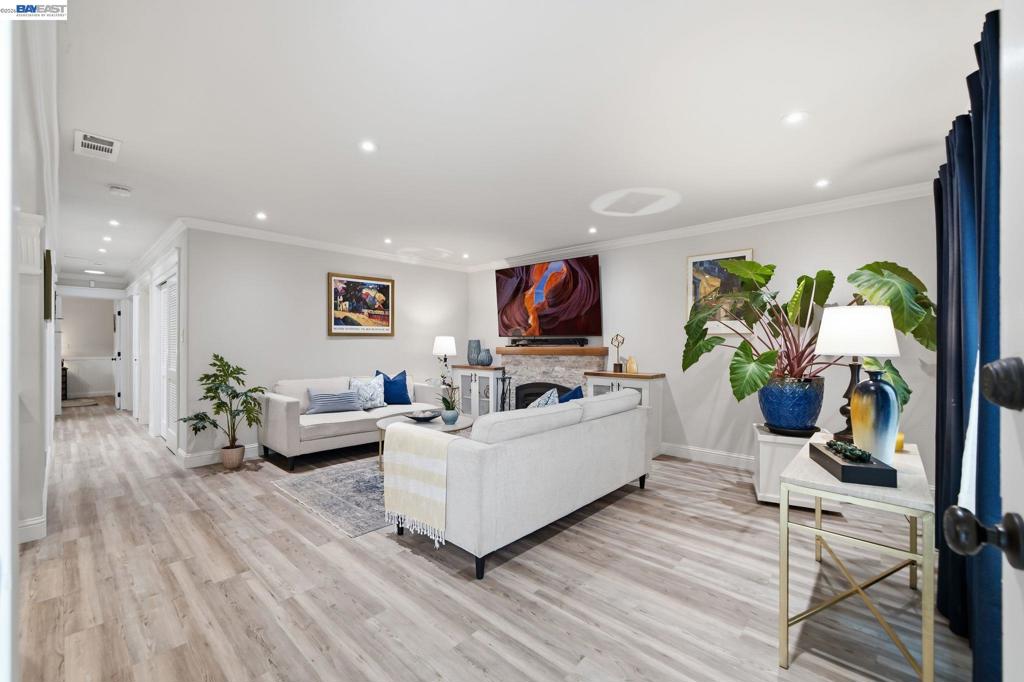
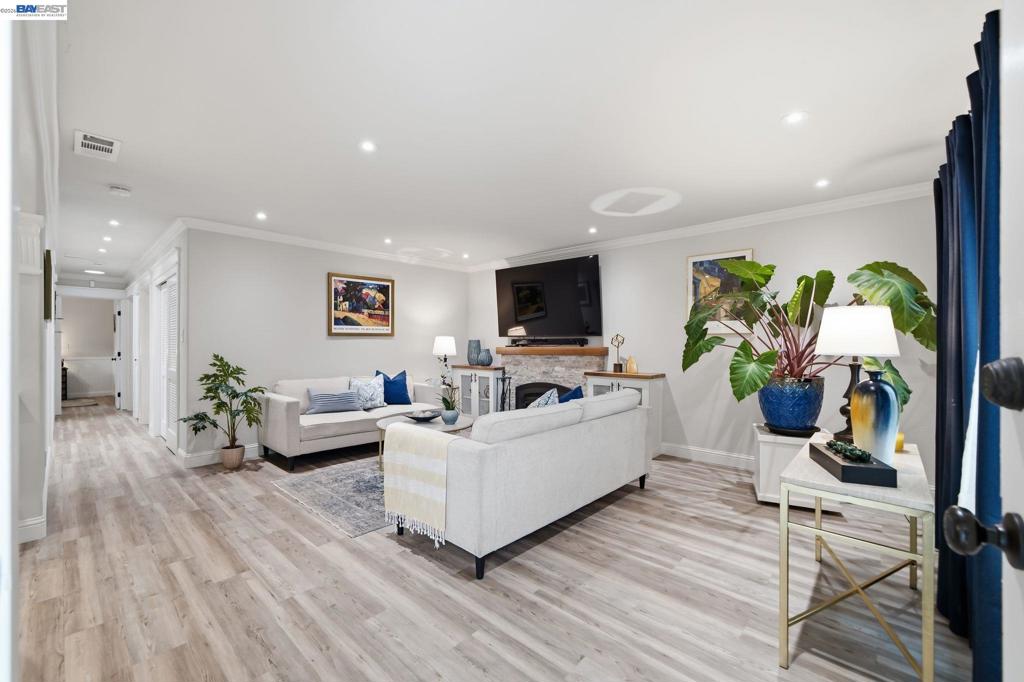
$3,422Welcome Home! Introducing 19162 Hathaway Ave - Where Craftsmanship Meets Comfort! This stunning home has been reimagined from top to bottom with an eye for detail. The open-concept living space flows into a stunning chef's kitchen with quartz counters, blue subway tile back splash surround, custom shaker cabinetry, stainless GE Café appliances, a drawer microwave, farmhouse sink, a striking railroad-tile backsplash — all under a remote-controlled skylight— plus a charming walnut butcher block wet bar with built-in water filtration and glass front lit display cabinets. Cozy up by the new woodburning fireplace flanked by glass-front, cabinets, or head down the hallway, illuminated by low-set accent lighting along the baseboards and a round skylight at it end, or retreat to the spacious primary suite with its own step-down retreat and gas fireplace. Enjoy peace of mind with a newer roof, all-new dual-pane windows, updated electrical & central heat, newer stucco, security system with cameras, and fresh landscaping front and back. Outside, a covered patio overlooks a fenced yard with mature citrus trees and a 128 SF flex-space bonus structure with heat & A/C awaits your home office, gym, studio or extra bedroom. Minutes to shopping, dining, and schools with easy commute access. Don't miss this move-in ready gem!
| 7 days ago | Listing updated with changes from the MLS® | |
| 2 weeks ago | Status changed to Pending | |
| 3 weeks ago | Listing first seen on site |

This information is for your personal, non-commercial use and may not be used for any purpose other than to identify prospective properties you may be interested in purchasing. The display of MLS data is usually deemed reliable but is NOT guaranteed accurate by the MLS. Buyers are responsible for verifying the accuracy of all information and should investigate the data themselves or retain appropriate professionals. Information from sources other than the Listing Agent may have been included in the MLS data. Unless otherwise specified in writing, the Broker/Agent has not and will not verify any information obtained from other sources. The Broker/Agent providing the information contained herein may or may not have been the Listing and/or Selling Agent.
