

38351 Paseo Padre PkwyFremont, CA 94536
Mortgage Calculator
Monthly Payment (Est.)
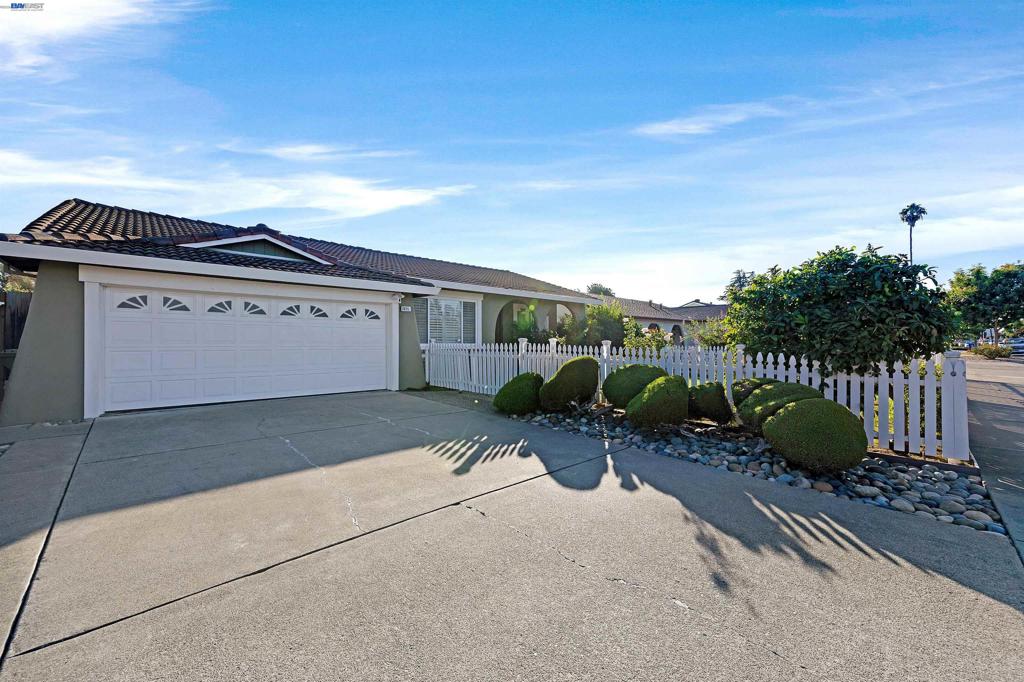
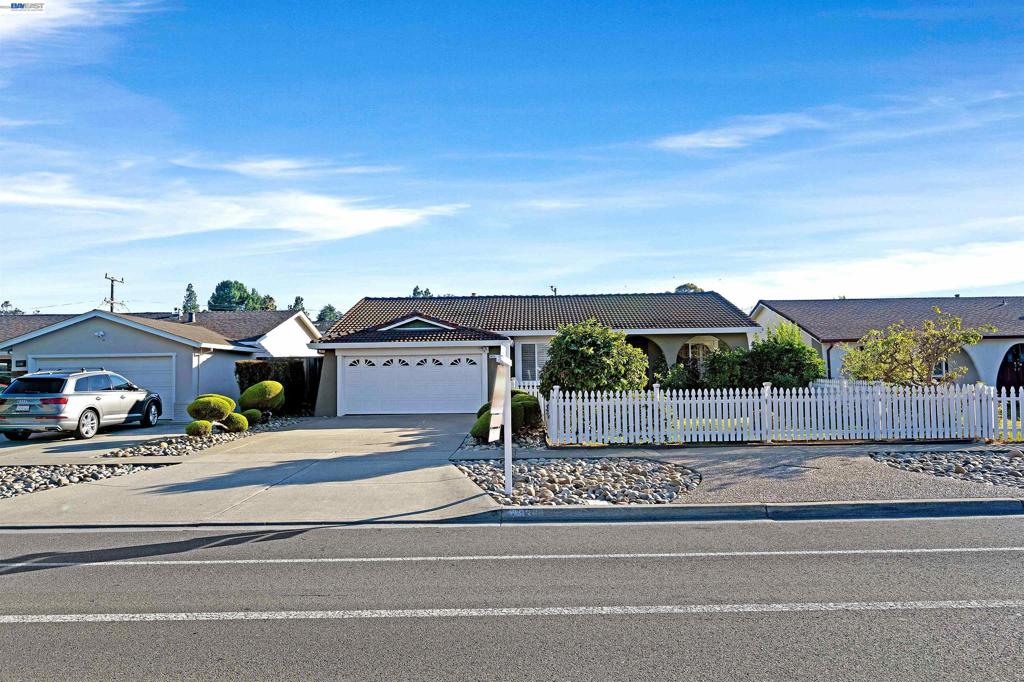
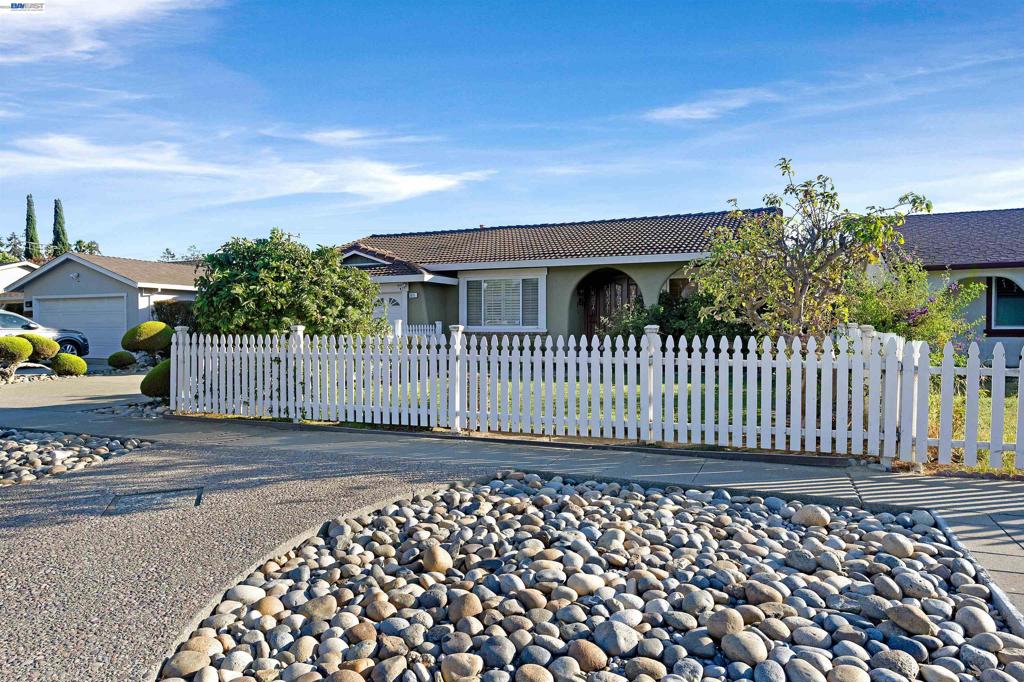
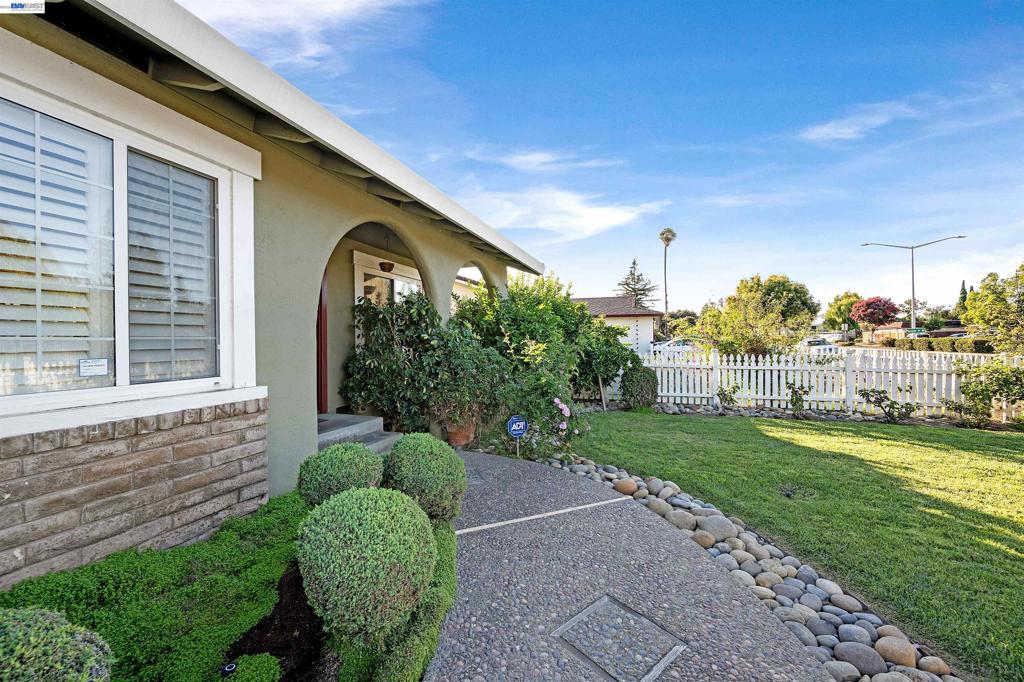
$7,528Welcome home to this exceptional single-story residence in the heart of Fremont, thoughtfully designed for both grand-scale entertaining and comfortable everyday living. From the moment you enter the dramatic foyer, you’ll appreciate the inviting layout, abundant natural light, and beautiful views of the expansive resort-style backyard. This refreshed 4-bedroom, 2-bath home, with approximately 1,800 square feet of living space & the potential for a 5th bedroom, offers a wonderful blend of elegance, comfort, and functionality. The spacious floor plan features a formal living room, formal dining room, family room, and gourmet kitchen. At the heart of the home is the beautifully updated kitchen, featuring granite countertops, a built-in refrigerator, wine refrigerator, and skylight that fills the space w/ natural light. The kitchen flows seamlessly into the family room, creating the perfect gathering space for family and friends. The family room features an attractive granite-faced & woodburning fireplace, wet bar, and TV with speakers. The large, open formal dining room provides an inviting setting for memorable dinners and celebrations, while the formal living room offers a welcoming space for relaxing and gathering with guests. The private primary suite offers a delightful office or sitting area, along with a separate bathroom featuring a deep tub and shower. The beautifully remodeled guest bathroom is filled with natural light from its skylight and provides convenient access to the gorgeous pergola and pool area ideal for entertaining guests and enjoying summer days. The true crowning jewel of this home is the expansive resort-style backyard. Step outside from the family room and discover your own private retreat, complete with a large, covered and beautifully lighted patio designed for outdoor dining, entertaining, and relaxing. A separate spacious area of the backyard features a sparkling pool & spa, creating the perfect setting for summer fun, peaceful evenings, and unforgettable gatherings w/ family and friends. Whether you’re hosting a lively celebration or enjoying a quiet evening under the stars, this backyard is sure to become one of your favorite places to be. Youl'll enjoy the delicious fruit from the apple, lemon and Guava trees Exceptional Fremont Location Situated in the highly regarded Parkmont Elementary School District and walking distance to Whole Food, downtown Fremont, park, shopping, BART & more. OH 9/5 & 9/6 from 1:00 to 4:00 p.m.
| 4 days ago | Listing updated with changes from the MLS® | |
| 5 days ago | Status changed to Pending | |
| 3 weeks ago | Listing first seen on site |

This information is for your personal, non-commercial use and may not be used for any purpose other than to identify prospective properties you may be interested in purchasing. The display of MLS data is usually deemed reliable but is NOT guaranteed accurate by the MLS. Buyers are responsible for verifying the accuracy of all information and should investigate the data themselves or retain appropriate professionals. Information from sources other than the Listing Agent may have been included in the MLS data. Unless otherwise specified in writing, the Broker/Agent has not and will not verify any information obtained from other sources. The Broker/Agent providing the information contained herein may or may not have been the Listing and/or Selling Agent.
