

1814 Wildbrook Ct CConcord, CA 94521
Mortgage Calculator
Monthly Payment (Est.)
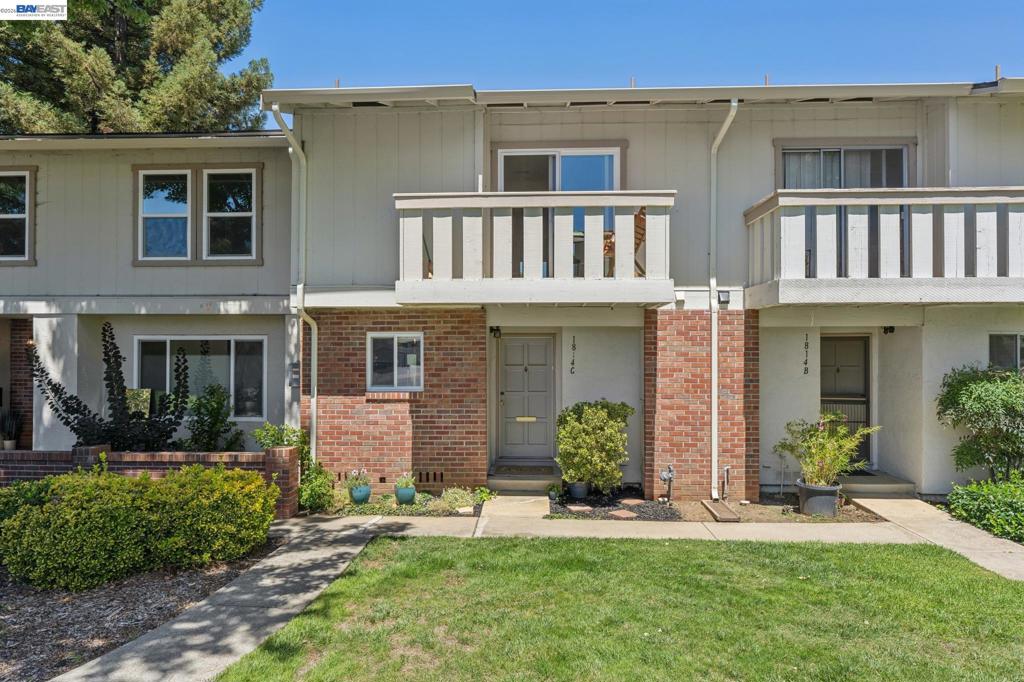
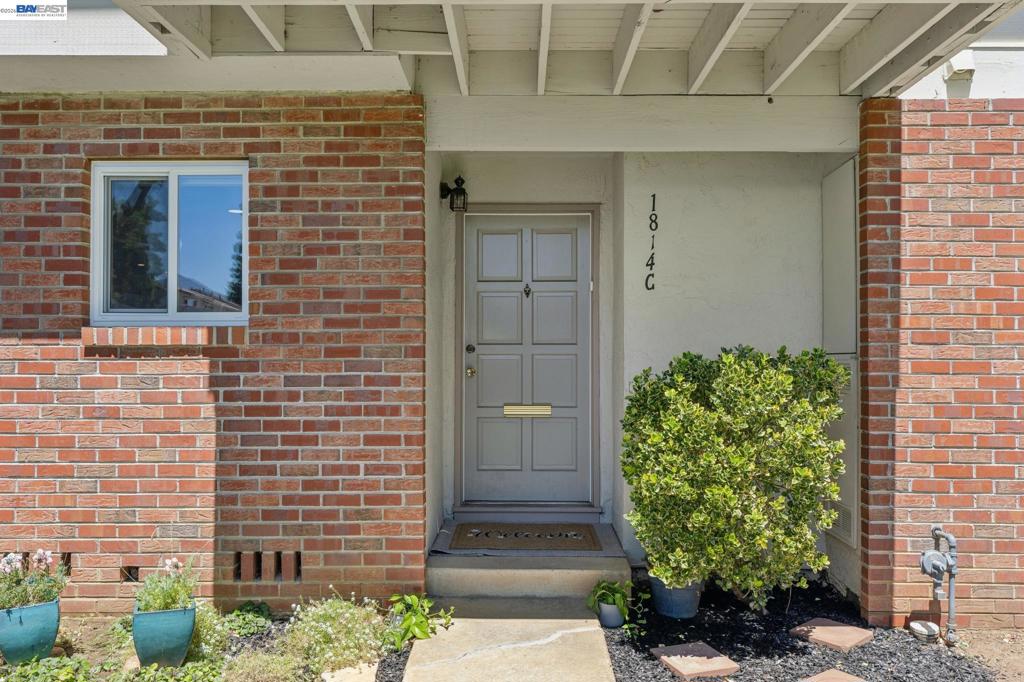
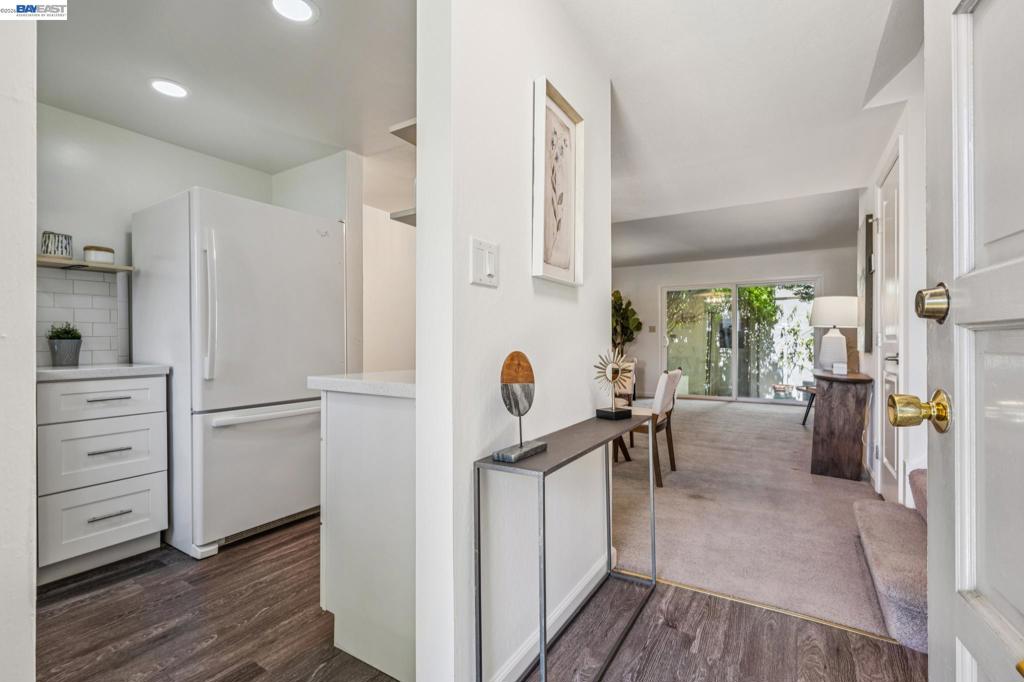
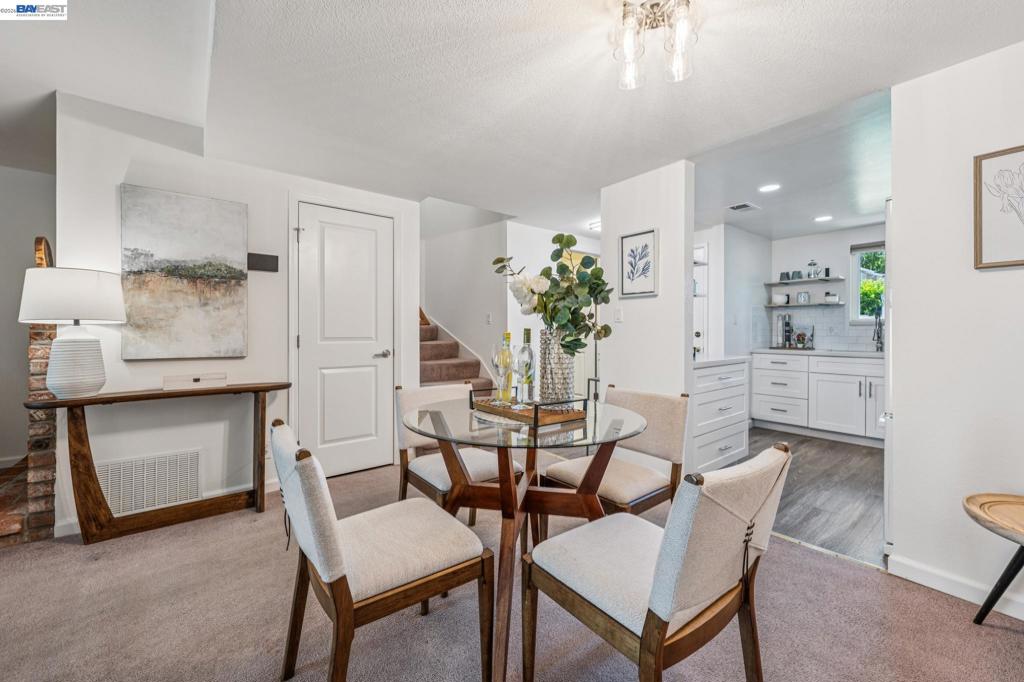
$2,236Life feels a little simpler here. Tucked within the established Oak Glen community, this inviting 2-bedroom, 1.5-bath townhome is thoughtfully designed for comfortable everyday living. The main level features a spacious living room anchored by a cozy fireplace, a dedicated dining area, and an updated kitchen with open shelving that brings a fresh, modern touch. Just beyond the living room, the private patio becomes a natural extension of the home - perfect for dining outdoors beneath the shade of a mature tree, enjoying a quiet morning coffee or adding your favorite potted plants, herbs and seasonal color. Upstairs, 2 generously sized bedrooms share a full bath, while a powder room, indoor laundry, central A/C and a detached 2 car garage with additional storage make daily life refreshingly practical. With the HOA maintaining the exterior and common areas, you'll have more time to enjoy the things you love instead of weekend upkeep. Whether purchasing your first home, rightsizing, or simply seeking a home that's easy to care for, this residence strikes a balance between comfort and convenience. Ideally located near parks, trails, shopping, dining, and commuter routes, it offers the best of a well-established neighborhood with everyday essentials just minutes away. Warm, welcoming and refreshingly easy to live in, it's a place you'll be happy to call home.
| 6 days ago | Listing updated with changes from the MLS® | |
| 2 weeks ago | Status changed to Active | |
| 3 weeks ago | Listing first seen on site |

This information is for your personal, non-commercial use and may not be used for any purpose other than to identify prospective properties you may be interested in purchasing. The display of MLS data is usually deemed reliable but is NOT guaranteed accurate by the MLS. Buyers are responsible for verifying the accuracy of all information and should investigate the data themselves or retain appropriate professionals. Information from sources other than the Listing Agent may have been included in the MLS data. Unless otherwise specified in writing, the Broker/Agent has not and will not verify any information obtained from other sources. The Broker/Agent providing the information contained herein may or may not have been the Listing and/or Selling Agent.
