

201 Fairbrook CtSuisun City, CA 94585
Mortgage Calculator
Monthly Payment (Est.)
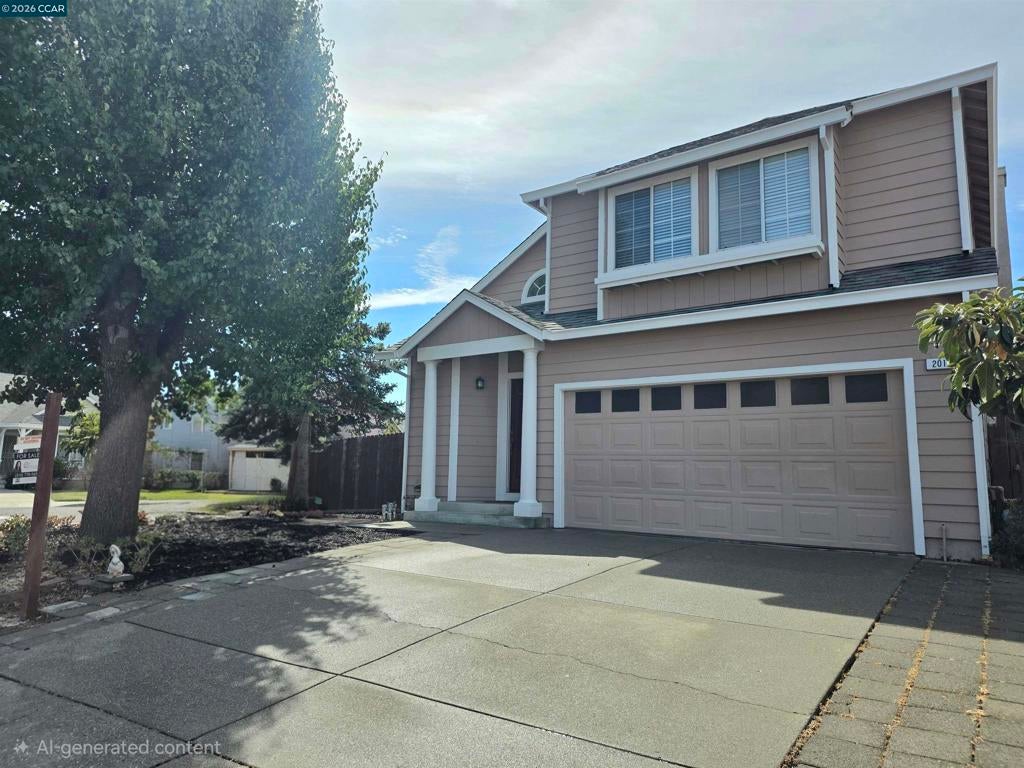
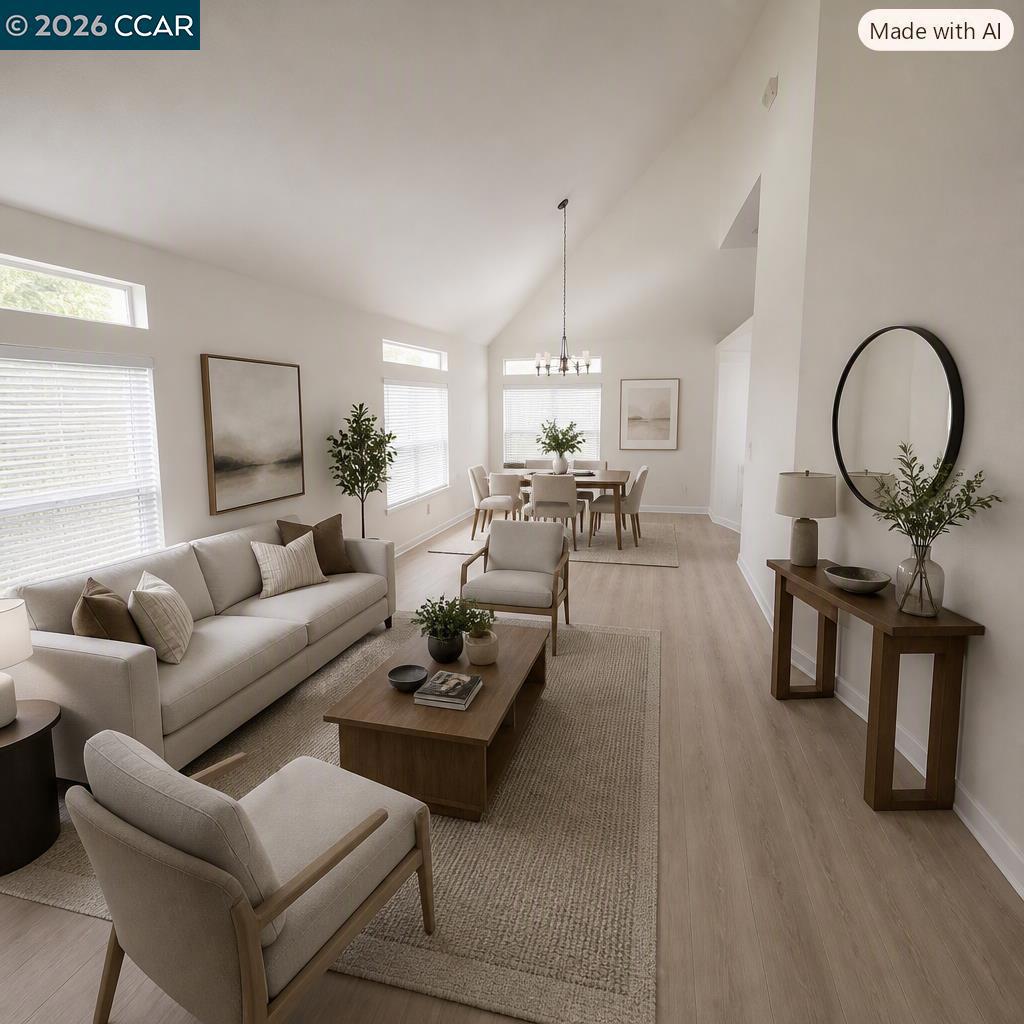
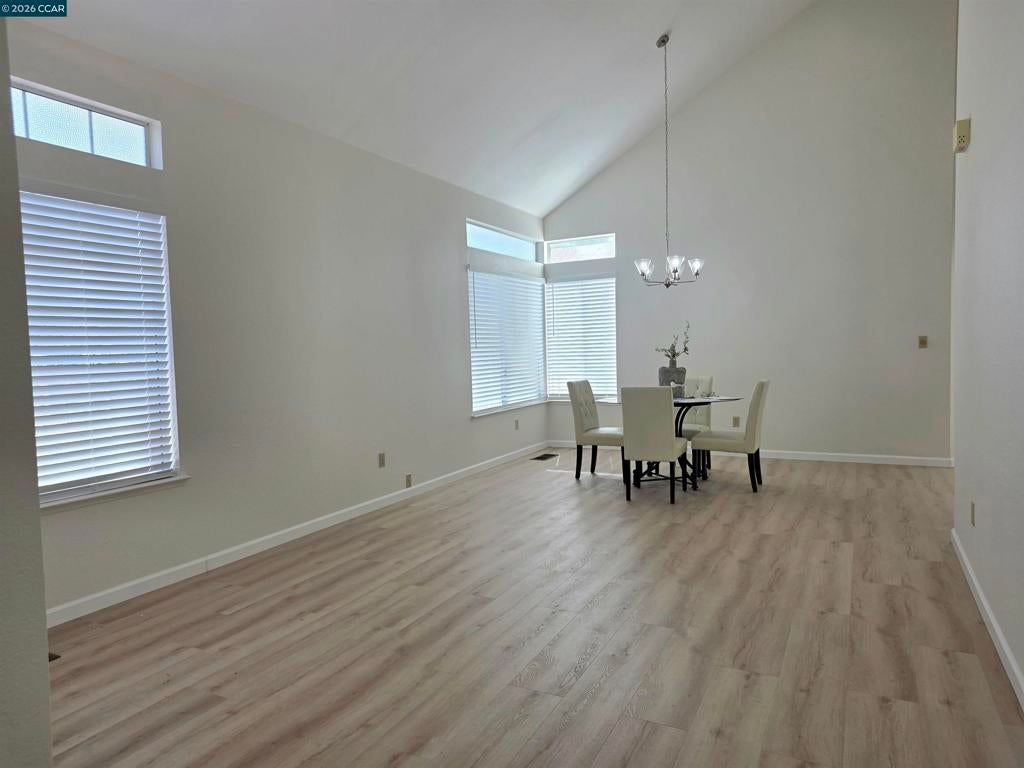
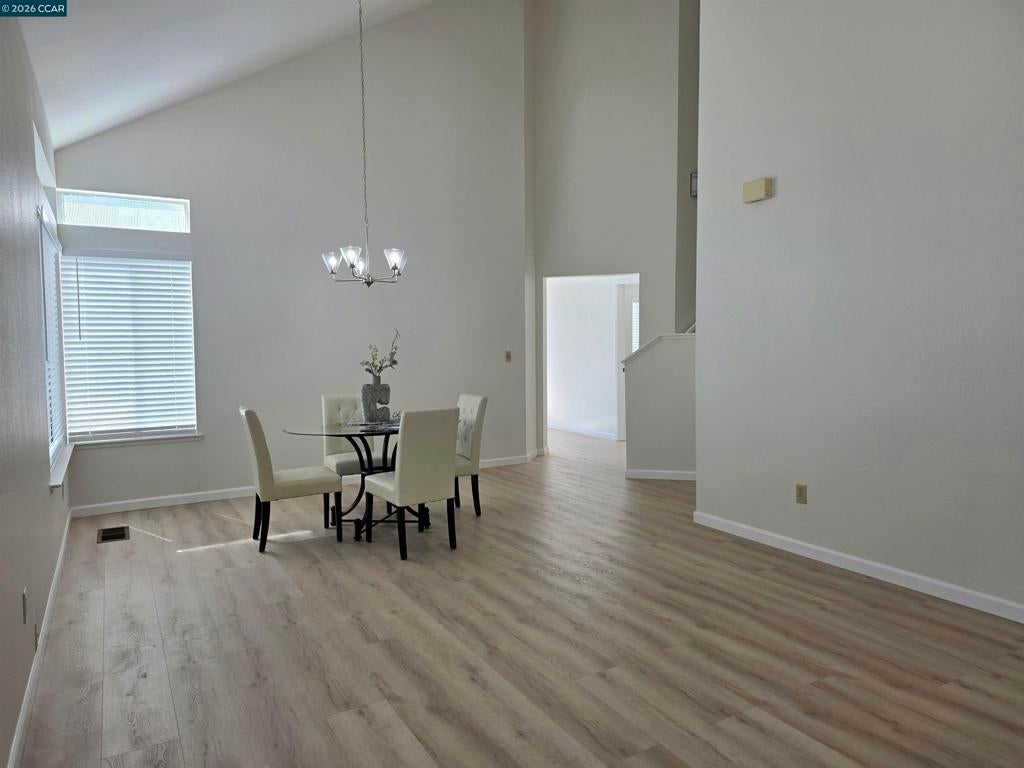
$2,578Beautifully updated CORNER-lot home showcasing thoughtful RECENT UPGRADES that make it comfortably move-in ready. This lovely sun-filled two-story home features: a nice curb appeal, fresh paint, new durable wood-look LVP flooring downstairs, soft new carpet upstairs, modern light fixtures, an upgraded kitchen with granite counters and stunning hardware finishes, updated 2.5 bathrooms with new lighted mirrors, upgraded essentials and contemporary finishes. A clean slate for your colorful world. Flexible floor plan shows as 4 bedrooms or 3 bedrooms plus a spacious office/bonus room which can easily be restored to an open space by future owners. Central Heat and A/C. Spacious 2-car garage with newly installed motor. Prime Suisun location by Sunset and Pintail - only half a mile to the supermarket, restaurants, shopping, parks, and schools. A MUST SEE. (Some photos are AI generated)
| 4 days ago | Listing updated with changes from the MLS® | |
| 4 days ago | Status changed to Active | |
| a week ago | Listing first seen on site |

This information is for your personal, non-commercial use and may not be used for any purpose other than to identify prospective properties you may be interested in purchasing. The display of MLS data is usually deemed reliable but is NOT guaranteed accurate by the MLS. Buyers are responsible for verifying the accuracy of all information and should investigate the data themselves or retain appropriate professionals. Information from sources other than the Listing Agent may have been included in the MLS data. Unless otherwise specified in writing, the Broker/Agent has not and will not verify any information obtained from other sources. The Broker/Agent providing the information contained herein may or may not have been the Listing and/or Selling Agent.
