

1252 Detroit Ave 5Concord, CA 94520
Mortgage Calculator
Monthly Payment (Est.)
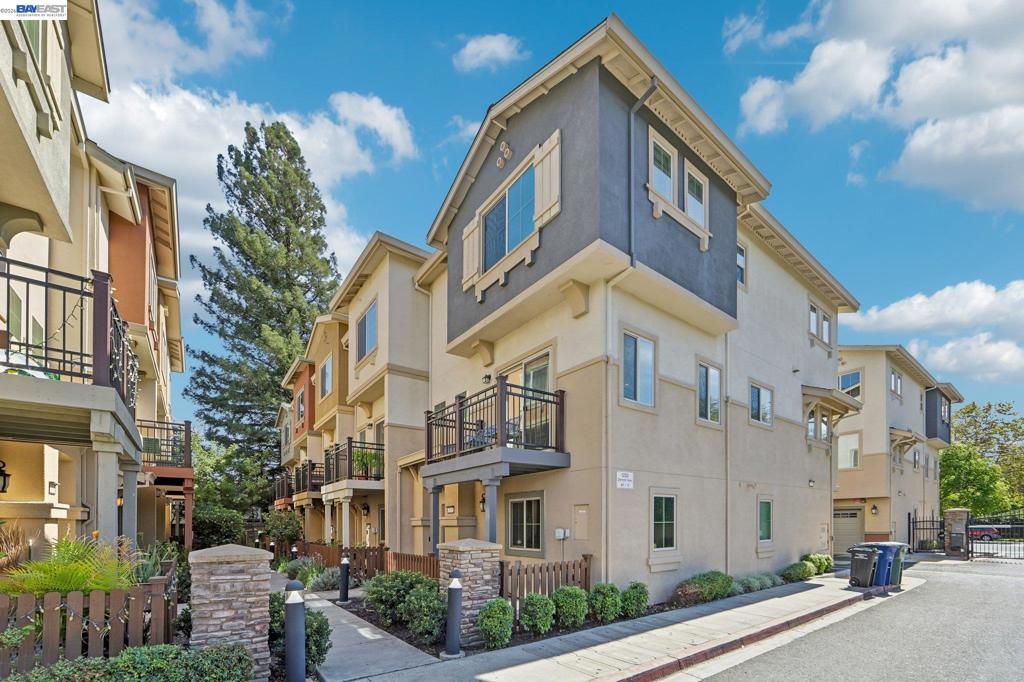
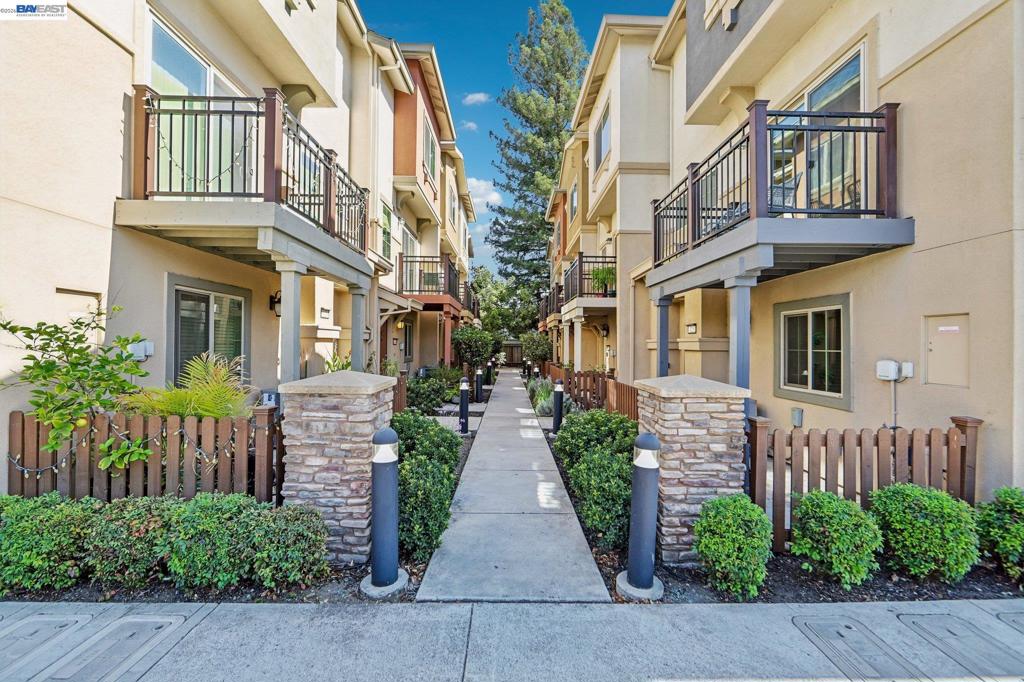
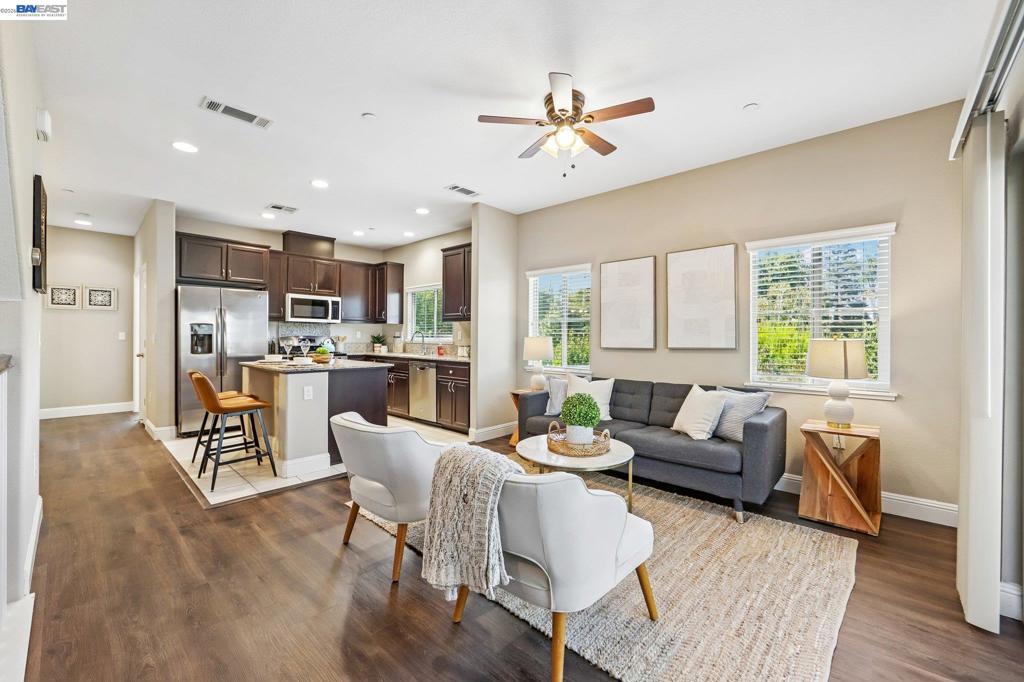
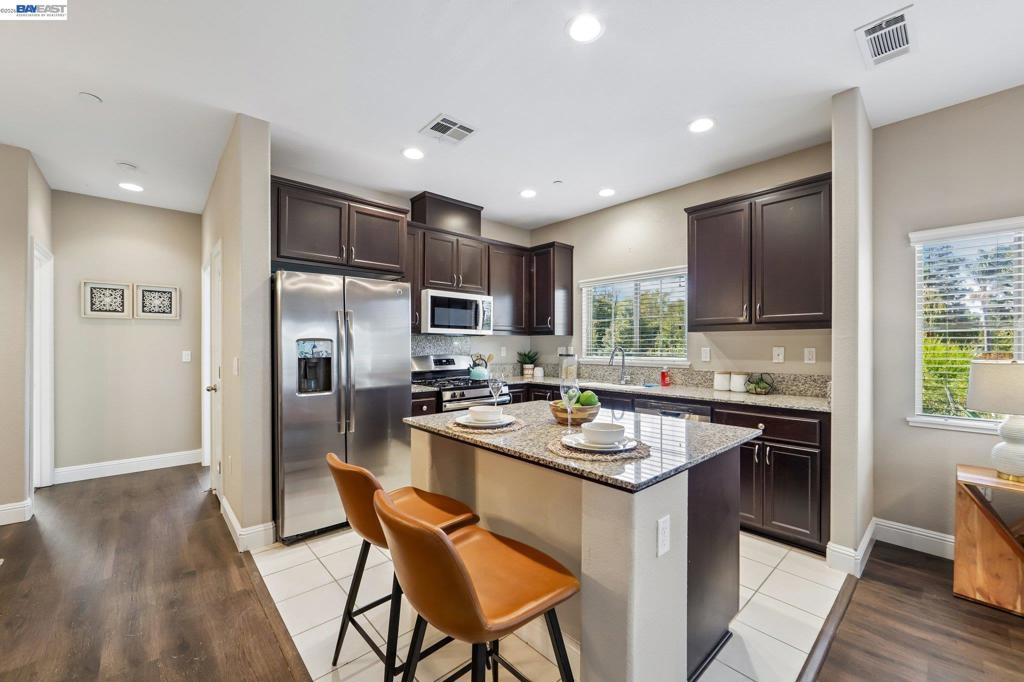
$3,098Welcome to 1252 Detroit Ave #5, a beautifully refreshed end unit townhome located in a newer-construction, gated community in the heart of Concord. Offering a functional three-level floor plan, abundant natural light, and a location that truly can’t be beat, this home is designed for both comfortable everyday living and flexibility. The main living level features brand-new luxury vinyl flooring throughout and an inviting open-concept layout filled with natural light. The kitchen is the heart of the home, showcasing rich wood cabinetry, granite countertops, stainless steel appliances, and plenty of workspace for everyday cooking and entertaining. The open dining and living areas create an easy flow and a welcoming atmosphere. The private first level offers exceptional flexibility and can be used as a home office, gym, guest space, or potential fourth bedroom, depending on your needs. Upstairs, the spacious primary suite provides a comfortable retreat, accompanied by two additional nicely sized bedrooms and a conveniently located laundry area. Enjoy the benefits of newer construction, a gated community, and a small community park—plus an unbeatable Concord location close to freeway access, shopping, dining, and everyday conveniences. With its versatile floor plan, fresh flooring, new paint abundant natural light, and convenient location, this beauty will check all the boxes.
| 7 days ago | Listing updated with changes from the MLS® | |
| 2 weeks ago | Status changed to Active | |
| 3 weeks ago | Listing first seen on site |

This information is for your personal, non-commercial use and may not be used for any purpose other than to identify prospective properties you may be interested in purchasing. The display of MLS data is usually deemed reliable but is NOT guaranteed accurate by the MLS. Buyers are responsible for verifying the accuracy of all information and should investigate the data themselves or retain appropriate professionals. Information from sources other than the Listing Agent may have been included in the MLS data. Unless otherwise specified in writing, the Broker/Agent has not and will not verify any information obtained from other sources. The Broker/Agent providing the information contained herein may or may not have been the Listing and/or Selling Agent.
