

11037 Harrison DrSonora, CA 95370
Mortgage Calculator
Monthly Payment (Est.)
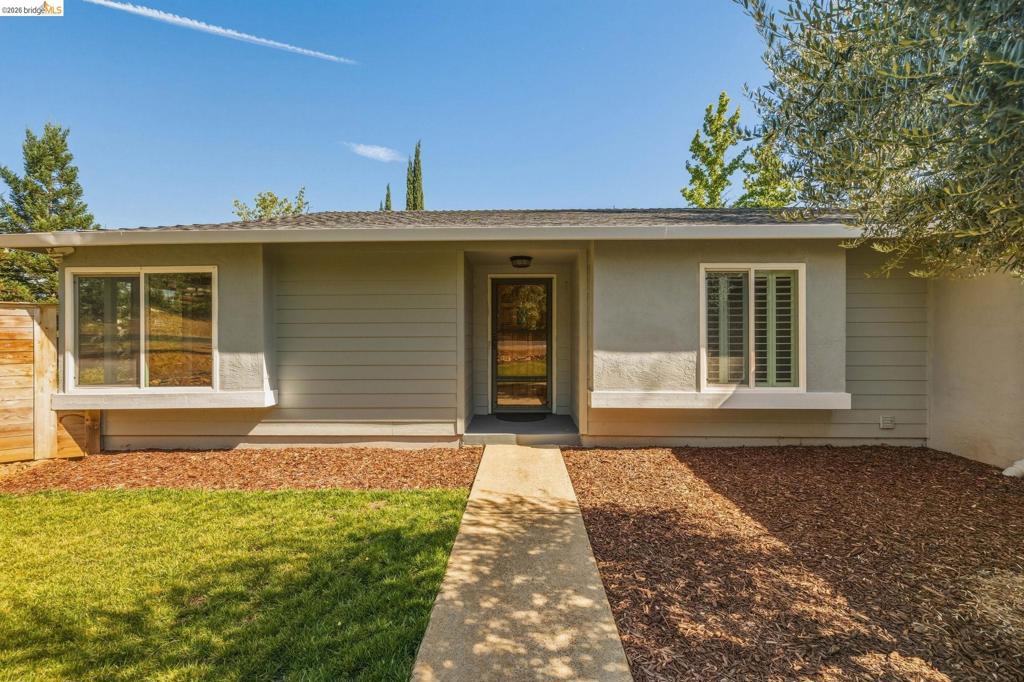
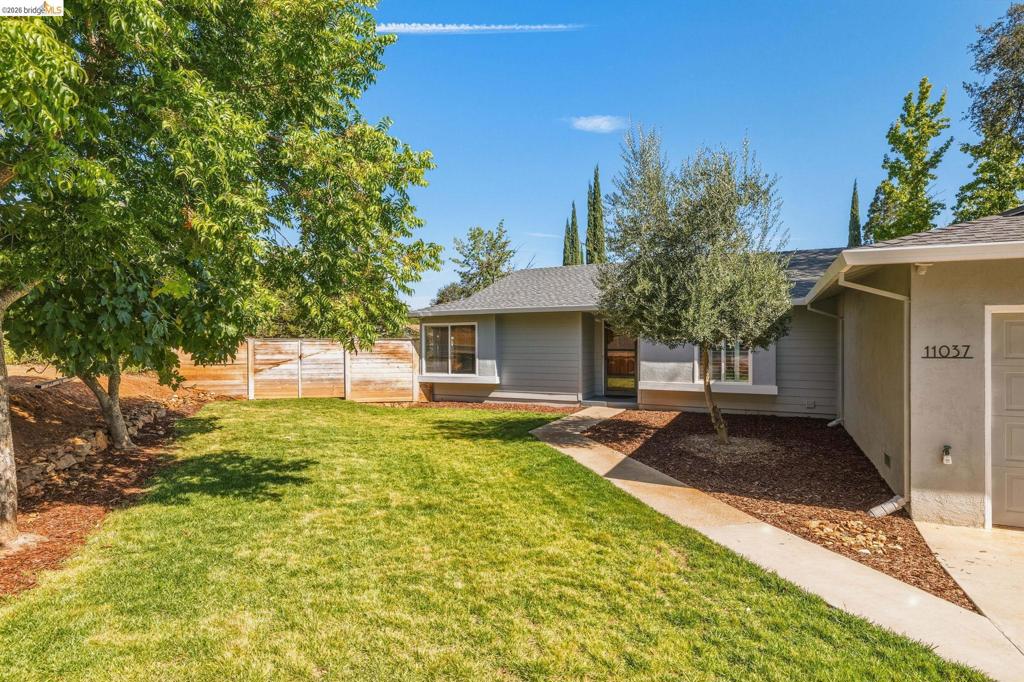
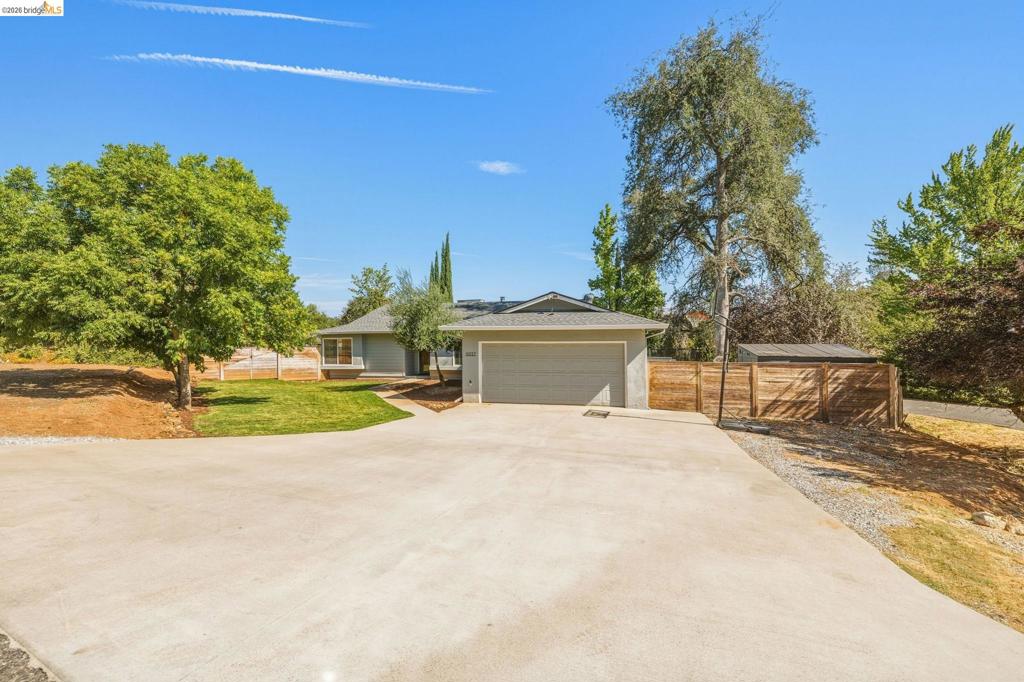
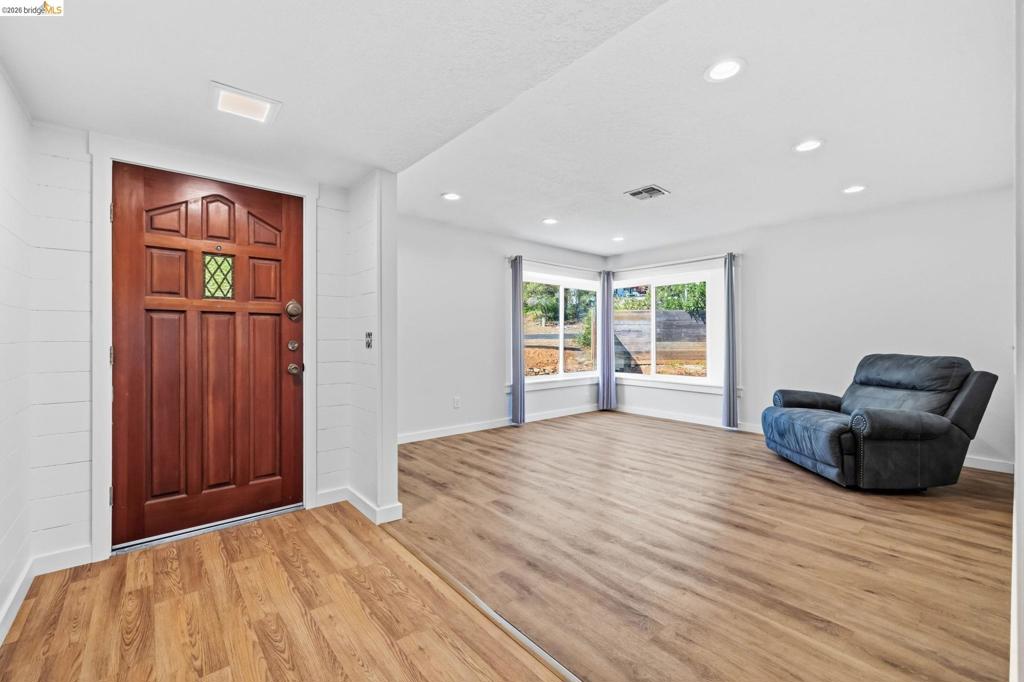
$2,049Welcome home to this desirable single-level gem in the sought-after Gibbs Ranch neighborhood. With incredible curb appeal, this 3 bedroom, 2 bathroom home welcomes you the moment you arrive. Step through the front door into a bright living room that flows into a combination family room and dining area, centered around a cozy wood-burning fireplace and open to the kitchen, ideal for entertaining or everyday living. The light and bright primary suite offers a private en suite bathroom and a spacious walk-in closet. Outside, the fenced backyard is a great size with lush grass, the perfect play space, plus raised garden beds ready for your green thumb. A NEW ROOF and large newly poured driveway easily accommodates a trailer or boat, and a 2-car garage rounds out this move-in ready home. This one truly has it all.
| 7 days ago | Listing updated with changes from the MLS® | |
| 2 weeks ago | Status changed to Active | |
| 3 weeks ago | Listing first seen on site |

This information is for your personal, non-commercial use and may not be used for any purpose other than to identify prospective properties you may be interested in purchasing. The display of MLS data is usually deemed reliable but is NOT guaranteed accurate by the MLS. Buyers are responsible for verifying the accuracy of all information and should investigate the data themselves or retain appropriate professionals. Information from sources other than the Listing Agent may have been included in the MLS data. Unless otherwise specified in writing, the Broker/Agent has not and will not verify any information obtained from other sources. The Broker/Agent providing the information contained herein may or may not have been the Listing and/or Selling Agent.
