

7981 Bellina StDublin, CA 94568
Mortgage Calculator
Monthly Payment (Est.)
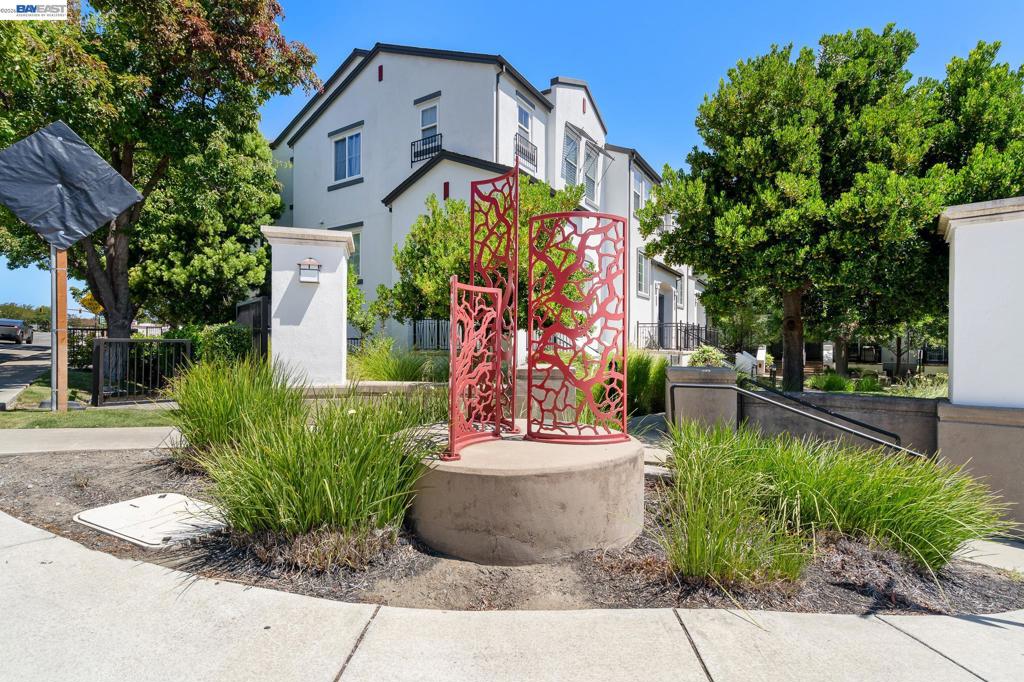
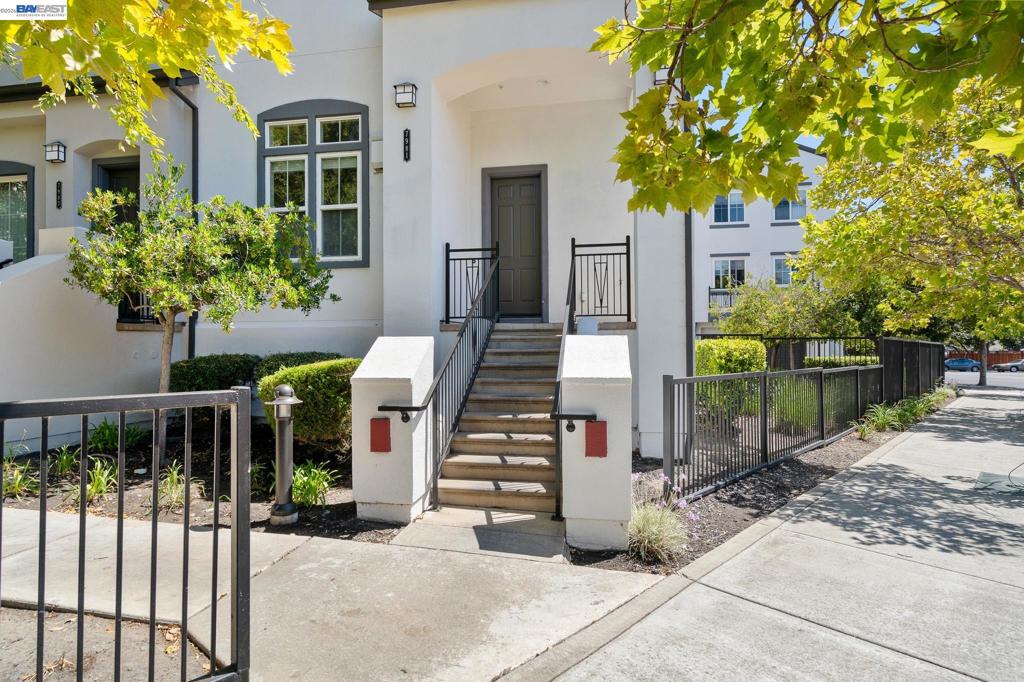
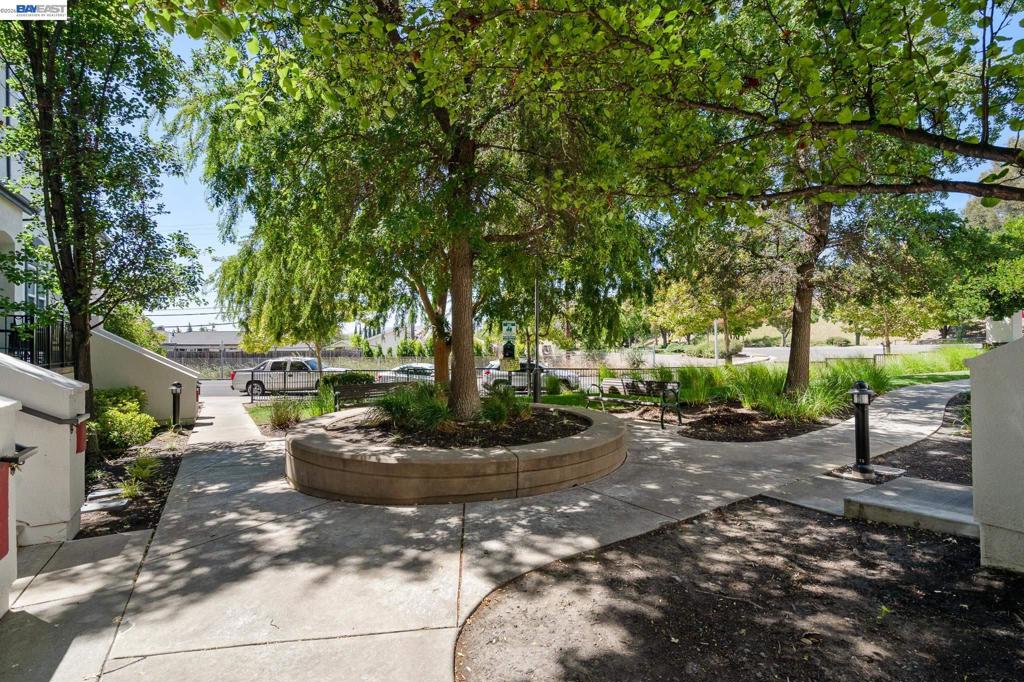
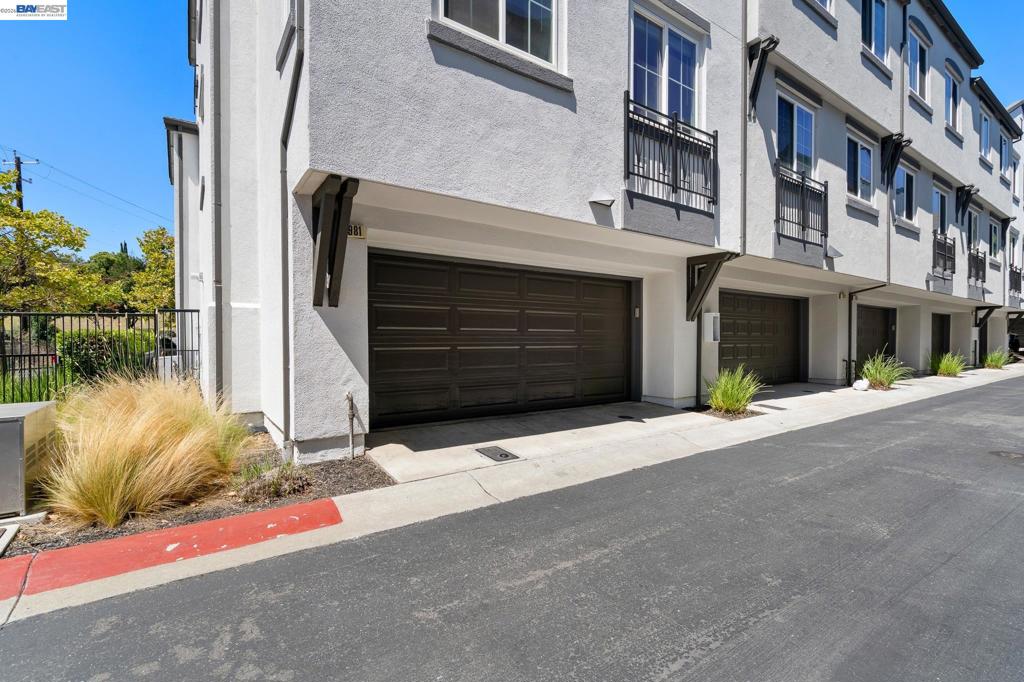
Enter an interest rate to see your estimated monthly payment.Welcome home to 7981 Bellina St in Dublin, CA: What an incredible opportunity to own a beautiful, corner, split-level townhouse with low HOA dues in a highly desirable area, featuring its own community playground. The home boasts fantastic curb appeal and a secure, welcoming elevated porch entry. Inside, you will find a delightful open concept layout with high ceilings, rich hardwood flooring, and an updated kitchen complete with sleek black and stainless steel appliances, solid maple cabinetry, and large, well placed windows allowing an abundance of natural sunlight to flow blissfully into the home. The property was recently tenant occupied and is ready for your personal cosmetic updates to fully unlock its potential. Bring your design vision to refresh the carpeted stairs, touch up the wall finishes, and modernize the bathrooms to create your own customized contemporary oasis. A perfect home for buyers looking for a home with low HOA dues, and to build quick equity or investors looking for a turnkey rental profile in a premium location. Close to premium shopping, transportation, top rated schools, beautiful lush local parks, dining, and BART for an effortless commute. Must see today!
| 3 days ago | Listing updated with changes from the MLS® | |
| 4 days ago | Status changed to Active | |
| 4 days ago | Price changed to $899,000 | |
| a month ago | Listing first seen on site |

This information is for your personal, non-commercial use and may not be used for any purpose other than to identify prospective properties you may be interested in purchasing. The display of MLS data is usually deemed reliable but is NOT guaranteed accurate by the MLS. Buyers are responsible for verifying the accuracy of all information and should investigate the data themselves or retain appropriate professionals. Information from sources other than the Listing Agent may have been included in the MLS data. Unless otherwise specified in writing, the Broker/Agent has not and will not verify any information obtained from other sources. The Broker/Agent providing the information contained herein may or may not have been the Listing and/or Selling Agent.
