3613 Whitworth Dr, Dublin, CA, 94568

Save
Ask
Tour
Hide
Share
$939,000
17 Days On Site

3613 Whitworth Dr
Dublin, CA 94568

For Sale|Condominium|Active
3
Beds
4
Total Baths
3
Full Baths
1
Partial Bath
1,906
SqFt
$493
/SqFt
2004
Built
Subdivision:
DUBLIN RANCH VLG
County:
Alameda
Listed by Megha Nayak of Doorlight Inc realtormnayak@gmail.com
Call Now: 951-203-4426
Is this the listing for you? We can help make it yours.
951-203-4426
Upcoming Open Houses
Sun, Sep 20, 2:00 PM - 4:00 PM
3613 Whitworth Dr3613 Whitworth Dr3613 Whitworth Dr3613 Whitworth Dr
Save
Ask
Tour
Hide
Share

Mortgage Calculator

Monthly Payment (Est.)

$4,284
Calculator powered by Showcase IDX, a Constellation1 Company. Copyright ©2026 Information is deemed reliable but not guaranteed.

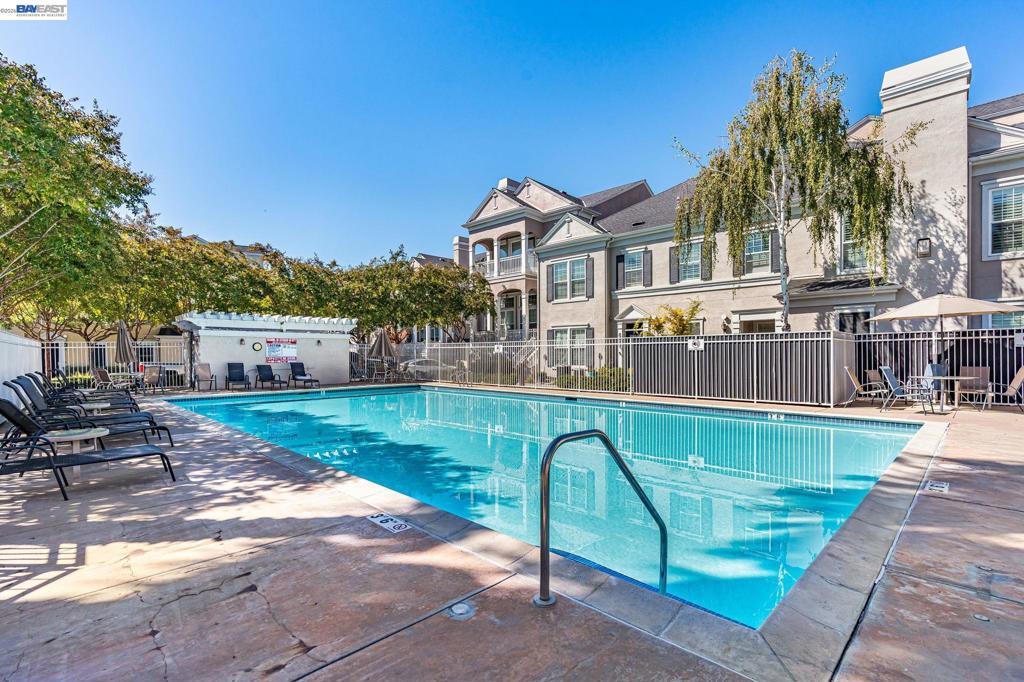
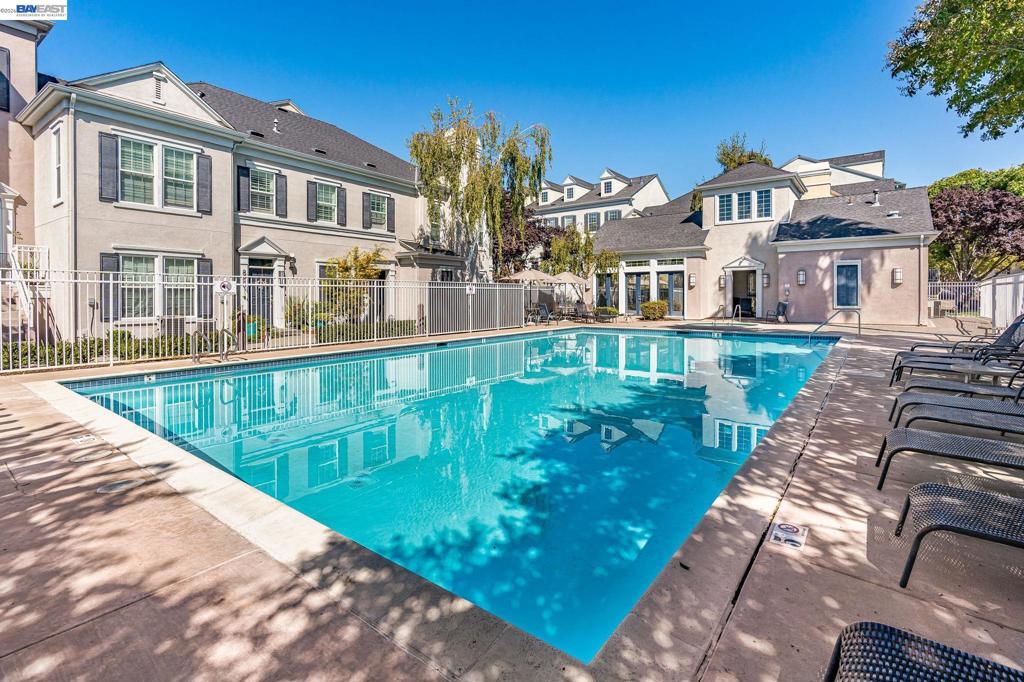
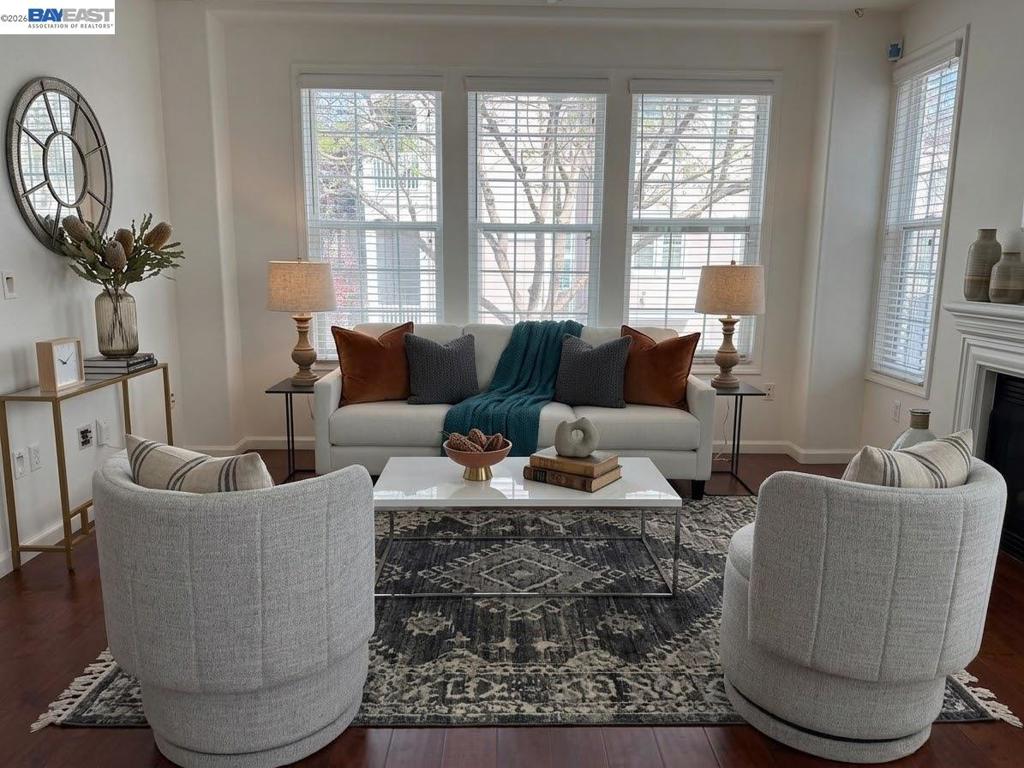
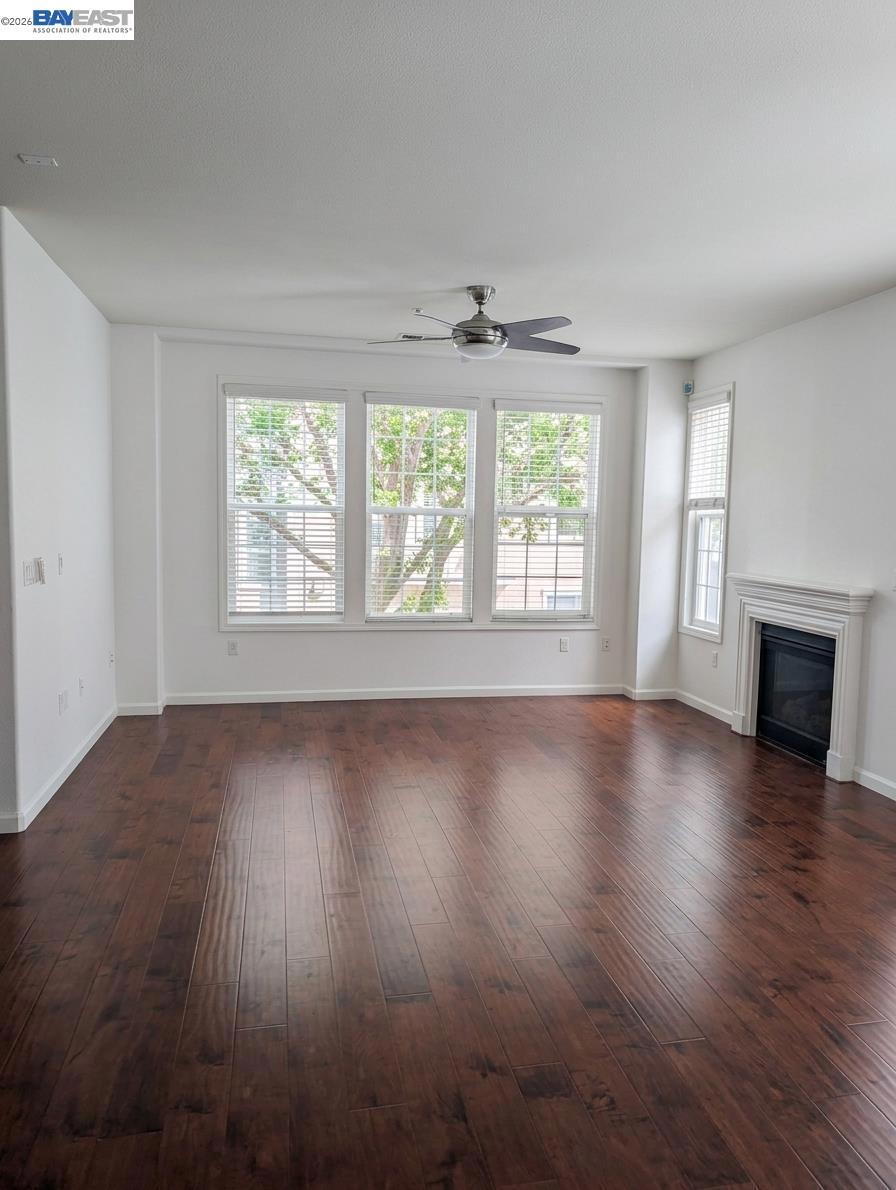
Pristine corner home at 3613 Whitworth Dr, beautifully maintained in a desirable Dublin community. Functional design meets comfort, featuring an attached garage with interior access. The residence boasts an open, inviting living room, dining area, and a modern kitchen with newer stainless steel appliances. The primary suite is a true retreat with a walk-in closet, double vanity, and walk-in shower. A second bedroom is served by a full bath, sitting near a versatile bonus room (office/study/playroom). Top floor room generously sized bedroom with its own full private bath and walk-in closet is ideal for guests or family. Community access to a pool and a top-rated school district. Steps from Emerald HS and moments to shopping, Starbucks, Target, and parks. Unbeatable location

Save
Ask
Tour
Hide
Share
Listing Snapshot
Price 
$939,000
Days On Site 
17 Days
Bedrooms 
3
Inside Area (SqFt) 
1,906 sqft
Total Baths 
4
Full Baths 
3
Partial Baths 
1
Lot Size 
N/A
Year Built 
2004
MLS® Number 
41146977
Status 
Active
Property Tax 
N/A
HOA/Condo/Coop Fees 
$250 monthly
Sq Ft Source 
N/A
Friends & Family
Recent Activity
3 hours agoListing updated with changes from the MLS®
2 weeks agoStatus changed to Active
3 weeks agoListing first seen on site
General Features
Attached Garage 
Yes
Garage 
Yes
Garage Spaces 
2
Levels 
Three Or More
Parking 
AttachedGarageGarage Door Opener
Parking Spaces 
2
Property Sub Type 
Condominium
Style 
Contemporary
Interior Features
Appliances 
DryerWasher
Cooling 
Central Air
Fireplace 
Yes
Fireplace Features 
Family RoomGas
Flooring 
CarpetLaminateTile
Heating 
Forced Air
Bathroom 
Den 
Kitchen 
Features - Stone Counters
Save
Ask
Tour
Hide
Share
Exterior Features
Construction Details 
Stucco
Lot Features 
Zero Lot Line
Pool Features 
Association
Community Features
Association Amenities 
ClubhouseMaintenance GroundsPoolSpa/Hot Tub
Association Fee 
$250.0
Association Fee Frequency 
Monthly
Financing Terms Available 
CashConventional


This information is for your personal, non-commercial use and may not be used for any purpose other than to identify prospective properties you may be interested in purchasing. The display of MLS data is usually deemed reliable but is NOT guaranteed accurate by the MLS. Buyers are responsible for verifying the accuracy of all information and should investigate the data themselves or retain appropriate professionals. Information from sources other than the Listing Agent may have been included in the MLS data. Unless otherwise specified in writing, the Broker/Agent has not and will not verify any information obtained from other sources. The Broker/Agent providing the information contained herein may or may not have been the Listing and/or Selling Agent.

Neighborhood & Commute
Source: Walkscore
Disclosure: Community information and market data powered by Constellation Data Labs. Information is deemed reliable but not guaranteed.
Save
Ask
Tour
Hide
Share