

206 Manitoba TerraceFremont, CA 94538
Mortgage Calculator
Monthly Payment (Est.)
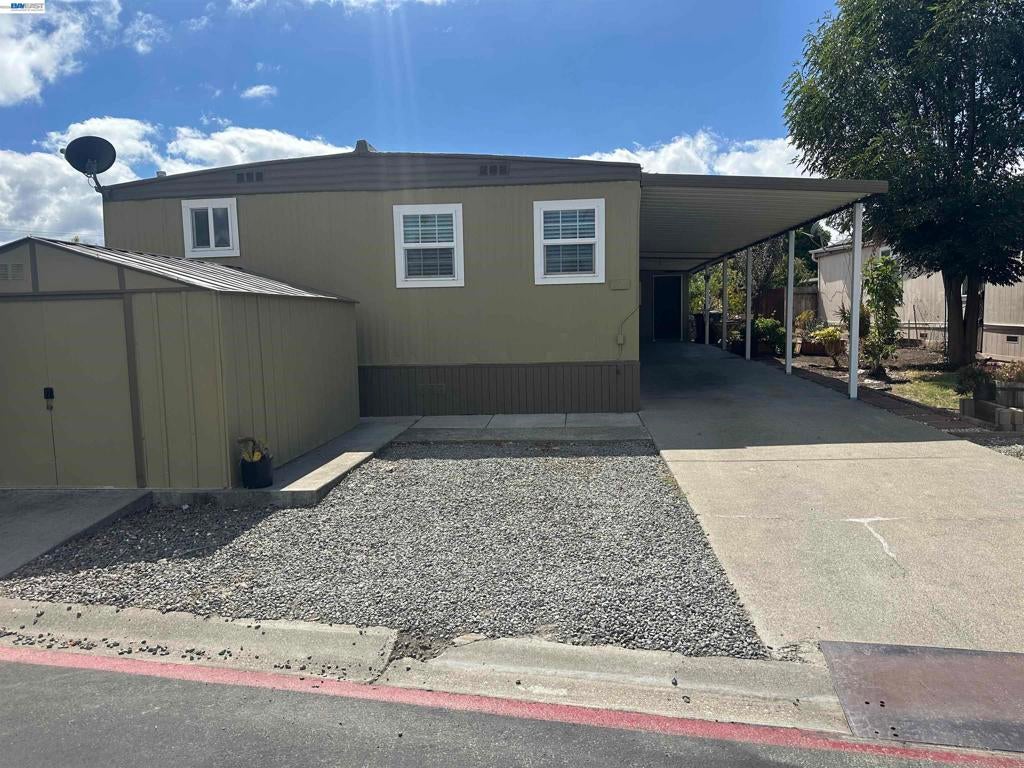
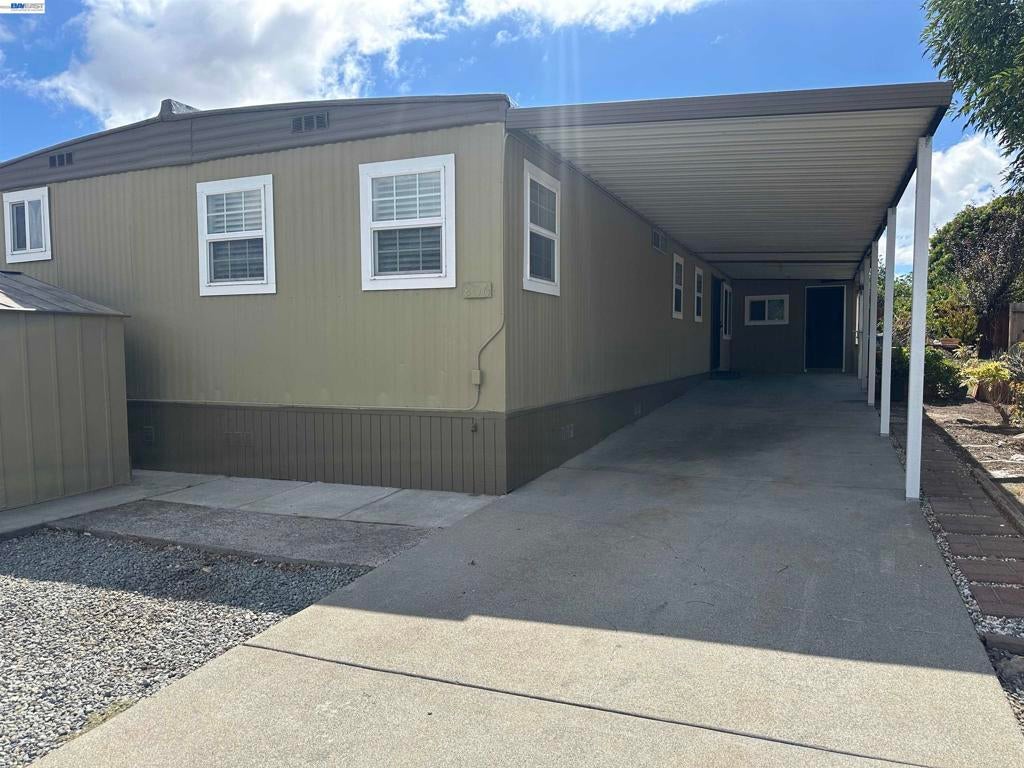
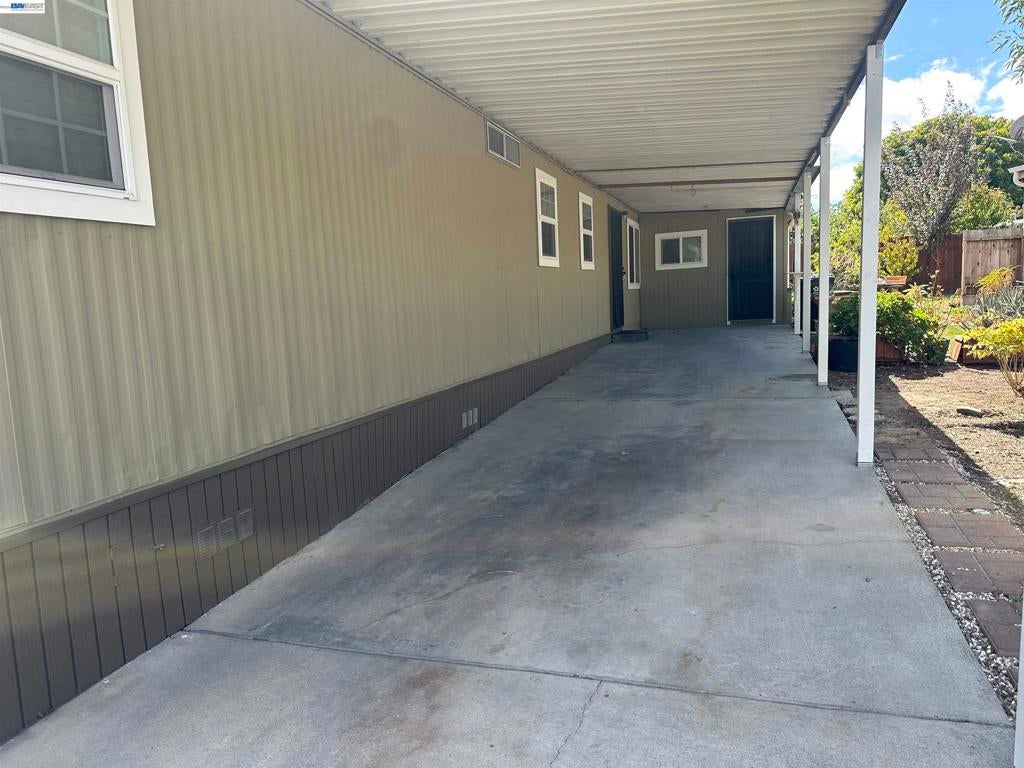
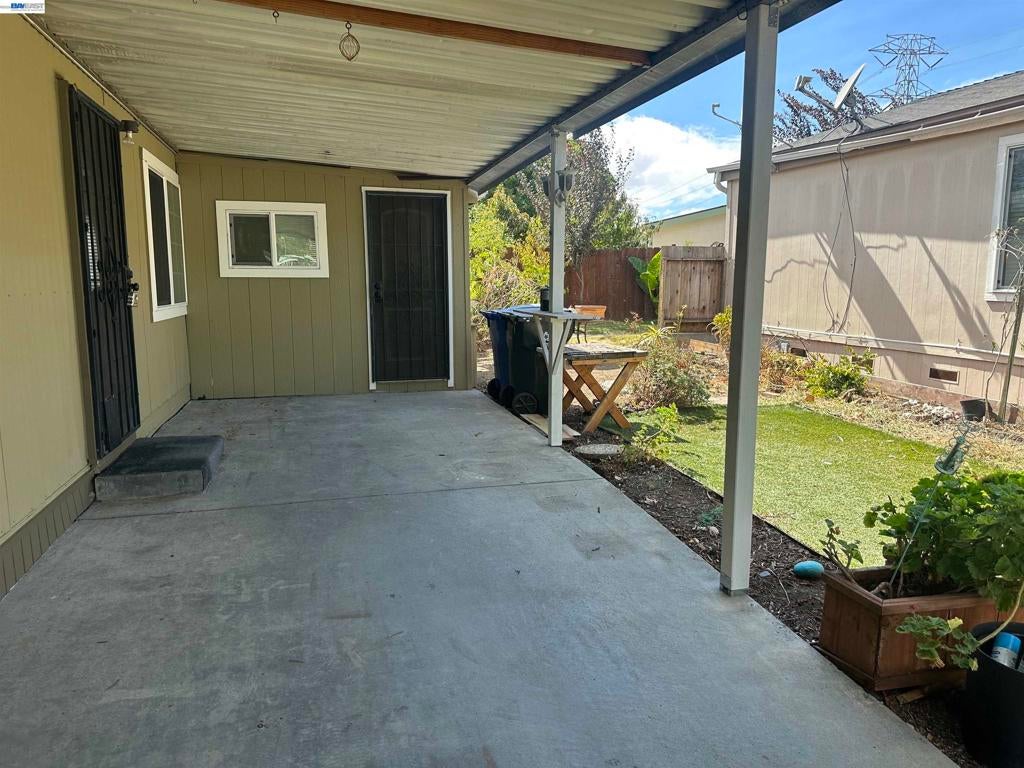
$1,131Spacious 3-bedroom, 2-bath mobile home in desirable Southlake Mobile Estates in Fremont! This affordable 1972 home offers no property tax and a low space rent of $1,258.67 per month, which includes water, sewer, and park amenities. The home features a light and bright interior, dual-pane windows, an L-shaped living and dining area, galley kitchen, and a family room that has been converted into a versatile bonus/office room. A long covered driveway provides parking for several cars, while a large storage shed and additional exterior bonus room offer plenty of extra space. The exterior has been freshly painted. Enjoy resort-style community amenities including a clubhouse, two pools, spa, sauna, and billiards. Conveniently located near I-880, I-680, Pacific Commons, shopping, dining, and Tesla. Must be owner occupied; this home cannot be purchased as a rental. Come see it Sunday from 1:00–4:00 PM! Fireplaces: NO
| a week ago | Listing updated with changes from the MLS® | |
| a week ago | Status changed to Pending | |
| 2 weeks ago | Listing first seen on site |

This information is for your personal, non-commercial use and may not be used for any purpose other than to identify prospective properties you may be interested in purchasing. The display of MLS data is usually deemed reliable but is NOT guaranteed accurate by the MLS. Buyers are responsible for verifying the accuracy of all information and should investigate the data themselves or retain appropriate professionals. Information from sources other than the Listing Agent may have been included in the MLS data. Unless otherwise specified in writing, the Broker/Agent has not and will not verify any information obtained from other sources. The Broker/Agent providing the information contained herein may or may not have been the Listing and/or Selling Agent.
