

2360 Secret Ravine TrailCool, CA 95614
Mortgage Calculator
Monthly Payment (Est.)
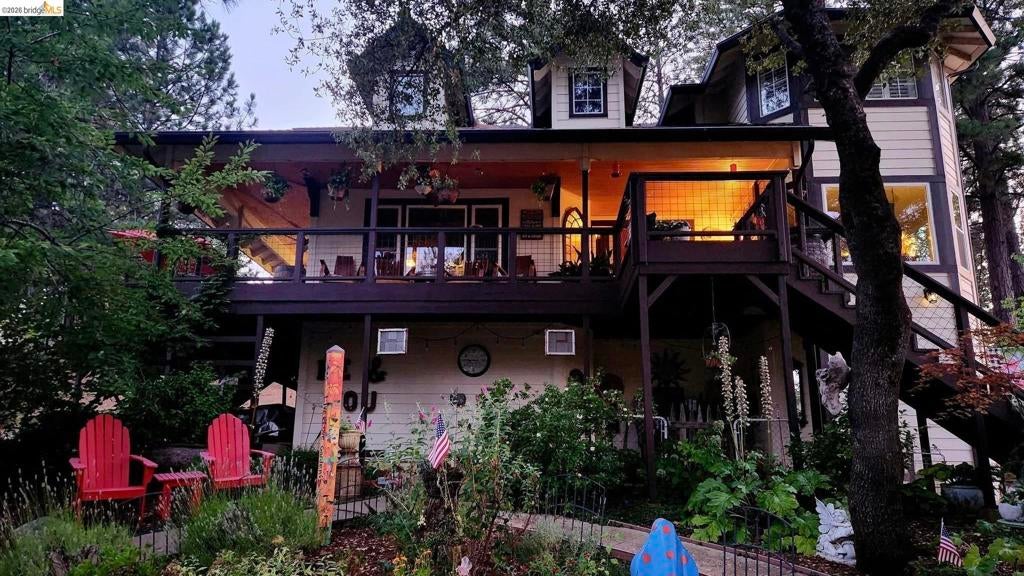
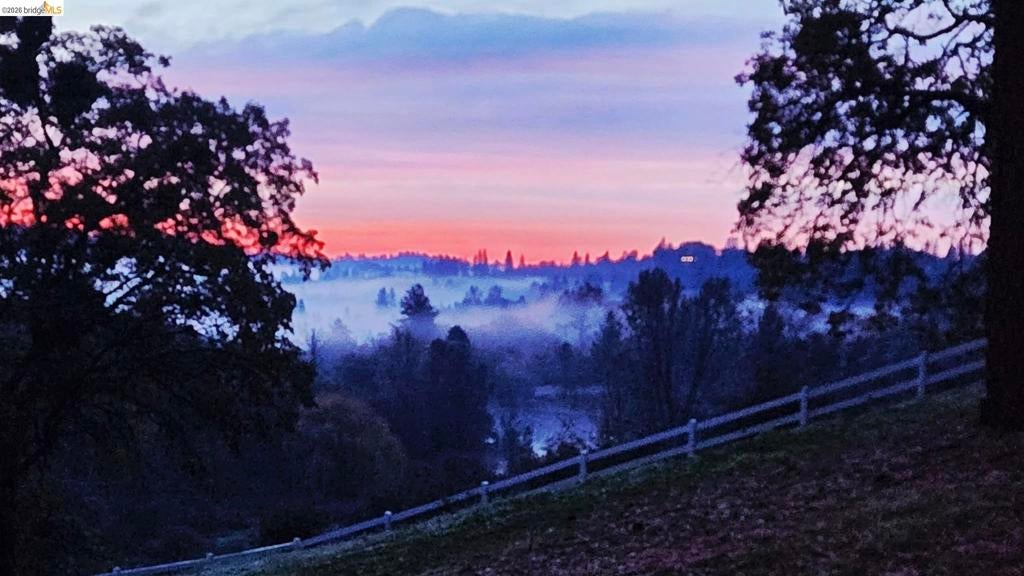
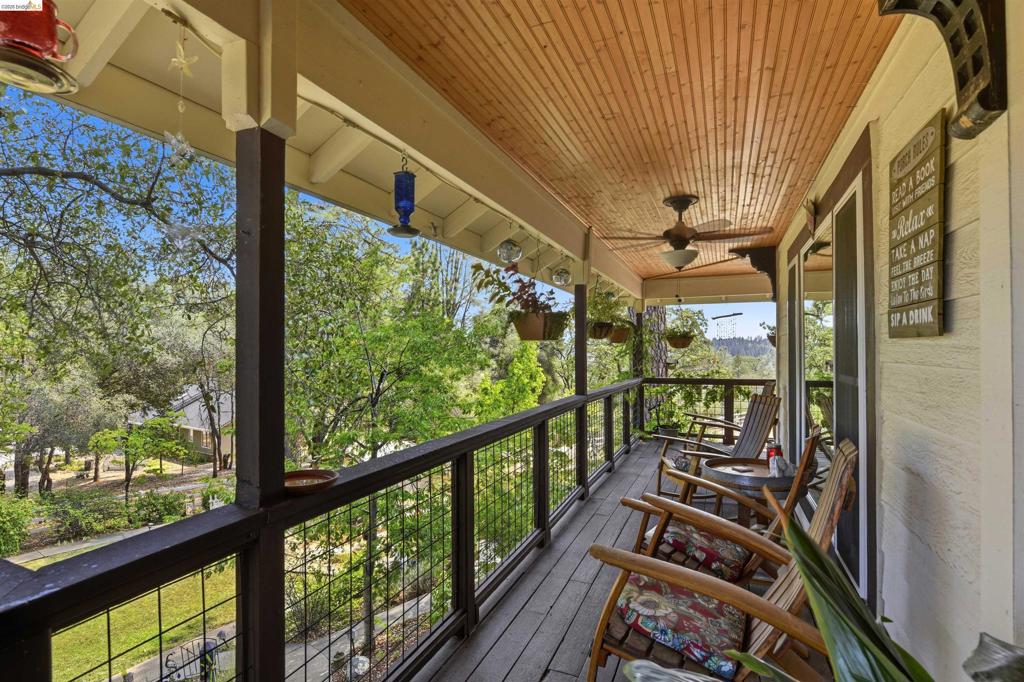
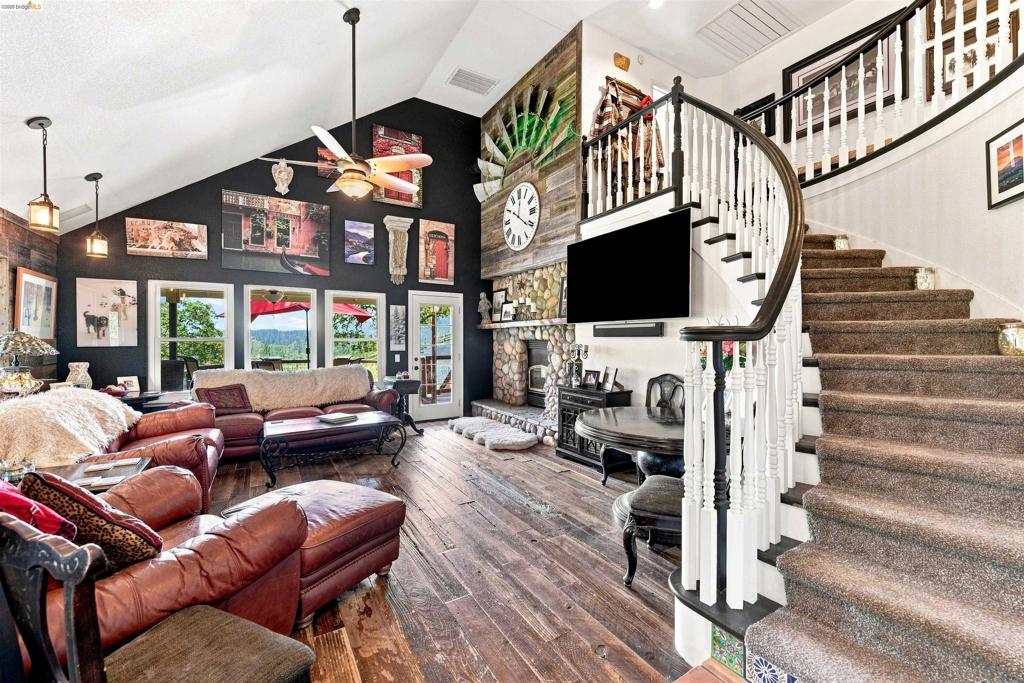
$4,448Welcome to your Secret Ravine hideaway in Auburn Lake Trails. This updated custom home offers approximately 2,616 square feet of livable space on just over two private acres, creating a wonderfully secluded and enchanting setting surrounded by mature trees, landscaping, a beautiful pond and fountain. Inside, the owners have poured care and numerous improvements into the home, including updated windows in the entire house plus additional added windows to capture views and bring in natural light. The living room features soaring ceilings and a fireplace insert with rustic reclaimed wood, complemented by real wood flooring in the living room, and warm Saltillo tile in the kitchen, entry, and hallway. The kitchen includes an island and double ovens, while the dining room wrapped in windows feels like dining in your own private treehouse. An office, which doubles as a Jr. suite, is just off the hallway, and includes another added window and direct deck access. The bedroom also has a secret doorway in the closet that allows access to the hall bathroom.The primary bedroom and bathroom has been tastefully accented with custom shiplap that adds beauty and charm to the space. The primary bedroom enjoys lovely views toward a community pond and deck access, plus a spa-like bath, and walk-in closet. The home includes an attached two-car garage, plus an impressive detached four car shop with a 12 foot RV door, offering space for boats, RVs, workshops, and more, with an incredible ADU opportunity that is large enough to convert to an entirely separate home with it's own attached garage. A gated driveway adds privacy, and the expansive deck invites you to soak in the peaceful setting. The garden below offers a gazebo, dining area, antique fountain, and a garden bed. There is also a separately fenced nicely shaded area just outside the back door to keep dogs in a separate space, and another cross fenced area for horses with two covered horses stalls. Beyond your private retreat, Auburn Lake Trails offers a wonderful sense of community, with 24-hour gated entry, equestrian and recreational trails, swimming pools, 9-hole golf, tennis, parks, and more. Close to dining and shopping too. Private, peaceful, and beautifully improved, this is your Secret Ravine hideaway.
| 6 days ago | Listing updated with changes from the MLS® | |
| 2 weeks ago | Status changed to Active | |
| 2 weeks ago | Listing first seen on site |

This information is for your personal, non-commercial use and may not be used for any purpose other than to identify prospective properties you may be interested in purchasing. The display of MLS data is usually deemed reliable but is NOT guaranteed accurate by the MLS. Buyers are responsible for verifying the accuracy of all information and should investigate the data themselves or retain appropriate professionals. Information from sources other than the Listing Agent may have been included in the MLS data. Unless otherwise specified in writing, the Broker/Agent has not and will not verify any information obtained from other sources. The Broker/Agent providing the information contained herein may or may not have been the Listing and/or Selling Agent.
