

1105 Paradise Peak RdValley Springs, CA 95252
Mortgage Calculator
Monthly Payment (Est.)
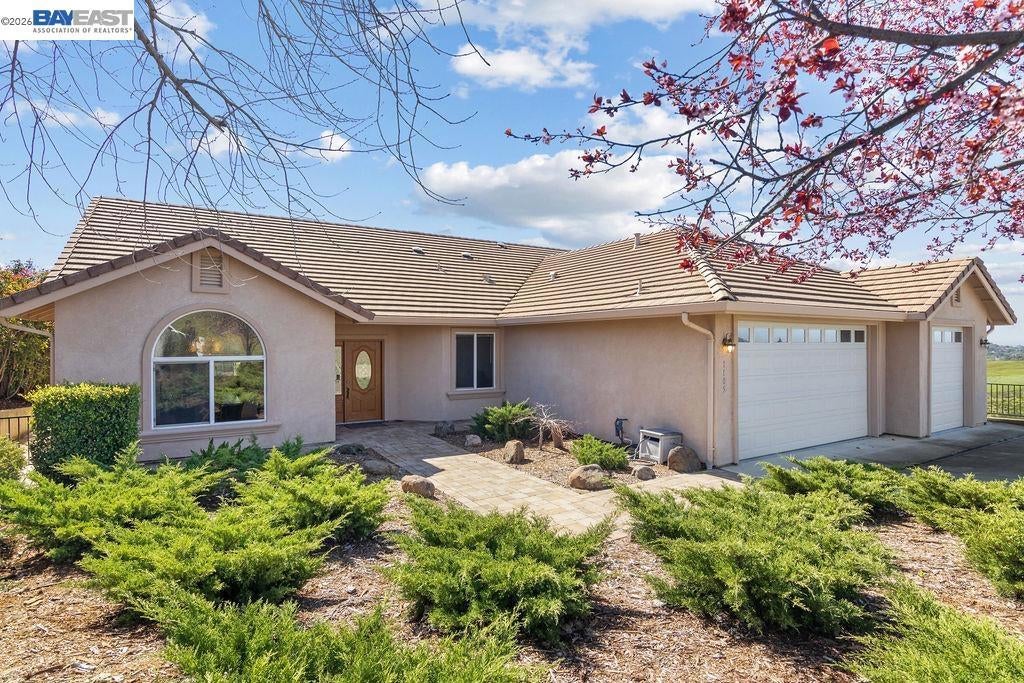
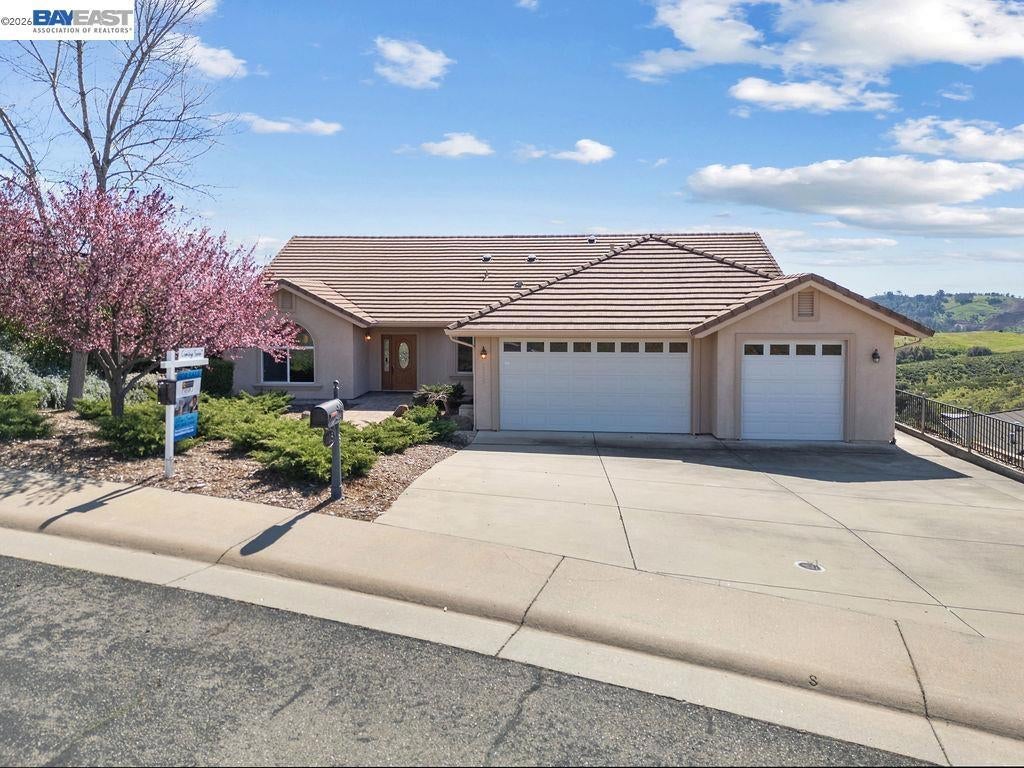
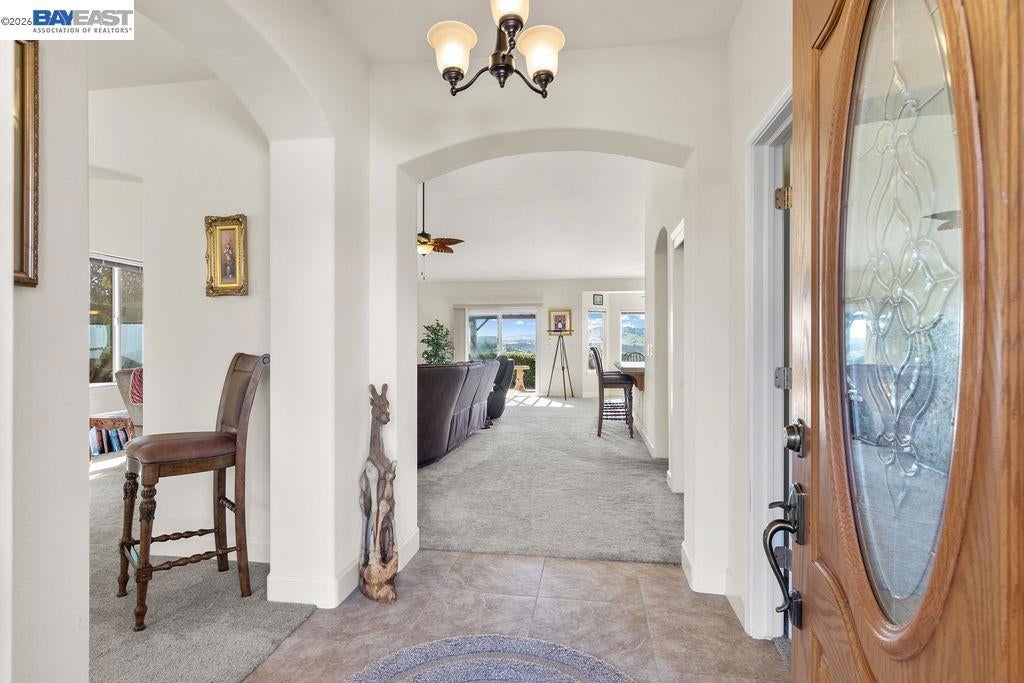
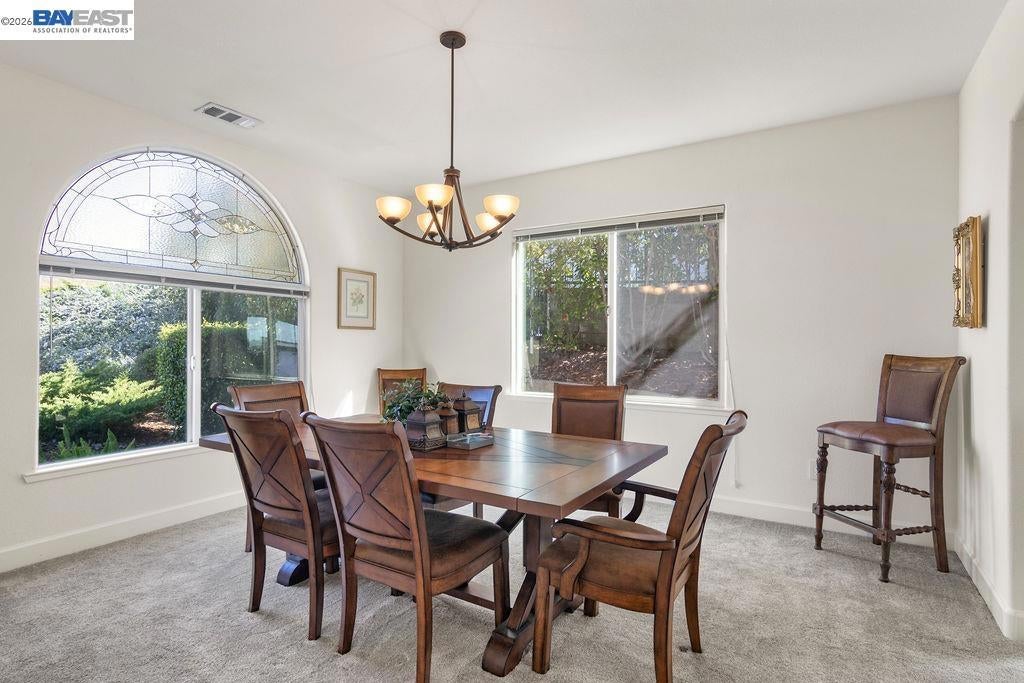
$2,646Charming and inviting, this single-story 4-bed, 2-bath home offers comfortable living just one mile from beautiful Lake New Hogan. The spacious floorplan features a grand main suite with an oversized private bath, along with three additional bedrooms and a second full bathroom designed for flexibility and convenience. At the heart of the home is a large great room with a cozy gas fireplace, creating a warm gathering space that flows seamlessly into an expansive kitchen. With abundant counter space, generous cabinetry, and room to entertain, the kitchen is ideal for both everyday living and hosting family or friends. An indoor laundry room adds practicality, while the oversized 3-car garage provides exceptional storage, workshop potential, or space for recreational gear. The front and rear yards are designed for low-maintenance living, giving you more time to enjoy the outdoor lifestyle this area is known for. Located minutes from Lake New Hogan, residents can take advantage of year-round activities including boating, fishing, water skiing, camping, and scenic trail hiking. Whether you’re seeking a peaceful retreat or a home base for adventure, this property delivers comfort, convenience, and access to the best of the foothill lake community.
| 6 days ago | Listing updated with changes from the MLS® | |
| 2 weeks ago | Status changed to Active | |
| 2 weeks ago | Listing first seen on site |

This information is for your personal, non-commercial use and may not be used for any purpose other than to identify prospective properties you may be interested in purchasing. The display of MLS data is usually deemed reliable but is NOT guaranteed accurate by the MLS. Buyers are responsible for verifying the accuracy of all information and should investigate the data themselves or retain appropriate professionals. Information from sources other than the Listing Agent may have been included in the MLS data. Unless otherwise specified in writing, the Broker/Agent has not and will not verify any information obtained from other sources. The Broker/Agent providing the information contained herein may or may not have been the Listing and/or Selling Agent.
