

1060 Oak Grove Rd 46Concord, CA 94518
Mortgage Calculator
Monthly Payment (Est.)
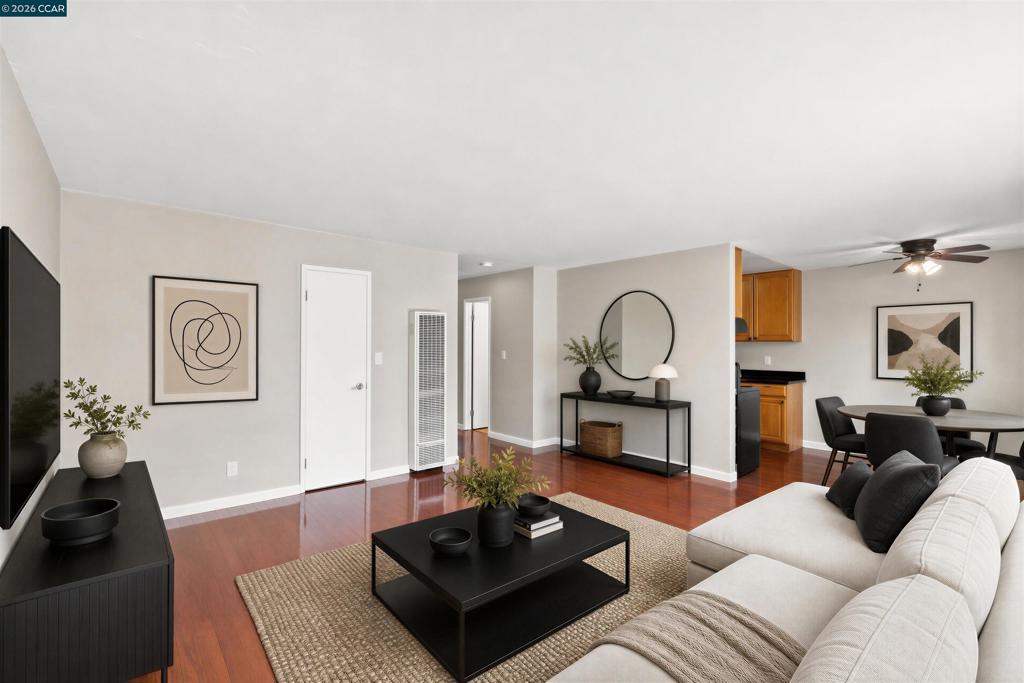
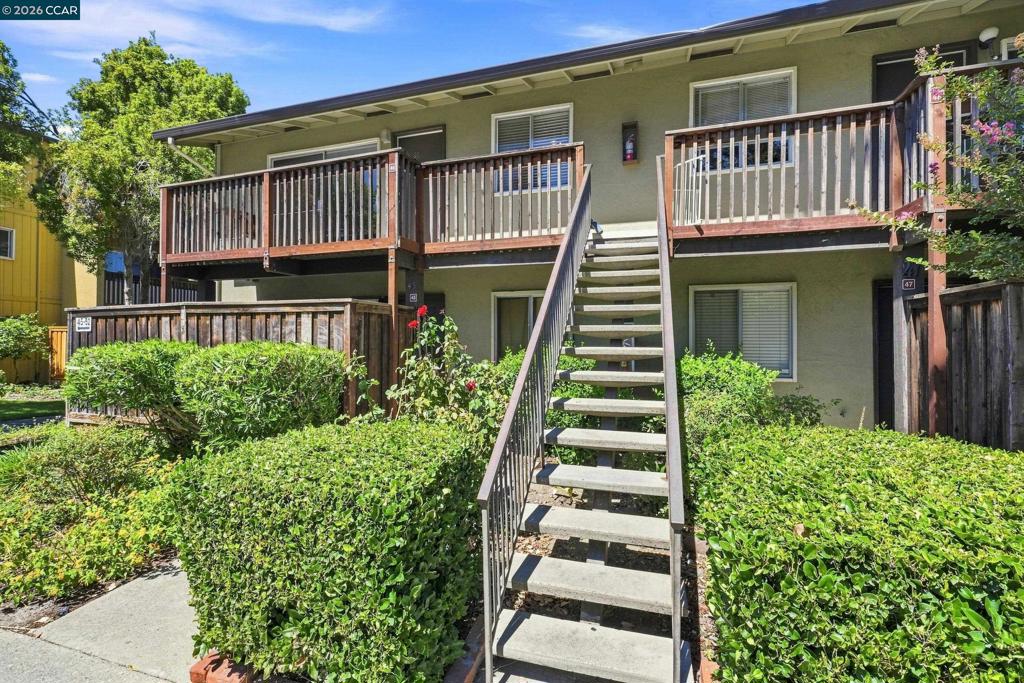
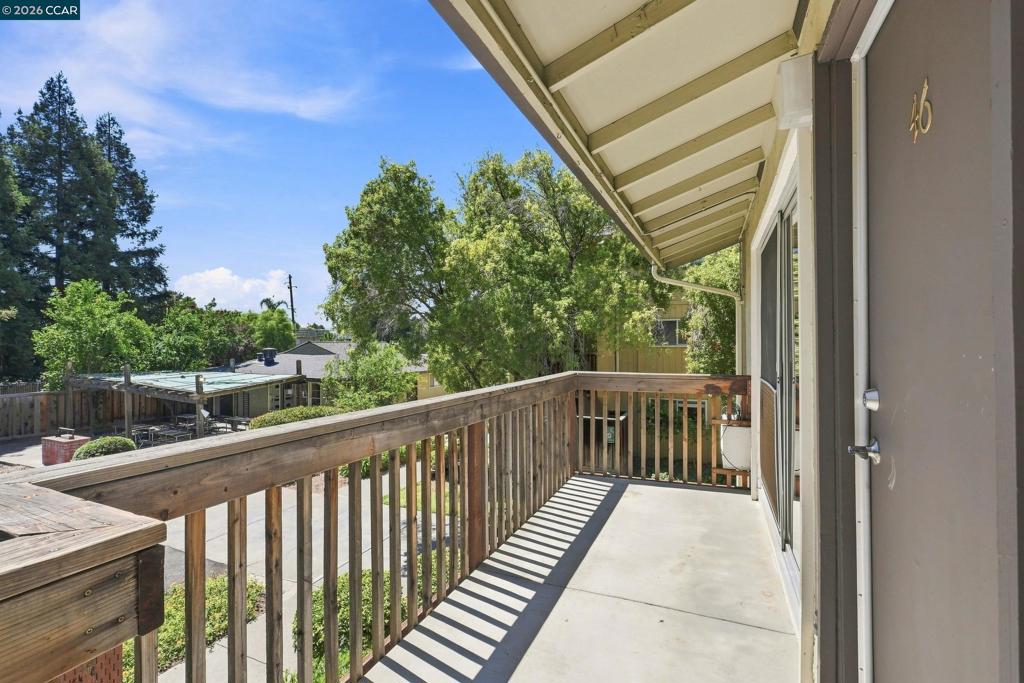
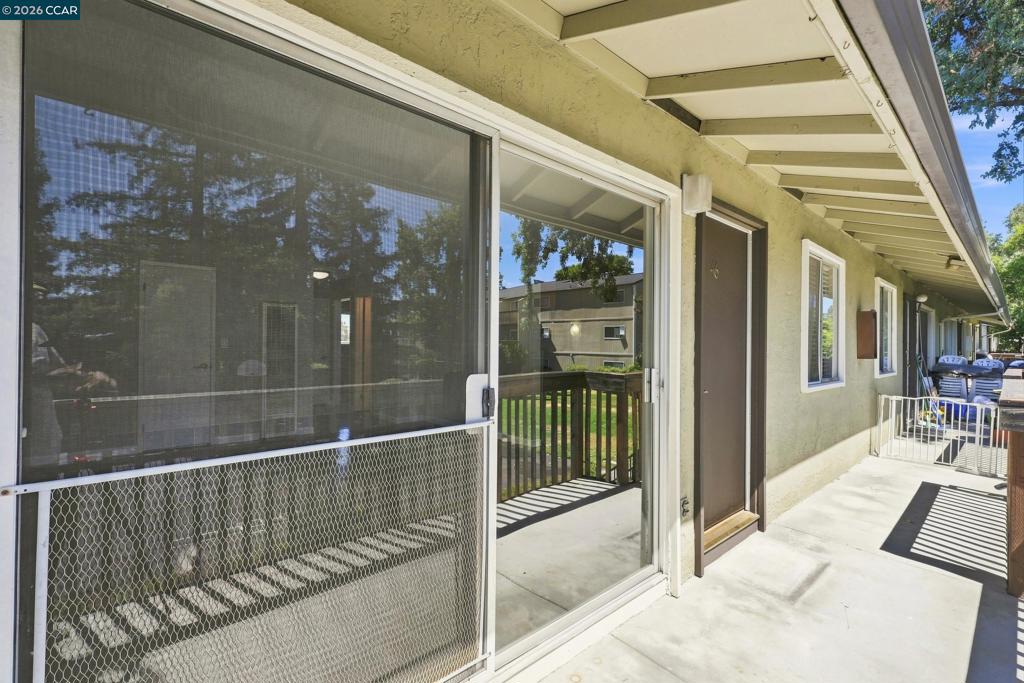
Enter an interest rate to see your estimated monthly payment.Welcome to Oak Grove Gardens, a move-in-ready 2-bedroom, 1-bath, second-floor condominium offering approximately 910 sqft of comfortable living in the heart of Concord. Freshly painted with updated fixtures and an upgraded electrical panel, this bright unit features a spacious kitchen with updated cabinets and countertops plus stainless-steel refrigerator and range, a generous bathroom with an updated vanity, ample storage throughout, and a private balcony overlooking mature trees. The desirable community includes a pool, clubhouse, shared laundry, and assigned parking, and the location is minutes from restaurants, grocery stores, major commuter routes, the freeway, and Concord BART — ideal for first-time buyers, downsizers, or investors. (This community has NO rental restrictions)
| yesterday | Listing updated with changes from the MLS® | |
| yesterday | Status changed to Active | |
| a week ago | Price changed to $309,000 | |
| a month ago | Listing first seen on site |

This information is for your personal, non-commercial use and may not be used for any purpose other than to identify prospective properties you may be interested in purchasing. The display of MLS data is usually deemed reliable but is NOT guaranteed accurate by the MLS. Buyers are responsible for verifying the accuracy of all information and should investigate the data themselves or retain appropriate professionals. Information from sources other than the Listing Agent may have been included in the MLS data. Unless otherwise specified in writing, the Broker/Agent has not and will not verify any information obtained from other sources. The Broker/Agent providing the information contained herein may or may not have been the Listing and/or Selling Agent.
