

1564 Beverly PlBerkeley, CA 94706

Mortgage Calculator
Monthly Payment (Est.)
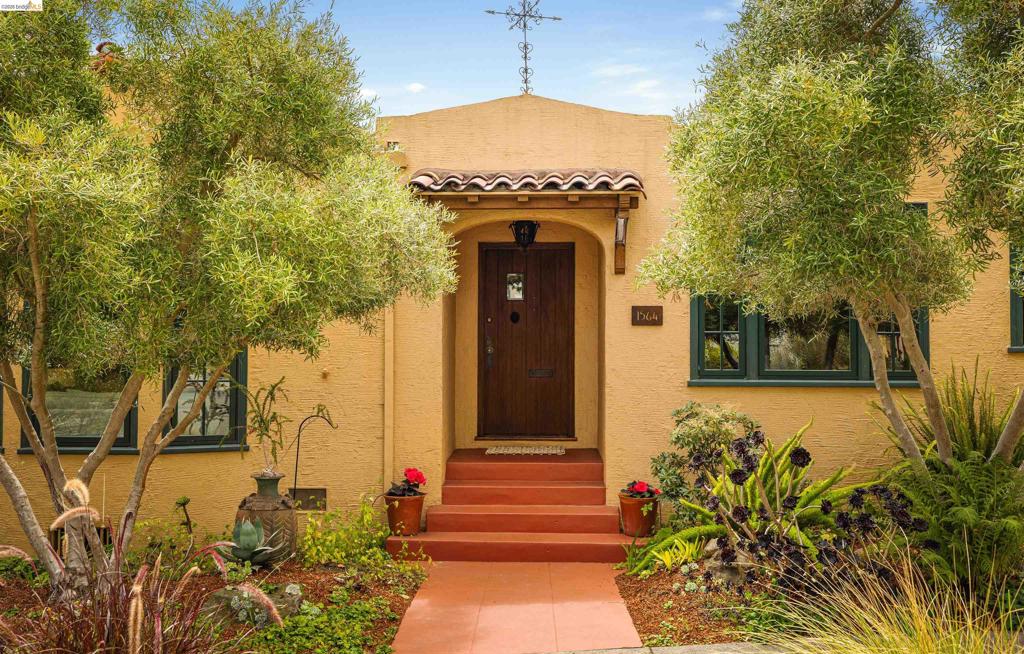
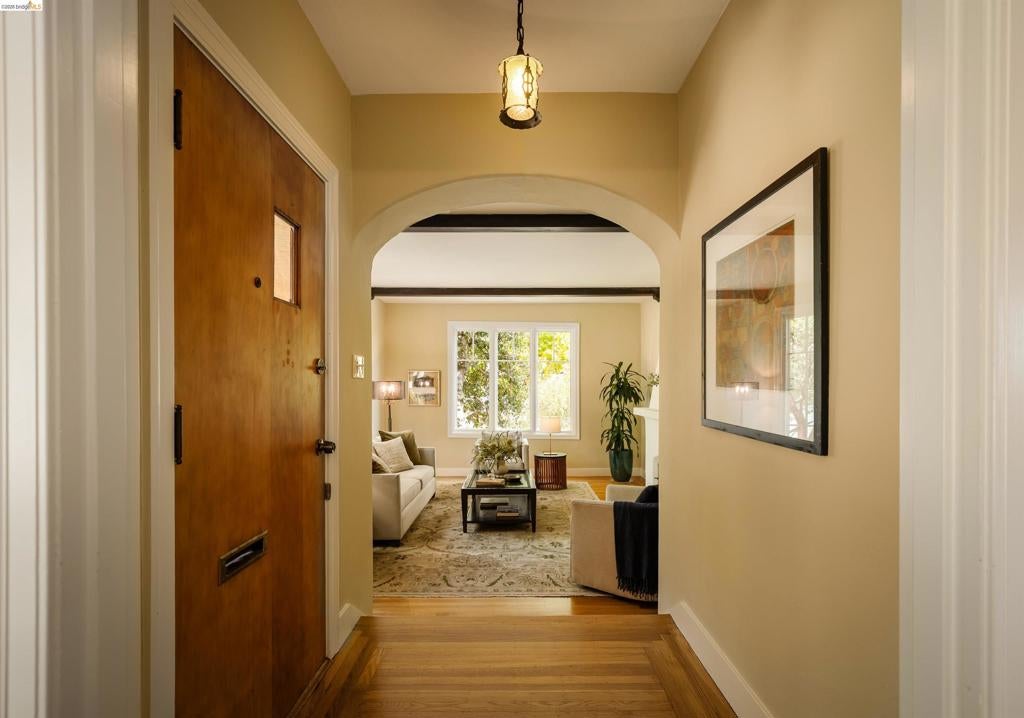
Enter an interest rate to see your estimated monthly payment.Built circa 1926, this beautifully preserved Spanish-inspired bungalow offers approximately 1,937 sq. ft. of usable space on a 4,400 sq. ft. lushly landscaped corner lot in the heart of Berkeley’s coveted Northbrae neighborhood. Surrounded by mature trees, established plantings, and verdant gardens, the property provides a peaceful setting while being ideally positioned near some of Berkeley’s most desirable shops, eateries, parks, schools, and transportation. Enjoy convenient access to popular Shattuck Avenue, Solano Avenue, and Gilman Avenue, as well as North Berkeley BART. Meticulously cared for and thoughtfully updated with premium materials, this 3-bedroom, 2-bath home beautifully balances original 1920s architecture and period details with today’s modern conveniences. A charming front entry opens to the formal living and dining rooms, while the stunning sunken living room showcases 9½-foot exposed-beam ceilings, dramatic 7-foot bay windows overlooking the side garden, a period-inspired fireplace with gas starter, and matching built-in bookshelves framing an elegant arched entry. The formal dining room features a lovely original built-in corner hutch. The sophisticated chef’s kitchen blends timeless style with modern functionality, offering elegant white cabinetry, luxurious quartzite countertops, high-end stainless-steel appliances, and a cozy dining area, with direct access to the rear Connecticut Bluestone patio and Ipe deck—perfect for alfresco dining and entertaining. The versatile lower level expands the possibilities with a spacious lounge/study that could serve as a fourth bedroom, plus a beautifully appointed second bathroom with custom tile, marble shower, and steam bath. An adjoining room provides laundry, storage, and flexible space for exercise or other uses. The former garage retains its automatic garage door and separate side entrance, offering the flexibility to convert it back to dedicated parking or expand the existing living space. Additional modern upgrades include newer dual-pane windows, extensively updated electrical and plumbing, new HVAC, earthquake retrofitting, EV charging, and more. A rare opportunity to enjoy authentic Berkeley character, thoughtfully updated for contemporary living, in one of the city’s most desirable and convenient neighborhoods. Energy score: 3
| 3 weeks ago | Listing updated with changes from the MLS® | |
| 3 weeks ago | Status changed to Pending | |
| a month ago | Listing first seen on site |

This information is for your personal, non-commercial use and may not be used for any purpose other than to identify prospective properties you may be interested in purchasing. The display of MLS data is usually deemed reliable but is NOT guaranteed accurate by the MLS. Buyers are responsible for verifying the accuracy of all information and should investigate the data themselves or retain appropriate professionals. Information from sources other than the Listing Agent may have been included in the MLS data. Unless otherwise specified in writing, the Broker/Agent has not and will not verify any information obtained from other sources. The Broker/Agent providing the information contained herein may or may not have been the Listing and/or Selling Agent.
