

9081 Meadowdale WayElk Grove, CA 95624
Mortgage Calculator
Monthly Payment (Est.)
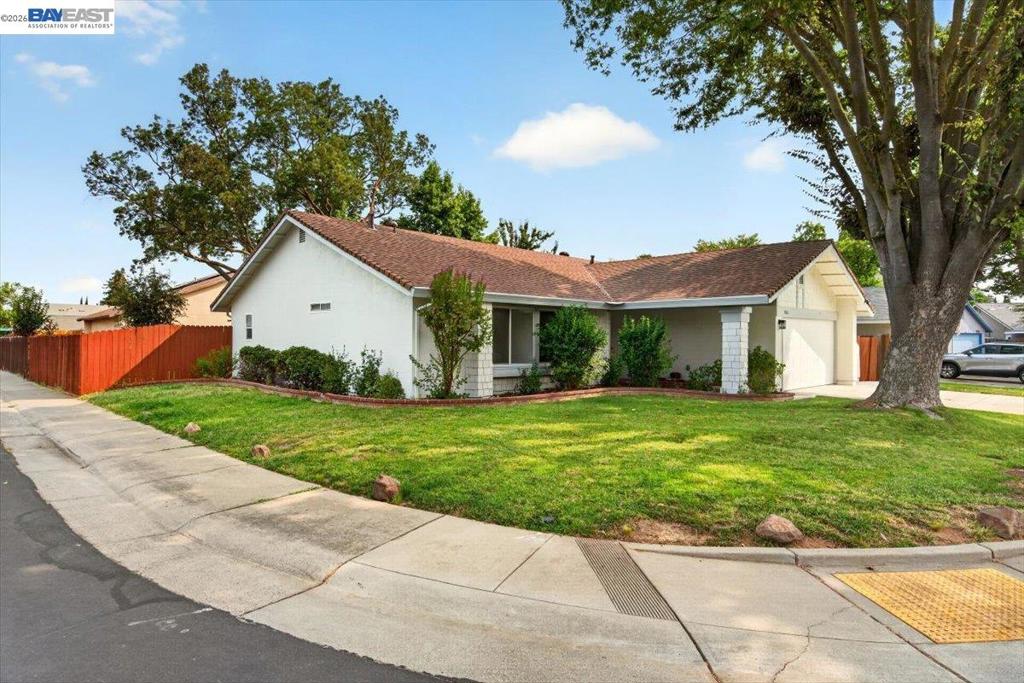
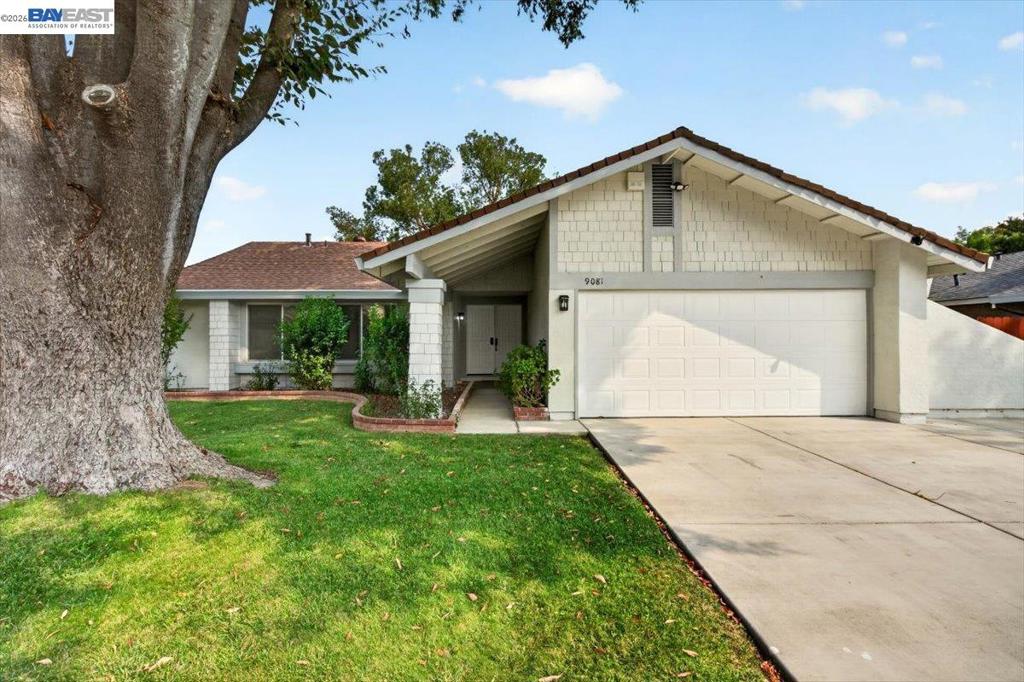
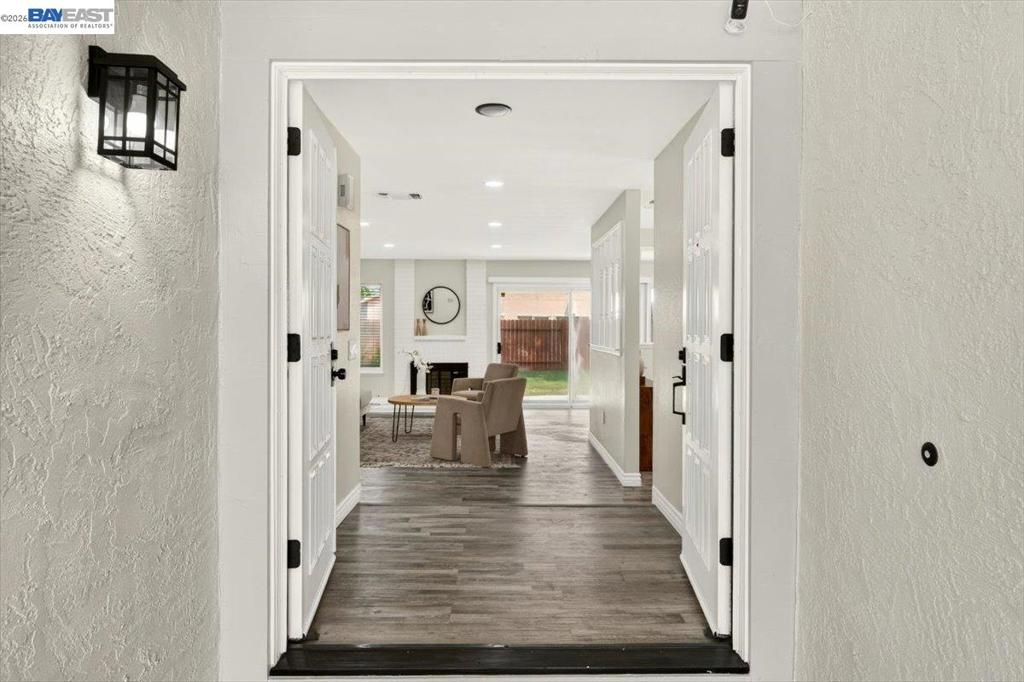
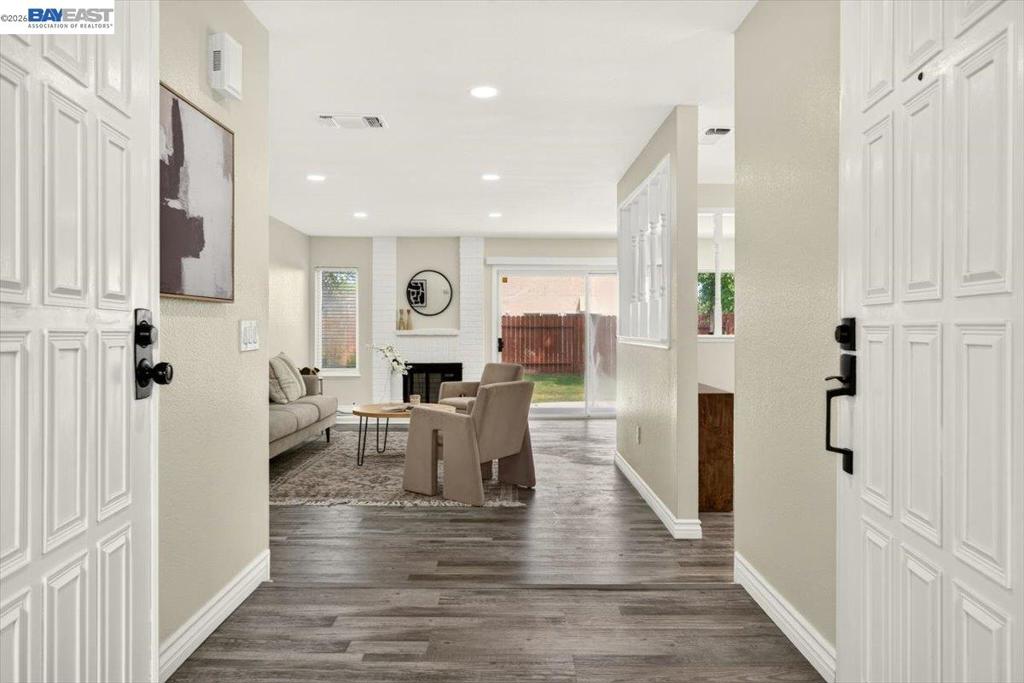
$2,505Welcome to 9081 Meadowdale Way, a beautifully updated 3-bed, 2-bath home situated on a desirable corner lot with an expansive backyard perfect for gatherings and outdoor entertaining. Flooded with natural sunlight, this home features a recently updated kitchen with quartz countertops, stainless steel appliances, and modern finishes throughout. The spacious primary suite offers two closets and a stylish ensuite bath, while the additional bedrooms and updated bathrooms provide comfort and style. Fresh interior and exterior paint give the home a crisp, move-in-ready feel. Spacious two-car garage, a generous side yard, and a large backyard ideal for play, gardening, or future customization. Conveniently located near shopping, restaurants, parks, and Elk Grove high school, with easy access to Hwy 99, this home blends comfort, convenience, and charm.
| 7 days ago | Listing updated with changes from the MLS® | |
| a week ago | Status changed to Pending | |
| 2 weeks ago | Listing first seen on site |

This information is for your personal, non-commercial use and may not be used for any purpose other than to identify prospective properties you may be interested in purchasing. The display of MLS data is usually deemed reliable but is NOT guaranteed accurate by the MLS. Buyers are responsible for verifying the accuracy of all information and should investigate the data themselves or retain appropriate professionals. Information from sources other than the Listing Agent may have been included in the MLS data. Unless otherwise specified in writing, the Broker/Agent has not and will not verify any information obtained from other sources. The Broker/Agent providing the information contained herein may or may not have been the Listing and/or Selling Agent.
