

1872 15Th StSan Pablo, CA 94806
Mortgage Calculator
Monthly Payment (Est.)
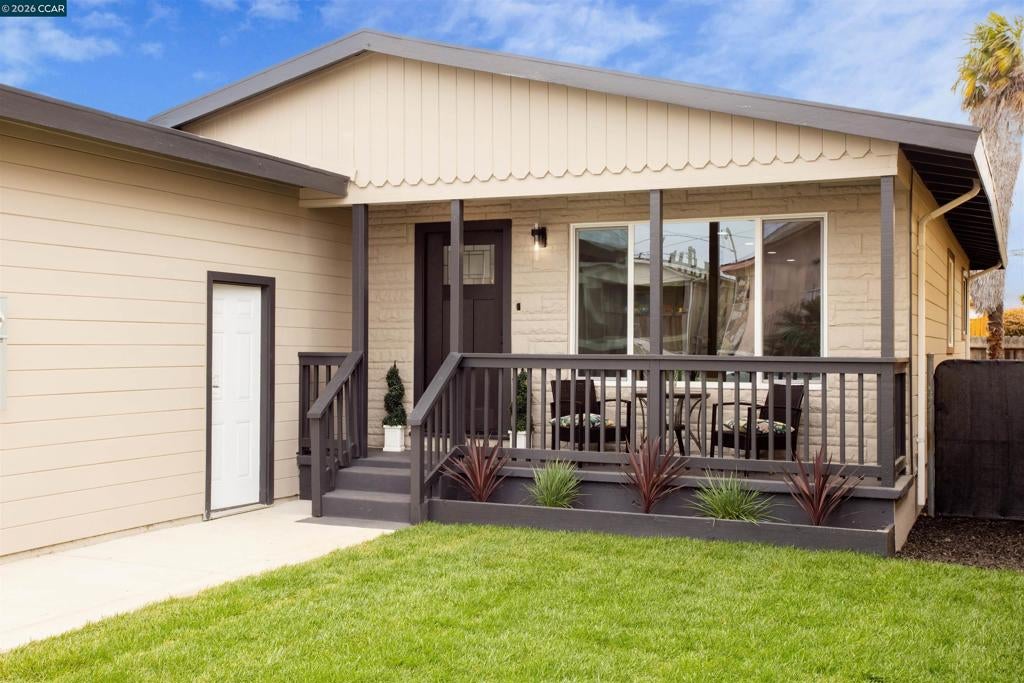
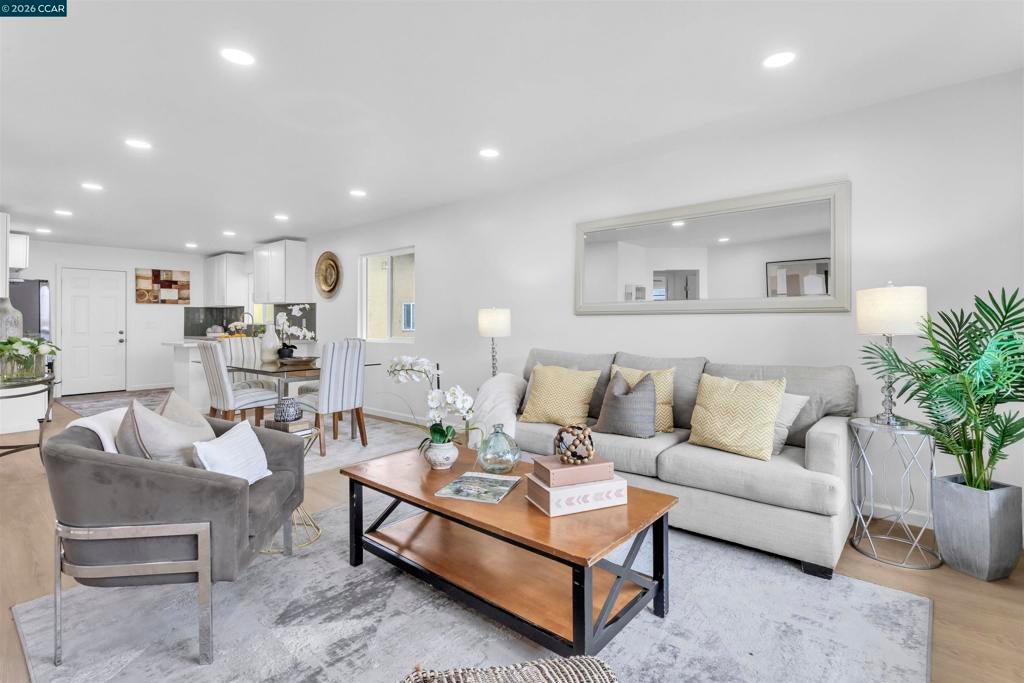
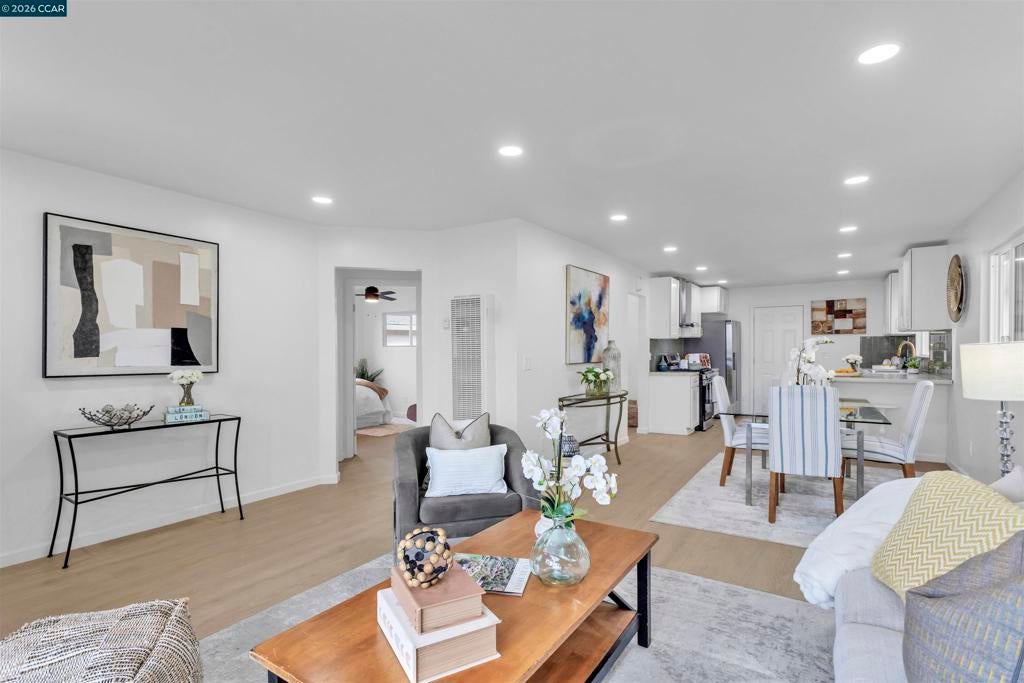
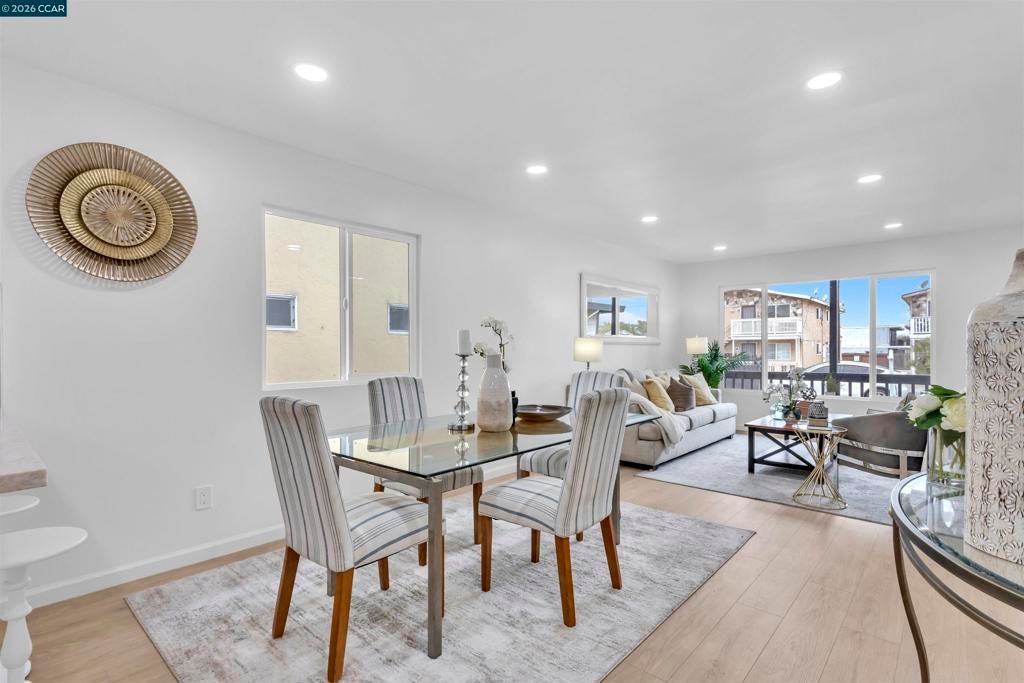
$2,733Turnkey and beautifully remodeled! Welcome to this stunning 3 bedroom, 2 bath San Pablo home offering approximately 1,100 sq. ft. of bright, inviting living space. Extensively renovated, the home features an open-concept living and dining area filled with natural light, recessed lighting, and new flooring throughout. The updated kitchen opens seamlessly to the main living space, creating an ideal layout for everyday living and entertaining. Enjoy a new kitchen, beautifully remodeled bathrooms, new windows, updated electrical, and fresh interior and exterior paint. The upgrades continue outside with a charming covered front porch, new front lawn, new concrete, and a new garage door complementing the attached 1-car garage. Thoughtfully refreshed from the inside out, this move-in-ready home offers modern finishes, comfortable living spaces, and fantastic curb appeal. Simply unpack and enjoy!
| 3 days ago | Listing updated with changes from the MLS® | |
| 4 days ago | Status changed to Pending | |
| 2 weeks ago | Listing first seen on site |

This information is for your personal, non-commercial use and may not be used for any purpose other than to identify prospective properties you may be interested in purchasing. The display of MLS data is usually deemed reliable but is NOT guaranteed accurate by the MLS. Buyers are responsible for verifying the accuracy of all information and should investigate the data themselves or retain appropriate professionals. Information from sources other than the Listing Agent may have been included in the MLS data. Unless otherwise specified in writing, the Broker/Agent has not and will not verify any information obtained from other sources. The Broker/Agent providing the information contained herein may or may not have been the Listing and/or Selling Agent.
