

4445 Spyglass DrStockton, CA 95219
Mortgage Calculator
Monthly Payment (Est.)
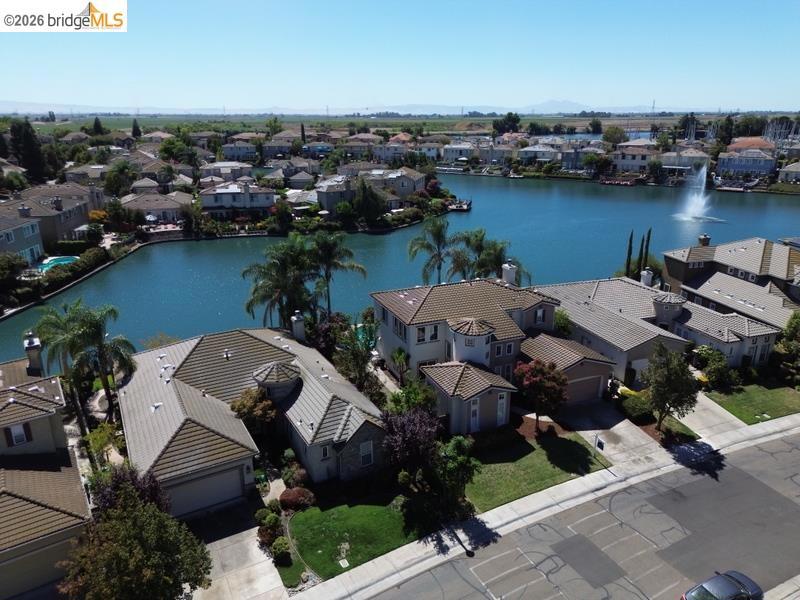
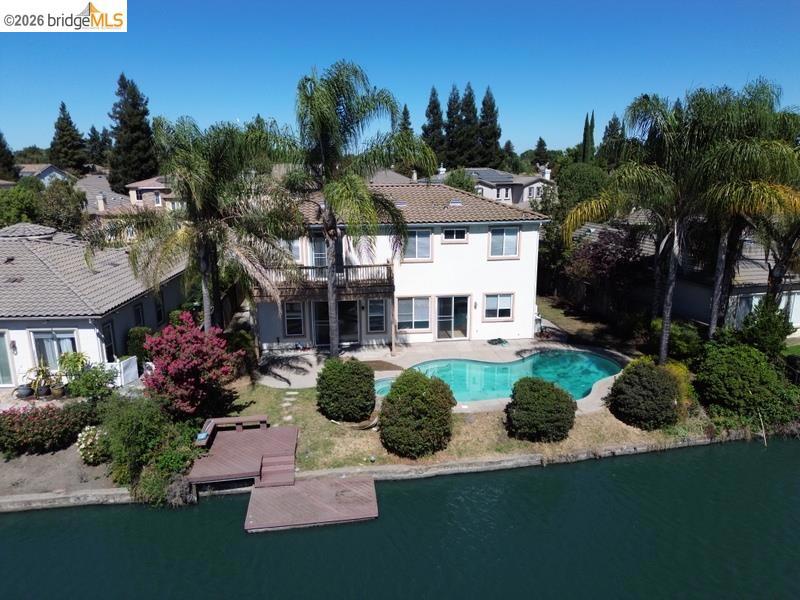
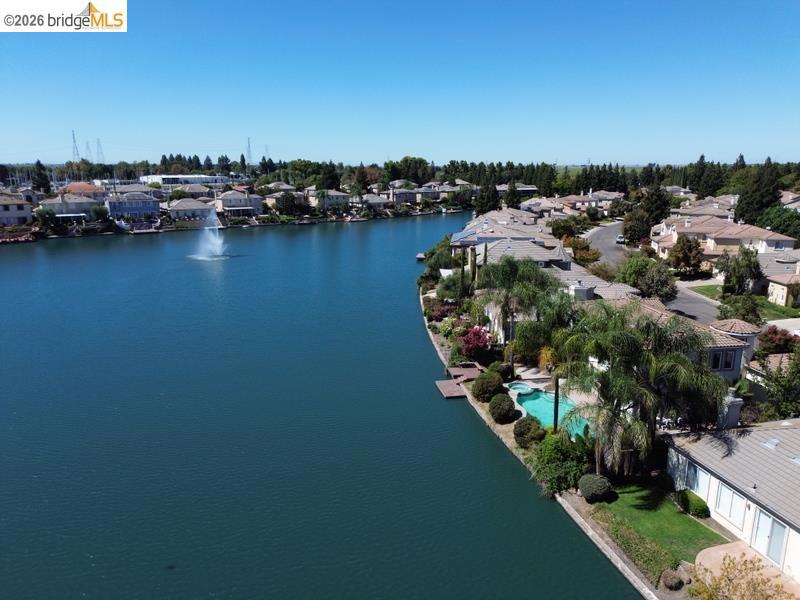
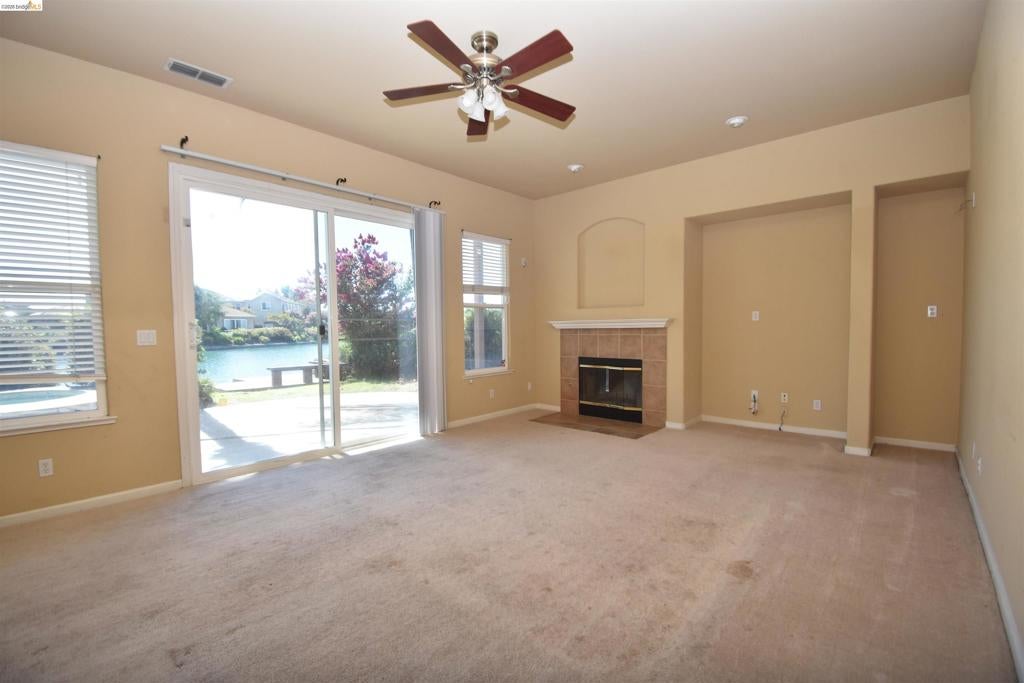
Enter an interest rate to see your estimated monthly payment.This exceptional lakefront home sits in the exclusive gated Brookside Country Club community, with 24/7 security and resort-style amenities, including a golf course and clubhouse. Set directly on the water with peaceful lake views, the 2,849 sq ft residence features 4 bedrooms and an open, light-filled floor plan built for comfort and entertaining. The main level showcases dramatic cathedral ceilings that create a grand yet welcoming feel. Step outside to your private pool and spa overlooking the lake, perfect for sunset relaxation or hosting guests. Upstairs, a spacious loft adds flexible living space ideal for a home office, media room, or retreat. Great opportunity to update and build instant equity while customizing it to your style. This is a rare chance to own a luxury waterfront property priced far below market value in one of the area's most desirable communities. Space, views, lifestyle, security, and upside all in one home. Please be advised that some of the photos in this listing have been virtually staged.
| 14 hours ago | Listing updated with changes from the MLS® | |
| yesterday | Status changed to Active | |
| yesterday | Price changed to $759,900 | |
| a month ago | Listing first seen on site |

This information is for your personal, non-commercial use and may not be used for any purpose other than to identify prospective properties you may be interested in purchasing. The display of MLS data is usually deemed reliable but is NOT guaranteed accurate by the MLS. Buyers are responsible for verifying the accuracy of all information and should investigate the data themselves or retain appropriate professionals. Information from sources other than the Listing Agent may have been included in the MLS data. Unless otherwise specified in writing, the Broker/Agent has not and will not verify any information obtained from other sources. The Broker/Agent providing the information contained herein may or may not have been the Listing and/or Selling Agent.
