

65 Stonebrae RdHayward, CA 94542
Mortgage Calculator
Monthly Payment (Est.)
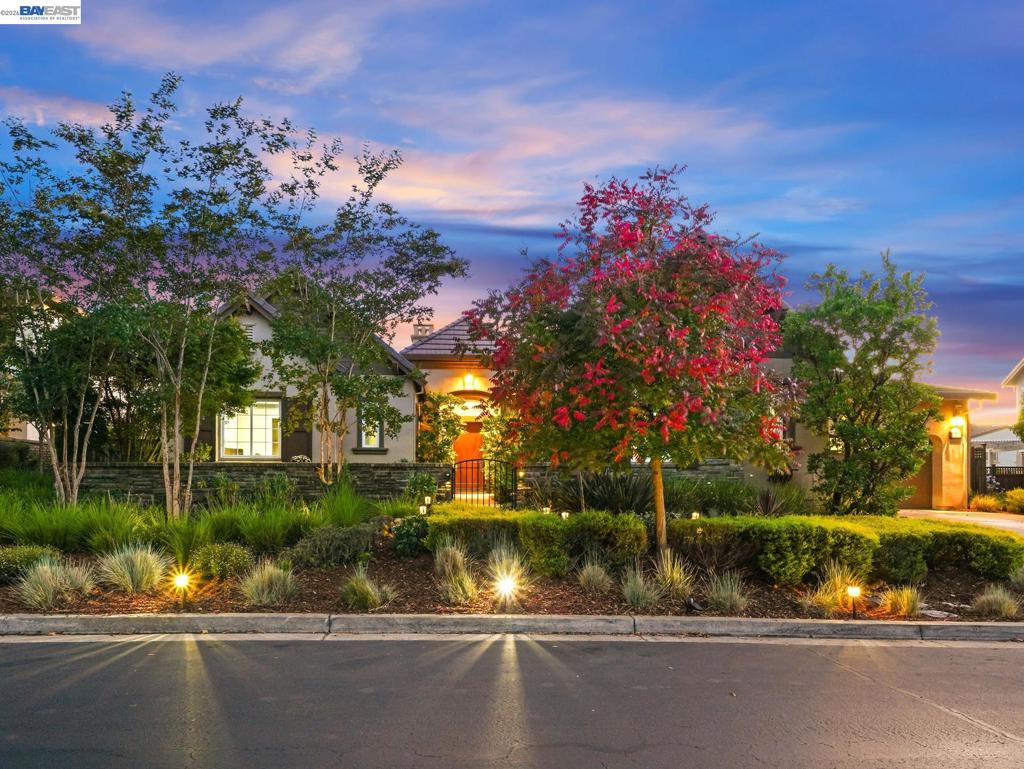
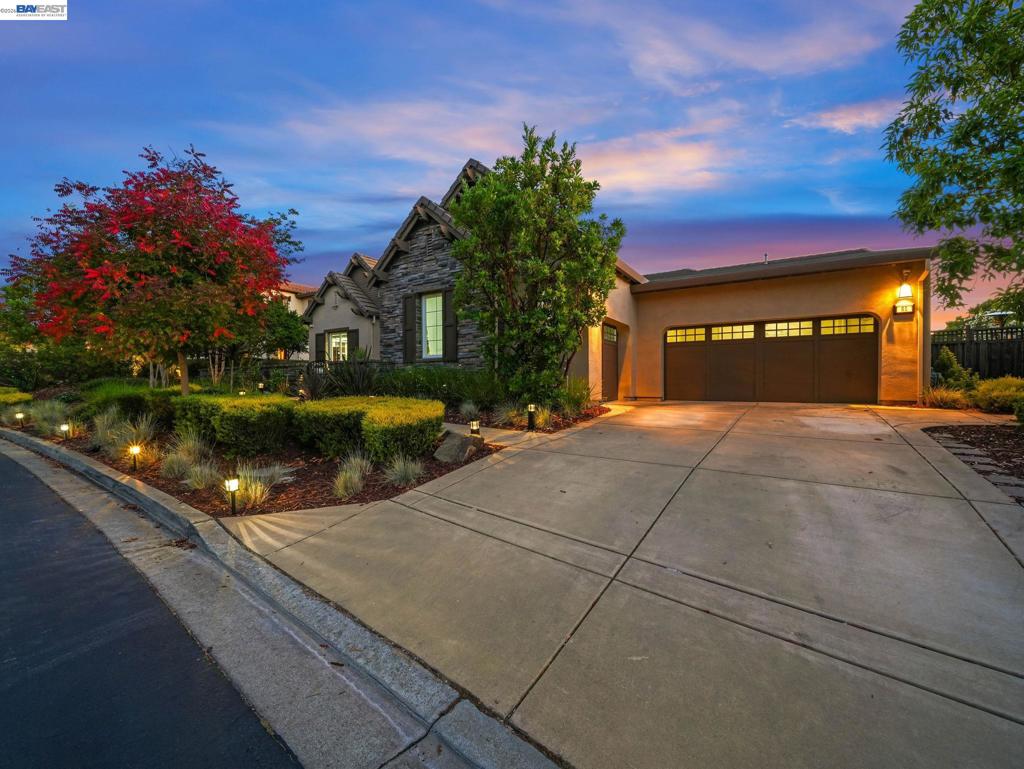
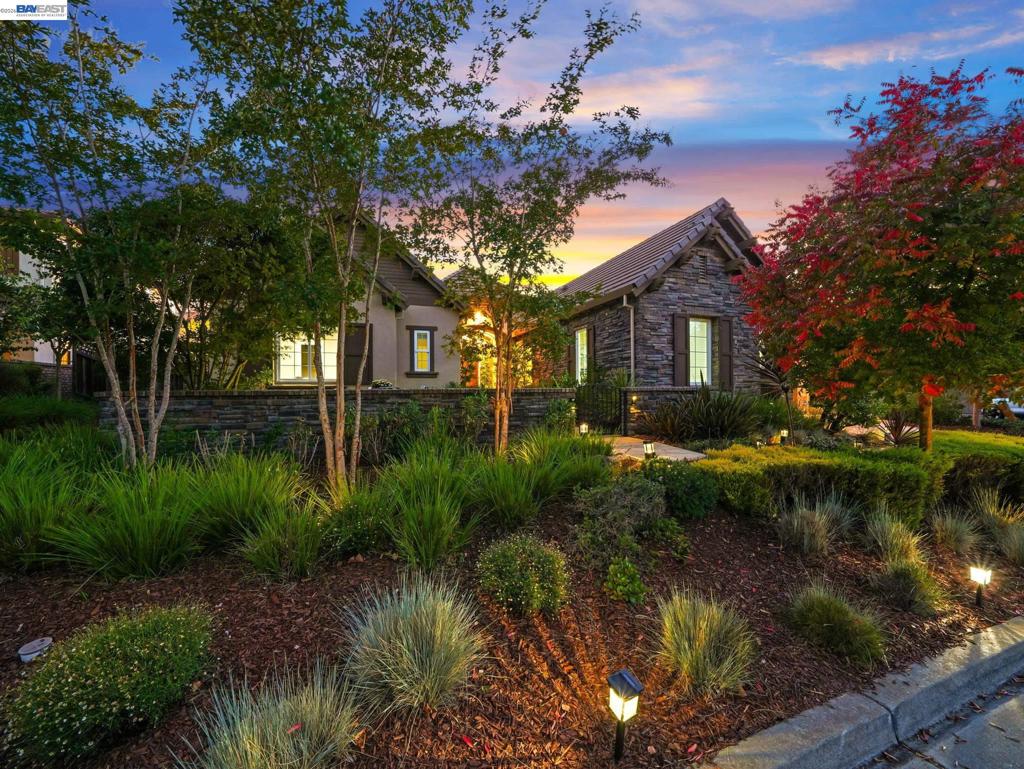
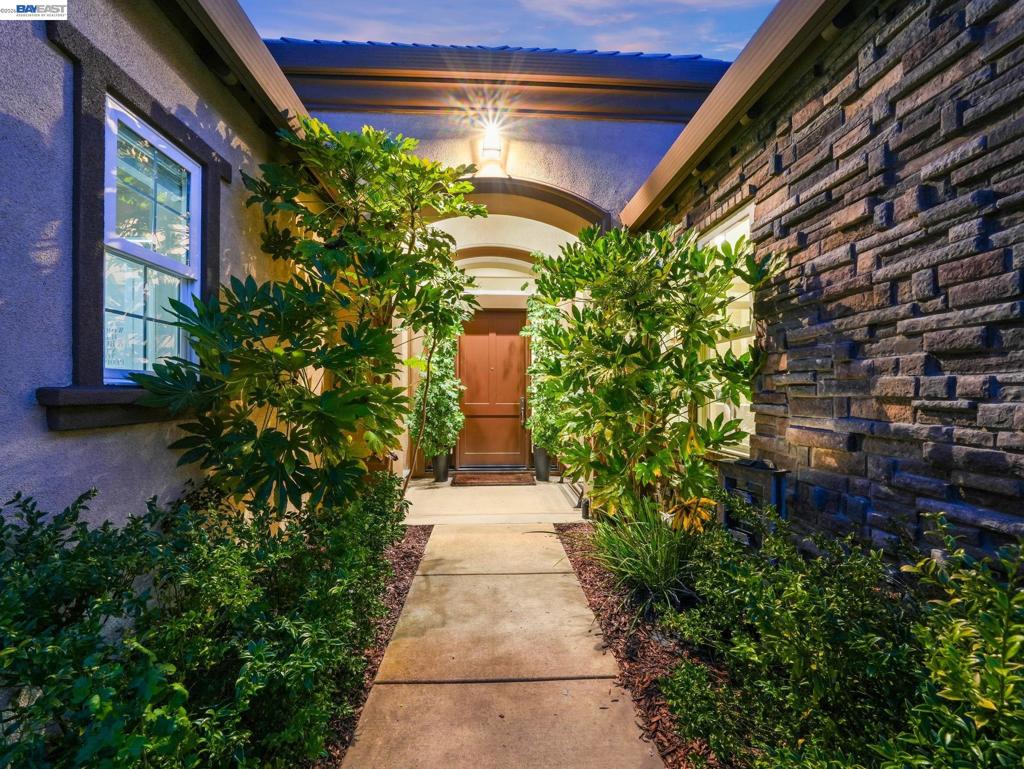
$10,941Exquisite and seldom available single-story residence in the prestigious Stonebrae Golf Club community, one of the East Bay's most desirable neighborhoods, offering spectacular panoramic views stretching from San Francisco to the South Bay. This exceptional home features approx. $350,000 in extensive high-end upgrades and includes 4 bedrooms, 4.5 bathrooms, two luxurious primary suites, and a spacious 3-car garage. The private secondary suite, complete with its own bedroom and separate living area, is ideal for extended family, guests, or multigenerational living. The bright, open floor plan with soaring ceilings welcomes you with an elegant foyer, a formal dining room, and an impressive great room with a fireplace. The gourmet kitchen features premium Viking appliances, a walk-in pantry, an oversized island with breakfast bar, designer lighting, custom cabinetry, granite countertops, a wine cooler, and a generous breakfast area with a fully retractable glass wall opening to the covered California room. Complete with a charming fireplace, this inviting outdoor living space seamlessly extends the home's entertaining areas. The awe-inspiring backyard is thoughtfully designed for year-round enjoyment, offering multiple seating areas, custom granite slab tile, a spa, architectural lighting, water features, and a charming arbor. An exceptional outdoor kitchen elevates the experience with two 40-inch barbecues (one natural gas and one charcoal), a 2-burner stove top, sink, two refrigerators, and two built-in ice bins, creating the perfect setting for memorable gatherings. Additional highlights include hardwood flooring, sound system inside and outside, recessed LED lighting, tankless water heater, a well-appointed laundry room with built-in cabinetry and a utility sink, and a 3-car garage wired for EV. The house is also wired for solar. Residents enjoy the peace of mind of a gated community with 24-hour guarded security, along with optional country club memberships that provide access to championship golf, tennis courts, a fitness center, and a resort-style pool. Ideally located with convenient access to Highways 92, 880, and 580, the home is approximately 30 minutes from all three major Bay Area airports.
| 5 days ago | Listing updated with changes from the MLS® | |
| a week ago | Status changed to Pending | |
| 2 weeks ago | Listing first seen on site |

This information is for your personal, non-commercial use and may not be used for any purpose other than to identify prospective properties you may be interested in purchasing. The display of MLS data is usually deemed reliable but is NOT guaranteed accurate by the MLS. Buyers are responsible for verifying the accuracy of all information and should investigate the data themselves or retain appropriate professionals. Information from sources other than the Listing Agent may have been included in the MLS data. Unless otherwise specified in writing, the Broker/Agent has not and will not verify any information obtained from other sources. The Broker/Agent providing the information contained herein may or may not have been the Listing and/or Selling Agent.
