

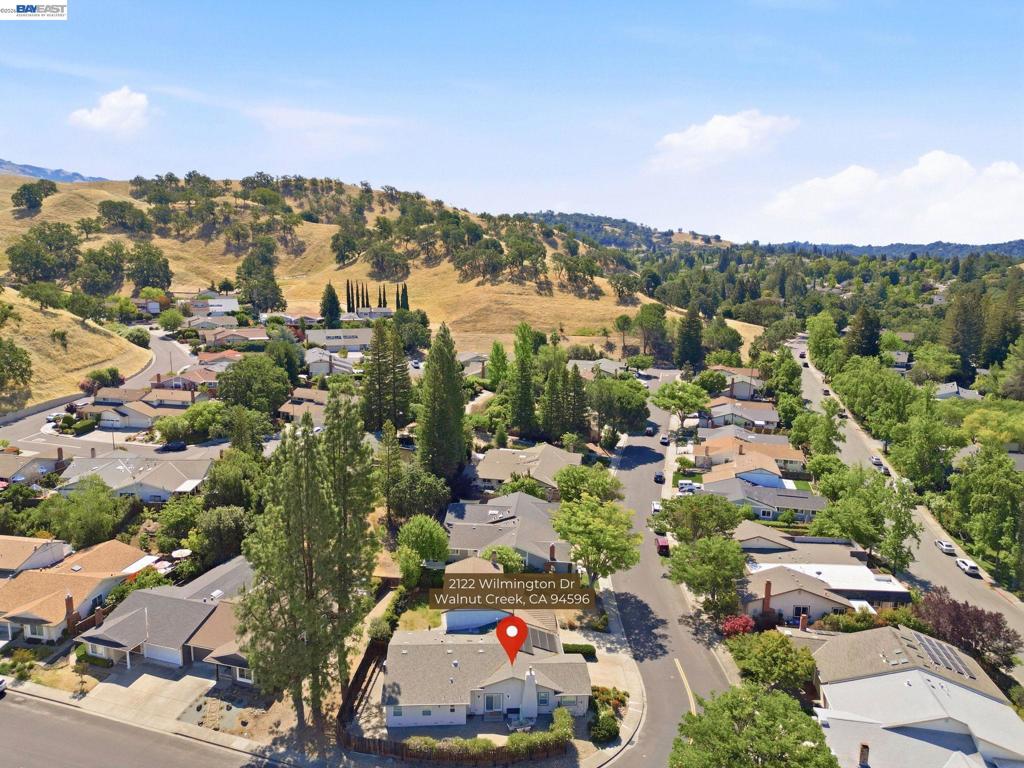
2122 Wilmington DriveWalnut Creek, CA 94596
Mortgage Calculator
Monthly Payment (Est.)
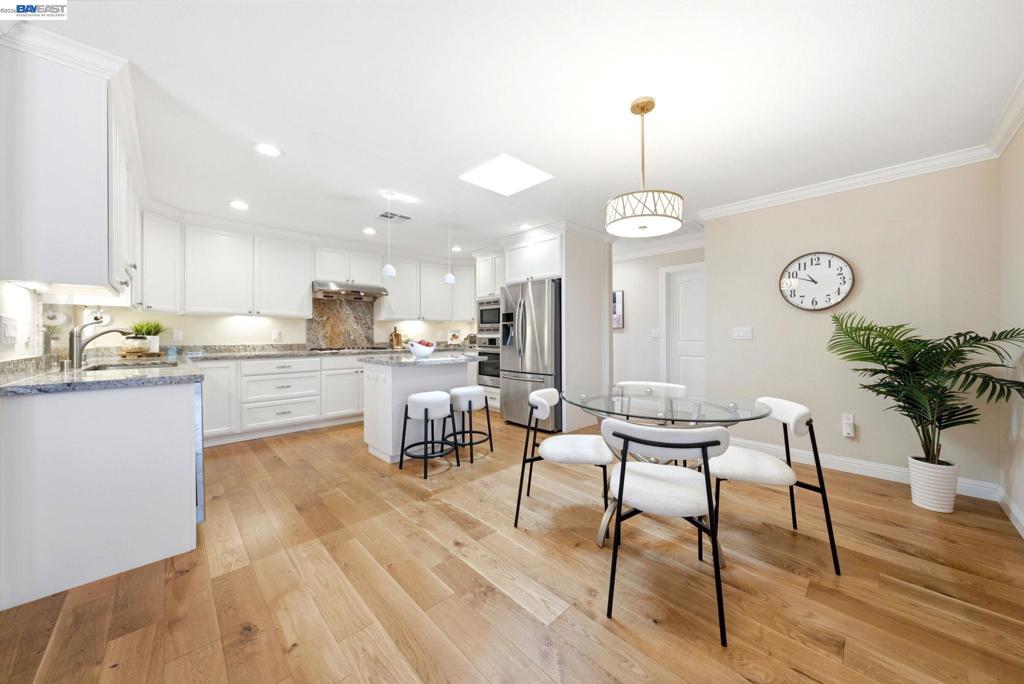
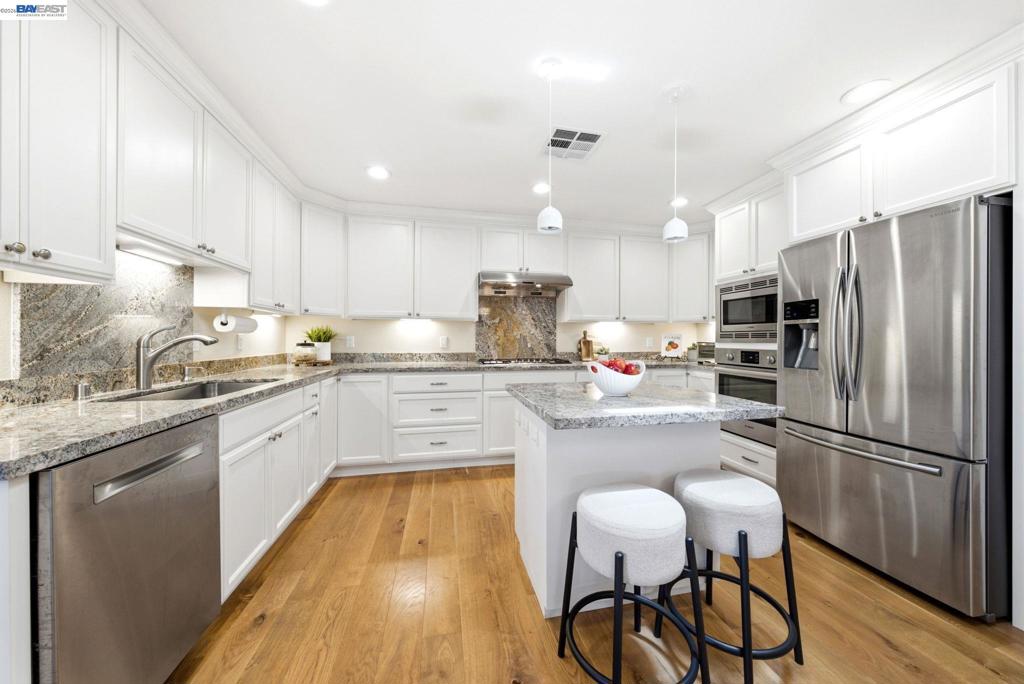
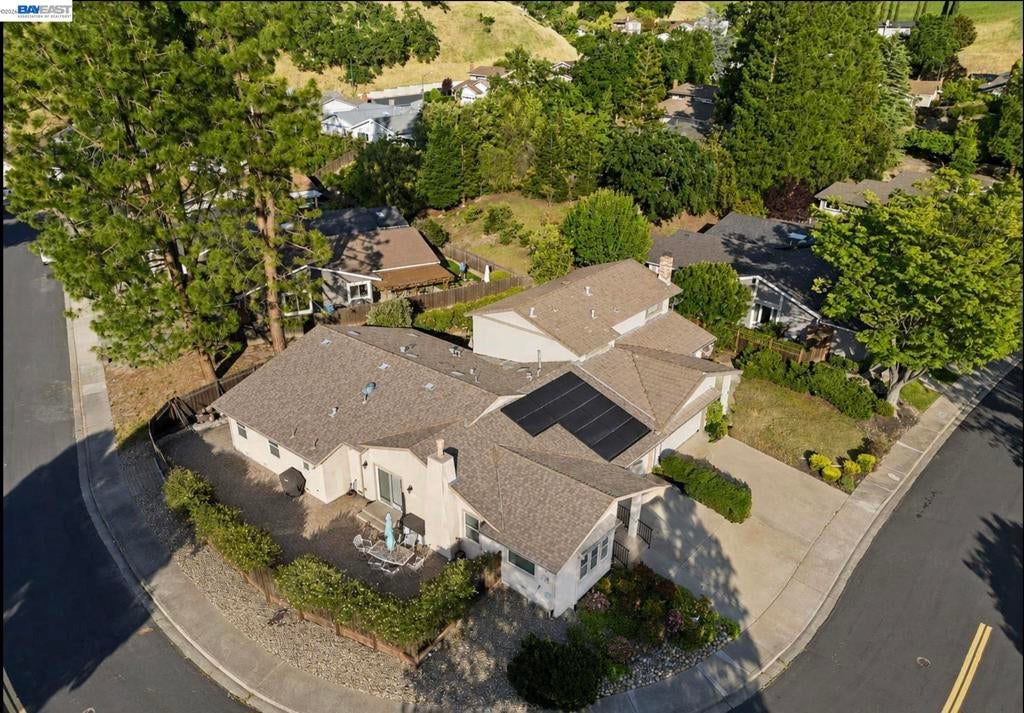
$6,241Welcome to this fully remodeled single story retreat in the highly sought-after Rudgear Estates neighborhood. Featuring 3 spacious bedrooms, 2.5 bathrooms, plus a versatile office/den, optional 4th bedroom conversion option. This 1 story home seamlessly blends modern luxury with timeless design—perfect for today’s lifestyle. The oversized primary bedroom also has a very generous sized walk-in closet. At the heart of the home is an open-concept living space anchored by a chef’s kitchen with sleek stainless steel appliances, a massive walk-in pantry, and a generously sized laundry room just steps away—flowing effortlessly into the dining and living areas, ideal for both everyday living and entertaining. Rich hardwood flooring, classic crown molding, updated doors and windows enhance the home’s refined character, while an abundance of skylights fills the interior with natural light, creating a bright and inviting atmosphere throughout. Step outside to a private, low-maintenance backyard oasis featuring extensive premium paver work—perfect for relaxing or hosting without the upkeep. Residents also enjoy access to a community swimming pool through the HOA, ( only $116 per month )making warm-weather living effortless. The two-car garage is ideal for storage or hobbies, complete with custom built-in cabinetry. A newer roof, LeafFilter gutter guards, and fully paid-off solar "Tesla" this 1 story duet home delivers energy efficiency ( recently updated hvac/furnace, water heater ) will give you lasting peace of mind for years to come. Ideally located just minutes from top-rated schools, community park nearby, tennis, pickleball, shopping, and dining—this is the one you’ve been waiting for.
| 4 days ago | Listing updated with changes from the MLS® | |
| a week ago | Status changed to Active | |
| 2 weeks ago | Listing first seen on site |

This information is for your personal, non-commercial use and may not be used for any purpose other than to identify prospective properties you may be interested in purchasing. The display of MLS data is usually deemed reliable but is NOT guaranteed accurate by the MLS. Buyers are responsible for verifying the accuracy of all information and should investigate the data themselves or retain appropriate professionals. Information from sources other than the Listing Agent may have been included in the MLS data. Unless otherwise specified in writing, the Broker/Agent has not and will not verify any information obtained from other sources. The Broker/Agent providing the information contained herein may or may not have been the Listing and/or Selling Agent.
