

476 E Barrymore StStockton, CA 95204
Mortgage Calculator
Monthly Payment (Est.)
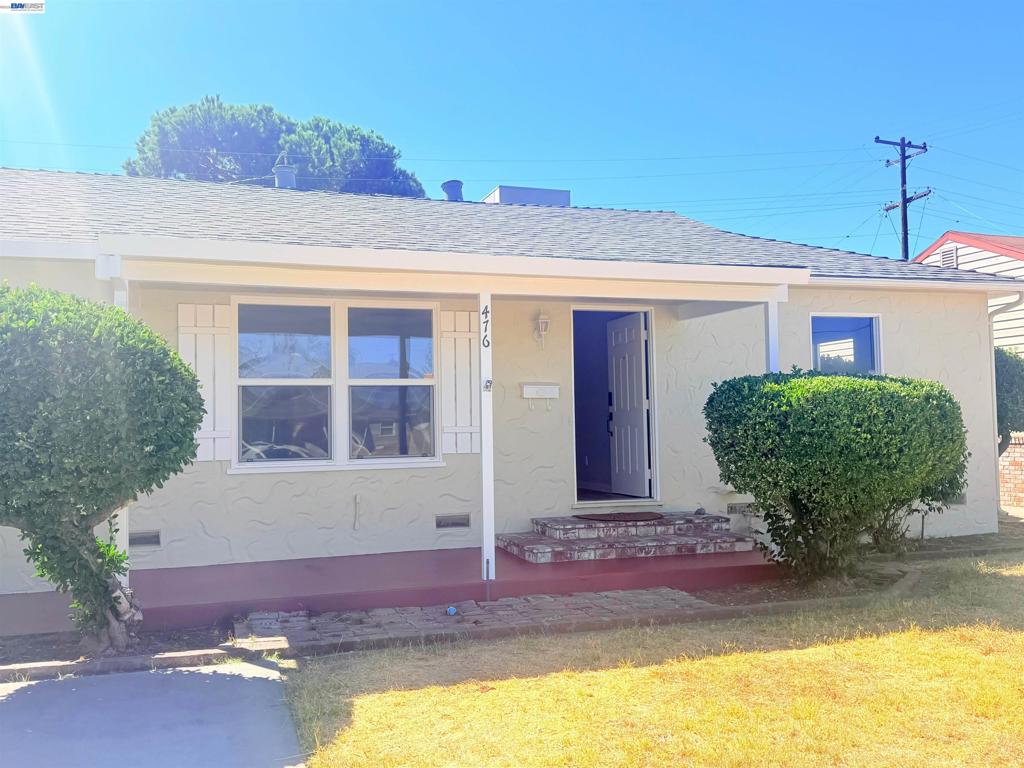
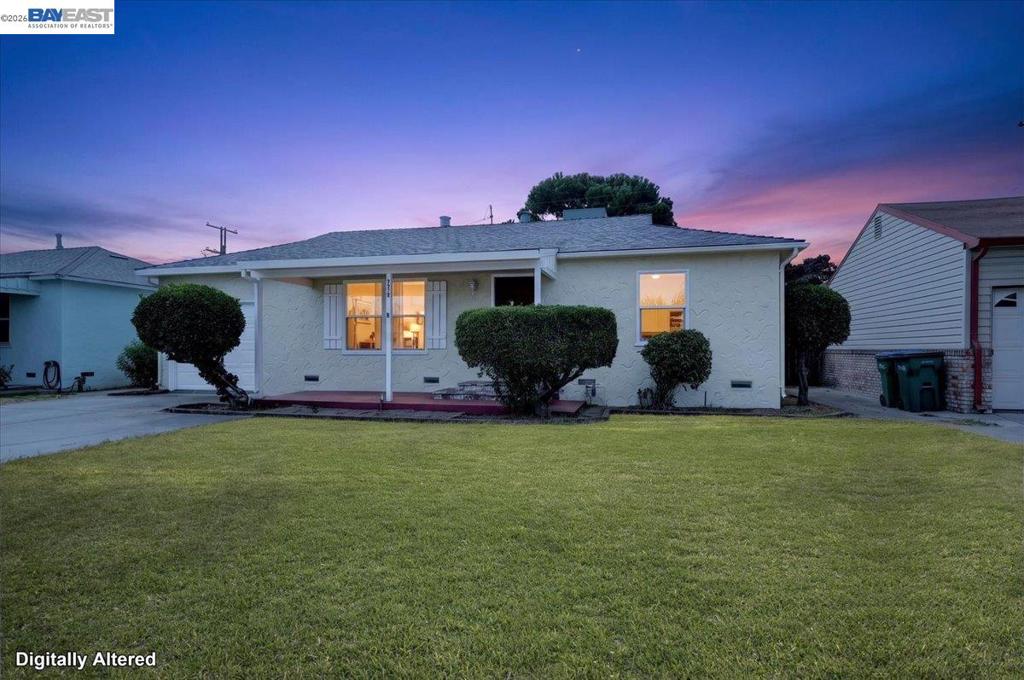
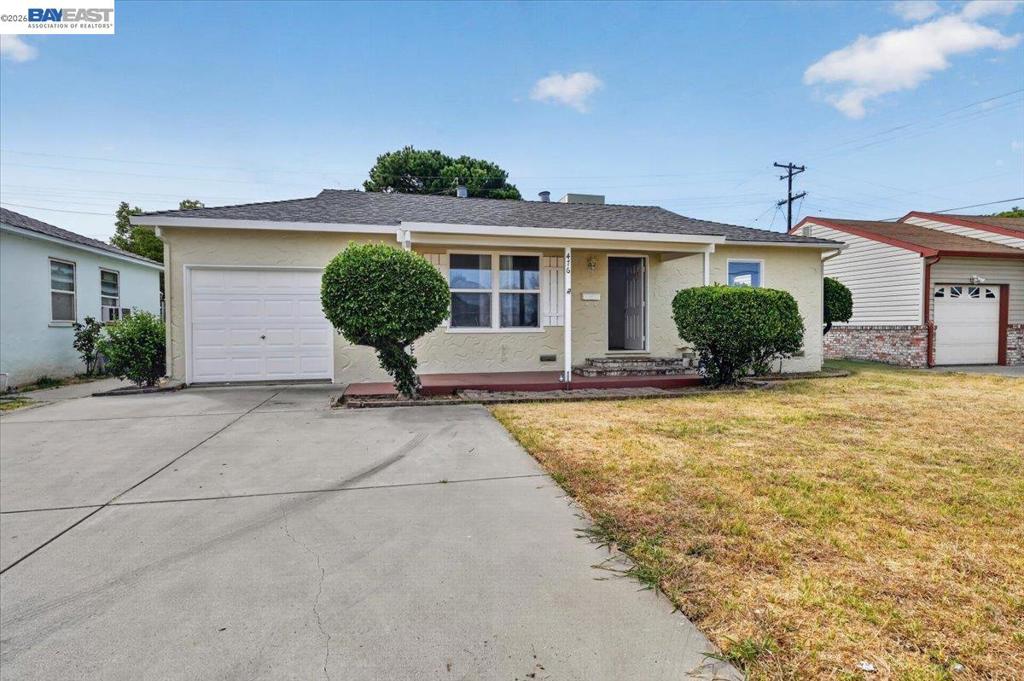
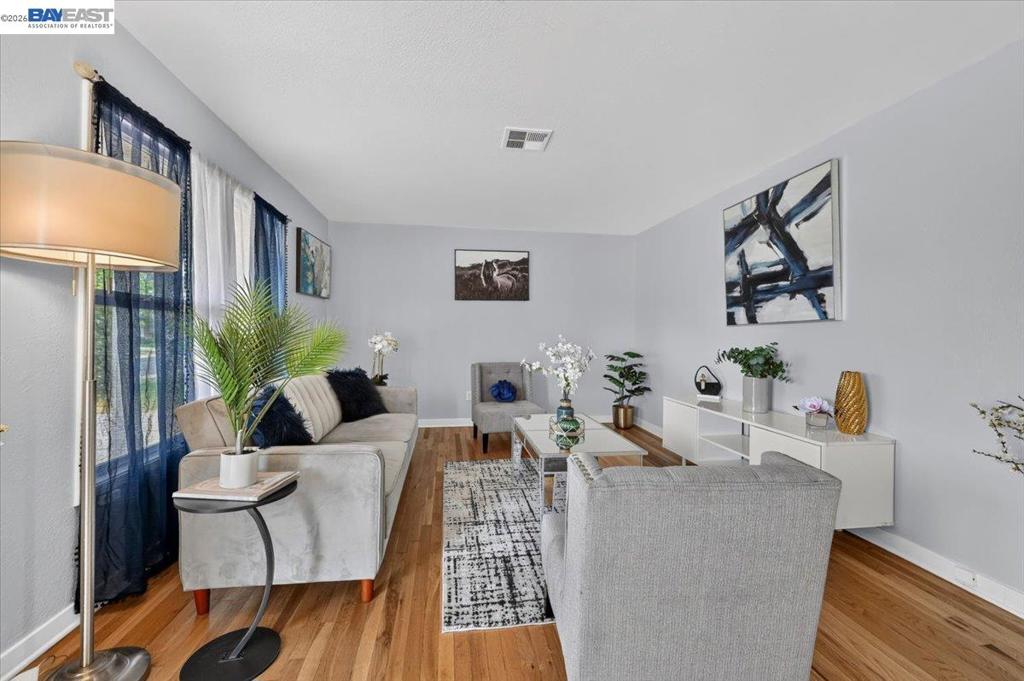
Enter an interest rate to see your estimated monthly payment.Incredible value in the heart of Stockton! Now offered at an unbeatable price, this charming and highly affordable 2-bedroom, 1-bathroom home is an absolute must-see for first-time buyers or investors. Enjoy a move-in ready living space featuring beautifully refinished original hardwood floors and central heating and air conditioning for year-round comfort. Step outside to a large, private backyard oasis complete with a covered patio and newer fencing—perfect for entertaining or relaxing. The expansive driveway provides abundant off-street parking. Location is everything: you are just minutes from the vibrant Miracle Mile, University of the Pacific (UOP), Delta College, and Oak Park. Priced to sell quickly—don't miss out on this rare opportunity to own a beautiful home at a fantastic price!
| 3 days ago | Listing updated with changes from the MLS® | |
| 4 days ago | Status changed to Active | |
| 2 weeks ago | Price changed to $365,000 | |
| a month ago | Listing first seen on site |

This information is for your personal, non-commercial use and may not be used for any purpose other than to identify prospective properties you may be interested in purchasing. The display of MLS data is usually deemed reliable but is NOT guaranteed accurate by the MLS. Buyers are responsible for verifying the accuracy of all information and should investigate the data themselves or retain appropriate professionals. Information from sources other than the Listing Agent may have been included in the MLS data. Unless otherwise specified in writing, the Broker/Agent has not and will not verify any information obtained from other sources. The Broker/Agent providing the information contained herein may or may not have been the Listing and/or Selling Agent.
